











- Single Family Residence, Residential
- 4
- 3
- 2
- 2403 m²

Description
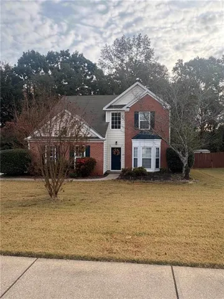
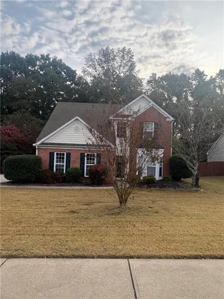
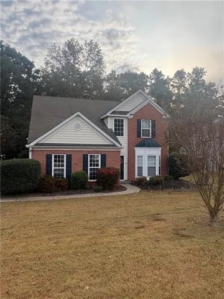
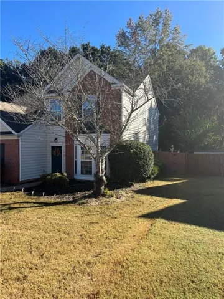
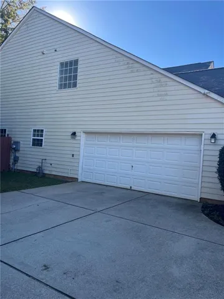
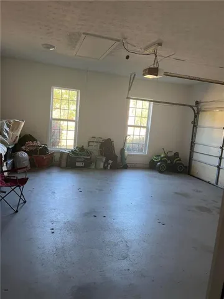
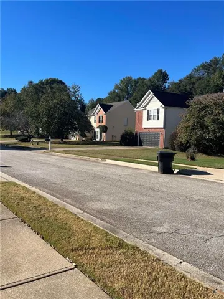
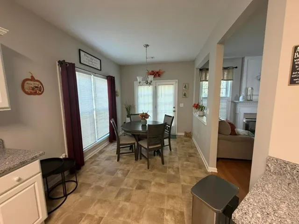
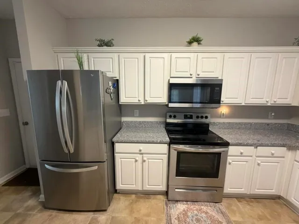
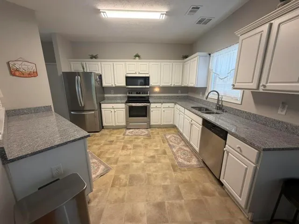
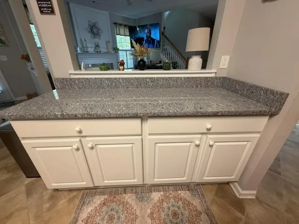
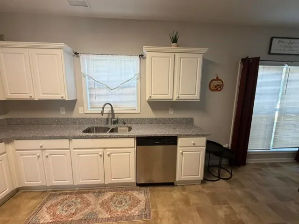
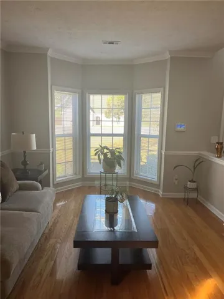
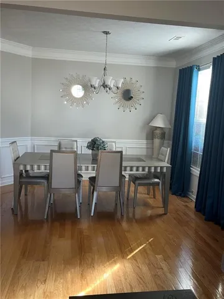
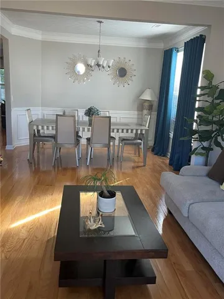
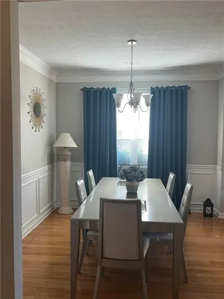
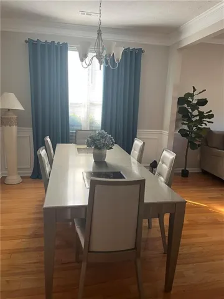
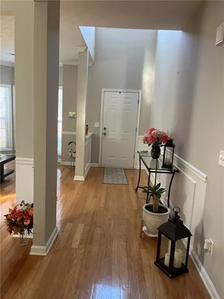
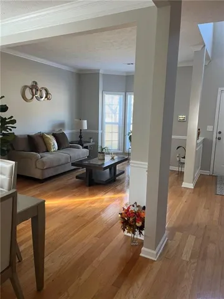
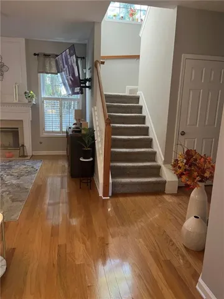
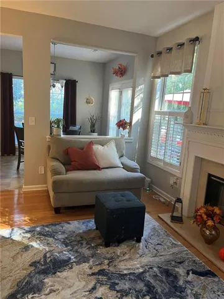
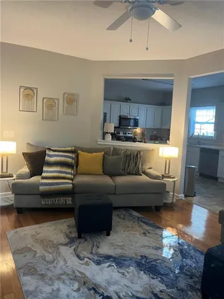
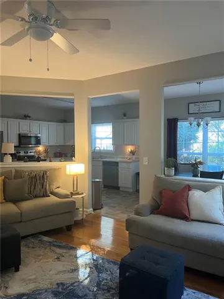
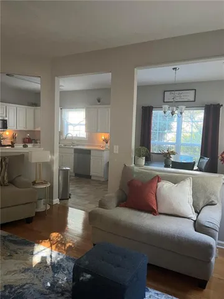
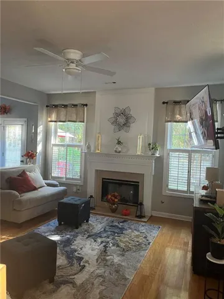
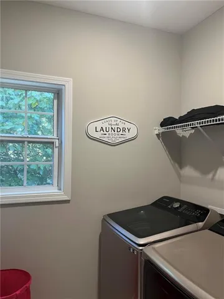
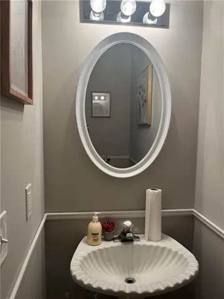
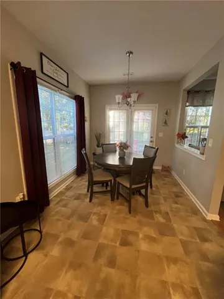
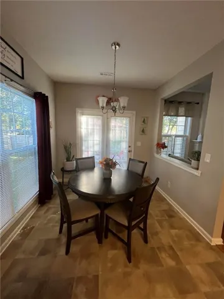
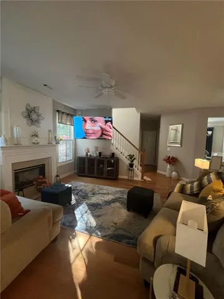
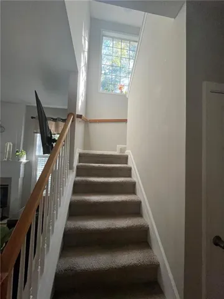
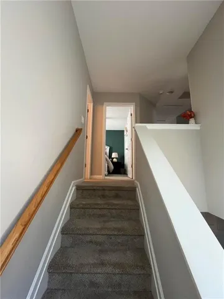
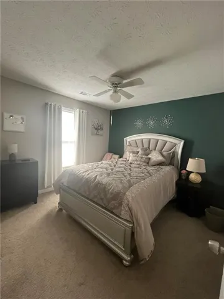
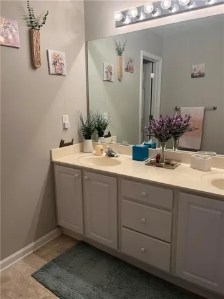
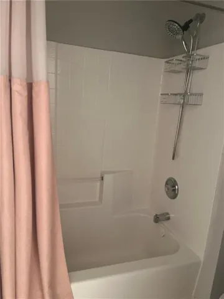
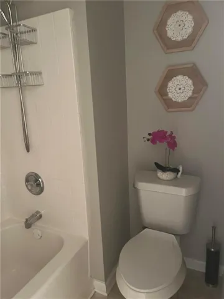
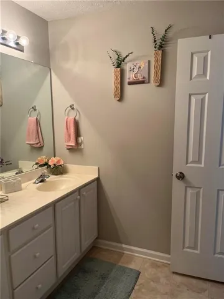
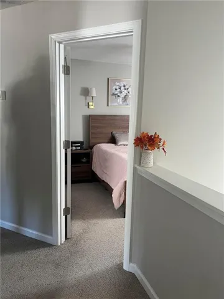
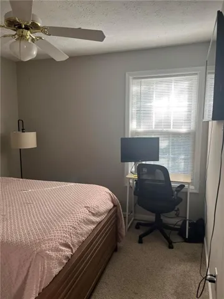
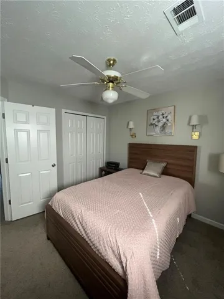
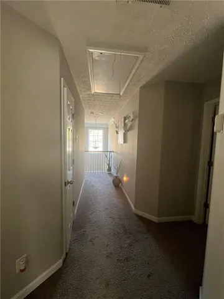
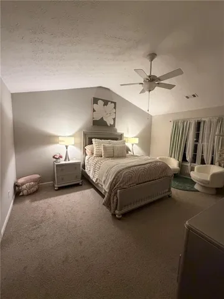
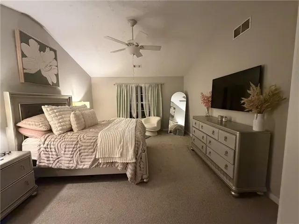
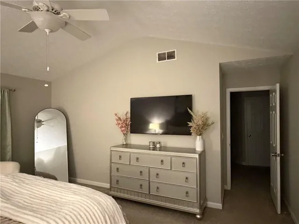
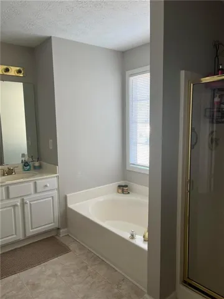
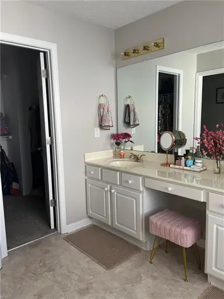
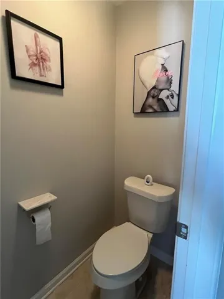
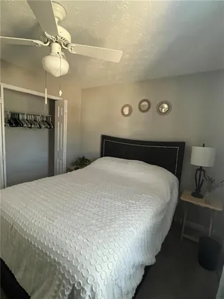
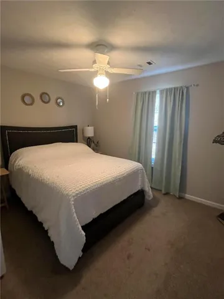
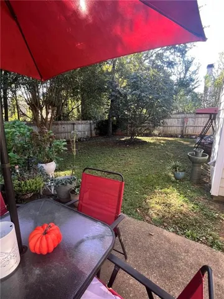
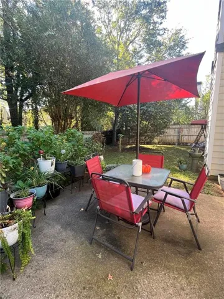
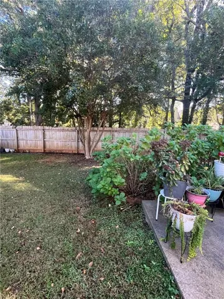
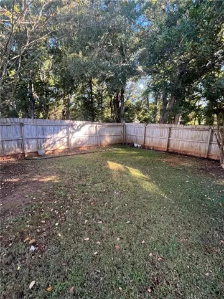
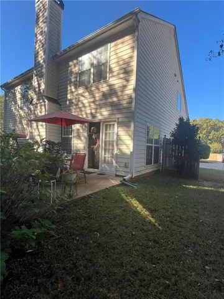
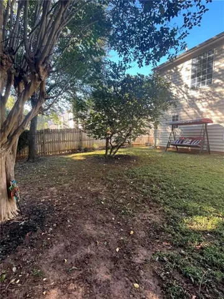
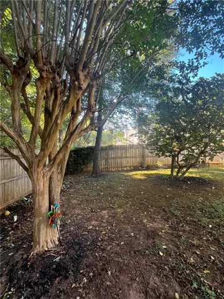
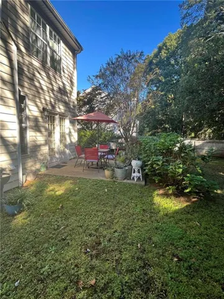
RUN, don’t walk to this beautifully maintained and meticulous 4-bedroom, 2.5-bath traditional home nestled on a spacious 0.44-acre lot in the desirable swim community of The Glen! Conveniently located just off Jodeco Road, with easy access to I-75 and within walking distance of Flippen Elementary, this home offers the perfect blend of comfort, space, and convenience. Step inside to a welcoming two-story foyer, complemented by a bright and open layout featuring formal living and dining rooms, along with a spacious family room perfect for everyday living and entertaining. The kitchen is a true highlight, featuring brand new beautiful, professionally installed granite countertops, abundant cabinet and counter space, a separate breakfast area, and like new smart stainless steel appliances. The kitchen overlooks the family room, creating an ideal space to gather and connect. Upstairs, you’ll find four generously sized bedrooms and two full bathrooms. The spacious owner’s suite features a vaulted ceiling, a large walk-in closet, and a private ensuite bath complete with a double vanity, separate shower, and relaxing soaking tub. The secondary bathroom offers an extended double-sink vanity and a separate privacy area for the tub/shower and toilet. Step outside and discover a backyard designed to be enjoyed! The fenced yard features beautiful landscaping, including gardenias, a fig tree, blue hydrangeas, and a cherry blossom tree. The property extends beyond the existing fence line, offering additional outdoor space, mature shade, and privacy. A cherry blossom tree in the front yard and a crape myrtle near the side-entry garage add even more charm and curb appeal. Additional features include a side-entry garage with freshly painted floors, walls, and ceiling, plus a large attic providing extra storage. The home also offers a main-level laundry room, convenient half bath, and plenty of closet space. In 2023, the following improvements were made: updated electrical, fresh interior paint, refreshed hardwood flooring, new upstairs carpet and padding, updated door hardware, select plumbing fixtures, and more. Enjoy the amenities of this established swim community while being conveniently situated near shopping, dining, schools, and major commuter routes. Don’t miss your opportunity to own this beautifully updated home with space to spread out, room to entertain, and extras that make moving in even easier. Schedule your private showing today!
Address
Open on Google Maps-
Address: 320 Horsehill Street, Mcdonough, Georgia 30253
-
City: Mcdonough
-
State/county: GA
-
Zip/Postal Code: 30253
Details
Updated on November 4, 2026 at 12:15 pm-
Property ID 7861911
-
Price $339,900
-
Property Size 2403 m²
-
Land Area 0.44 m²
-
Bedrooms 4
-
Bathrooms 3
-
Garages 2
-
Year Built 1998
-
Property Type Single Family Residence, Residential
-
Property Status Active, For Sale
Additional details
-
Association Fee 550
-
Roof Composition
-
Utilities Underground Utilities, Cable Available, Electricity Available, Natural Gas Available, Water Available
-
Sewer Public Sewer
-
Cooling Electric, Ceiling Fan(s)
-
Heating Natural Gas
-
Flooring Hardwood, Carpet, Vinyl
-
County Henry - GA
-
Property Type Residential
-
Pool None
-
Parking Garage Door Opener, Garage, Kitchen Level
-
Elementary School Flippen
-
Middle School Eagle's Landing
-
High School Eagles Landing
-
Community Features Playground, Pool, Sidewalks, Street Lights, Homeowners Assoc, Near Schools
-
Waterfront None
-
Architectural Style Traditional
Mortgage Calculator
-
Down Payment
-
Loan Amount
-
Monthly Mortgage Payment
-
Property Tax
-
Home Insurance
-
PMI
-
Monthly HOA Fees

- Jason Tatum