

- Single Family Residence, Residential
- 5
- 4
- 2
- m²

Description
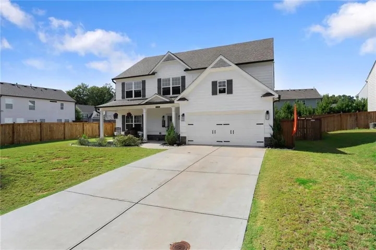
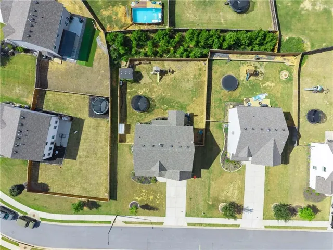
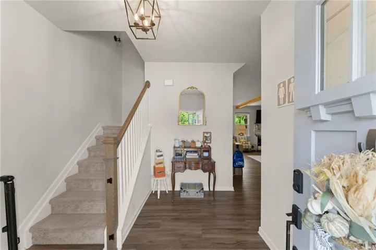
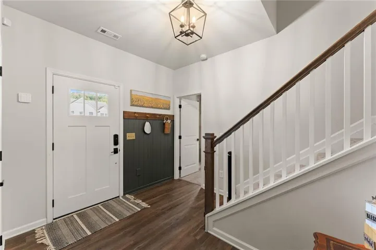
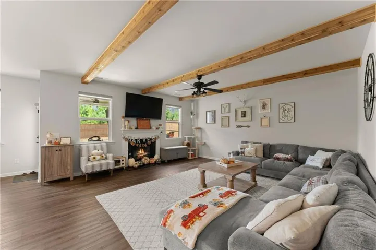
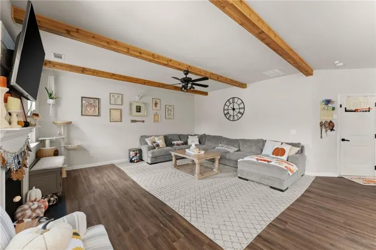
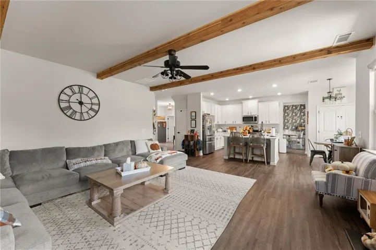
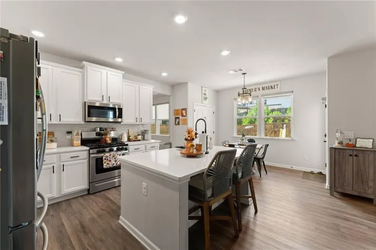
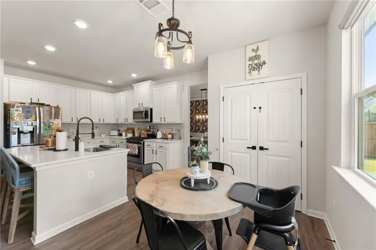
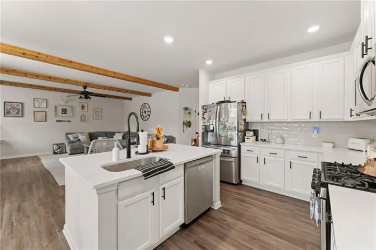
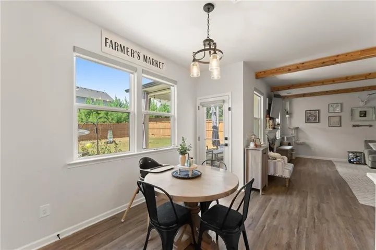
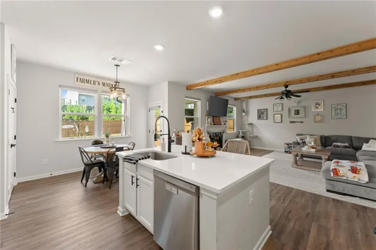
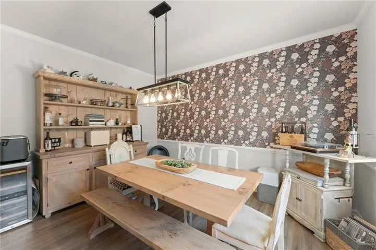
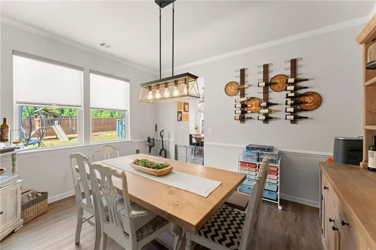
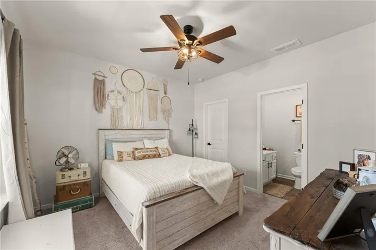
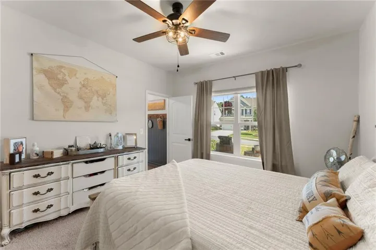
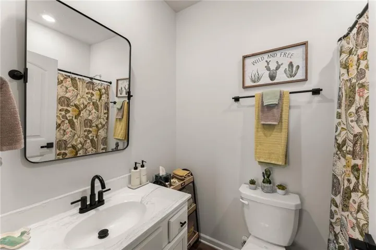
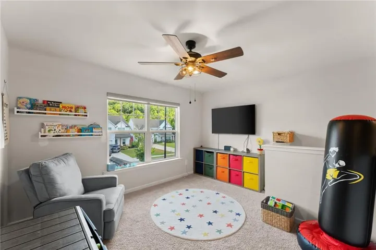
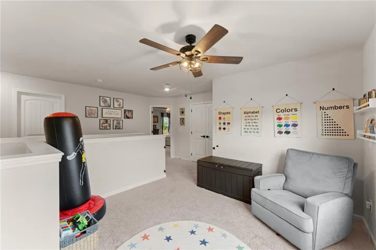
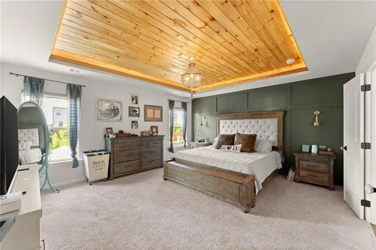
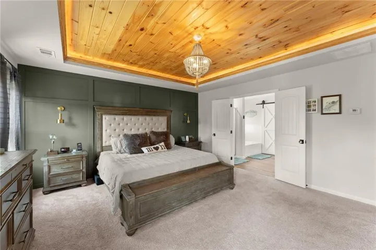
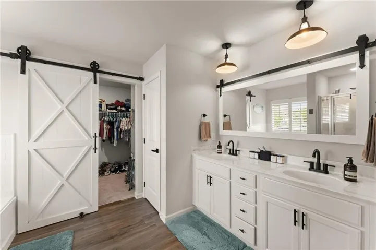
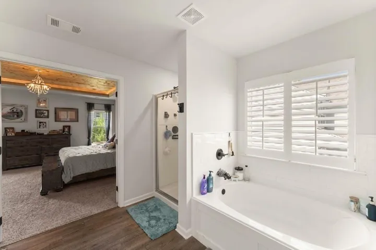
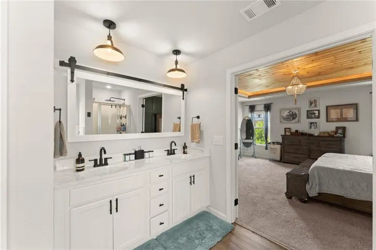
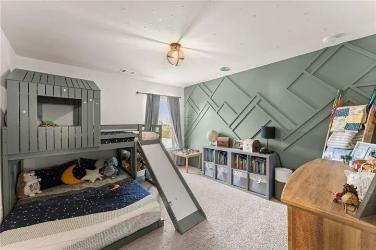
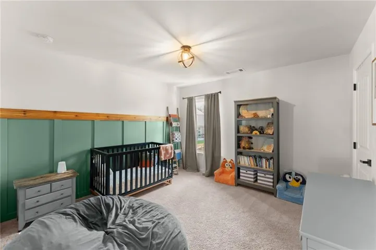
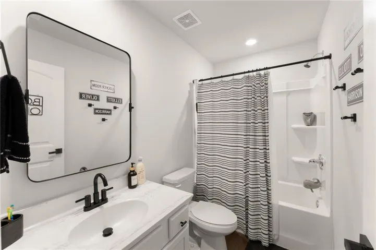
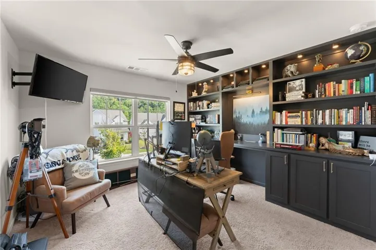
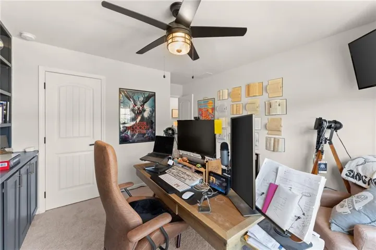
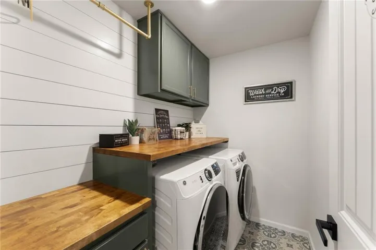
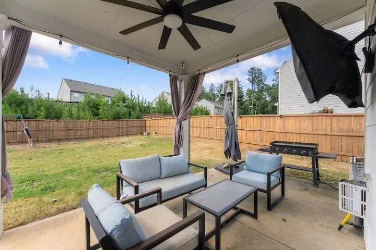
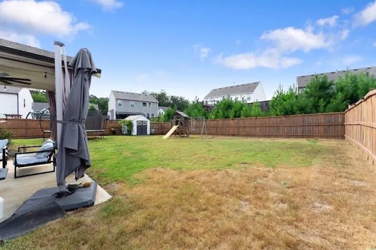
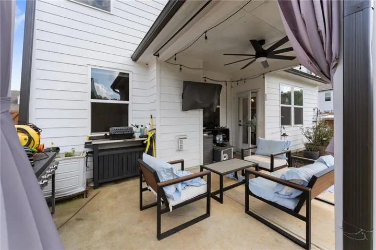
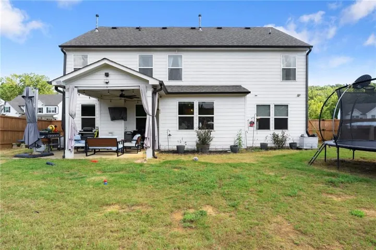
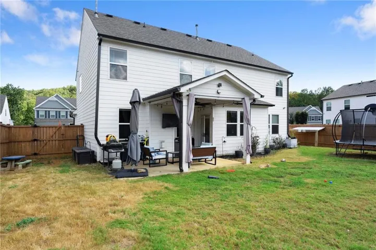
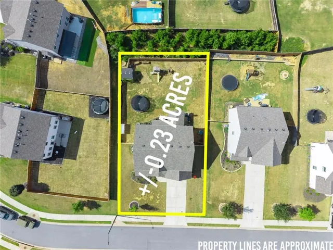
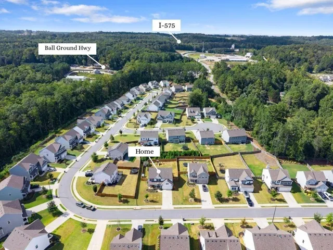
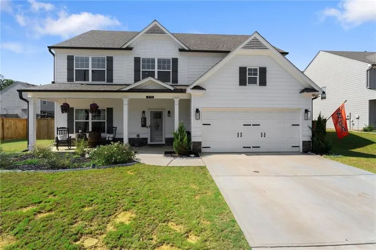
Welcome to 579 Edgemore Rd. With almost 3, 000 sq. ft, this is one of the most desirable and largest floor plans in the neighborhood and features a guest suite with a FULL bath on the MAIN LEVEL. Thoughtfully upgraded with a board and batten entry way, accent walls, interior lighting and fixtures throughout and custom window treatments. The main level offers an open concept living area with exposed wood beams, a beautiful white kitchen with upgraded backsplash and hardware, a formal dining room with a wallpaper accent wall and a guest bedroom ensuite, plus an additional half bath. Upstairs, you’ll find a versatile loft space, and an oversized primary suite with a tongue and groove ceiling and integrated ambient lighting, a redesigned laundry room with butcher block counters, custom cabinetry, tile, shiplap, and a hanging drying rack. 3 more secondary bedrooms one with built in bookshelves, integrated power, and dimmable lighting and a full bathroom complete the upstairs. Outside you’ll enjoy the covered patio overlooking a flat, fenced in backyard, offering plenty of room to relax, entertain, or enjoy the outdoors. A few more upgrades include, exterior lighting and storm doors and a painted garage with overhead storage! Ideally located right on the Canton/Ball Ground line, you’ll have easy and quick access to 575, shopping, dining, and all that Downtown Canton has to offer. A spacious floor plan, extensive upgrades, great backyard and an unbeatable location make this home a true standout, come see it today!
Address
Open on Google Maps-
Address: 579 Edgemore Road, Canton, Georgia 30114
-
City: Canton
-
State/county: GA
-
Zip/Postal Code: 30114
-
Area: Willow Oaks
Details
Updated on September 14, 2026 at 2:25 pm-
Property ID 7836683
-
Price $539,900
-
Land Area 0.23 m²
-
Bedrooms 5
-
Bathrooms 4
-
Garages 2
-
Year Built 2022
-
Property Type Single Family Residence, Residential
-
Property Status Active, For Sale
Additional details
-
Association Fee 400
-
Roof Composition, Shingle
-
Utilities Underground Utilities, Cable Available, Electricity Available, Natural Gas Available, Phone Available, Sewer Available, Water Available
-
Sewer Public Sewer
-
Cooling Ceiling Fan(s), Central Air
-
Heating Natural Gas, Central
-
Flooring Carpet, Luxury Vinyl
-
County Cherokee - GA
-
Property Type Residential
-
Pool None
-
Parking Attached, Garage
-
Elementary School William G. Hasty, Sr.
-
Middle School Teasley
-
High School Cherokee
-
Community Features Sidewalks
-
Waterfront None
-
Architectural Style Craftsman
Mortgage Calculator
-
Down Payment
-
Loan Amount
-
Monthly Mortgage Payment
-
Property Tax
-
Home Insurance
-
PMI
-
Monthly HOA Fees

- Jason Tatum