- Single Family Residence, Residential
- 5
- 5
- 3
- 3522 m²

Description
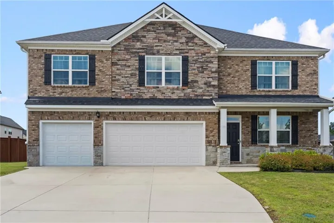
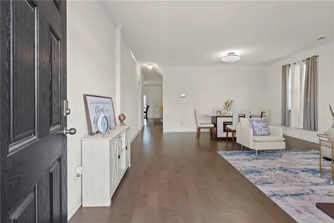
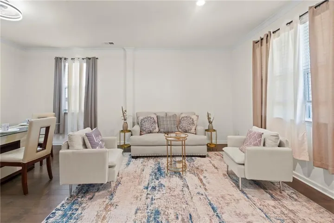
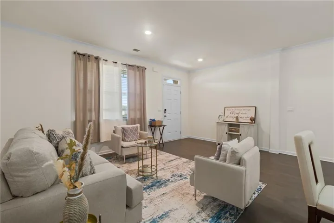
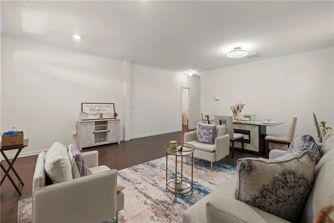
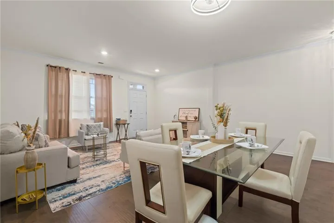
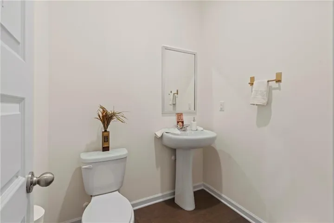
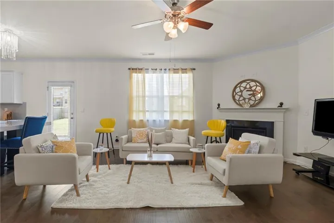
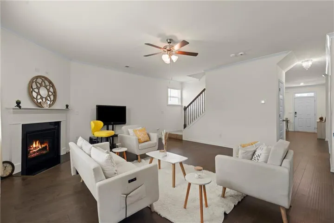
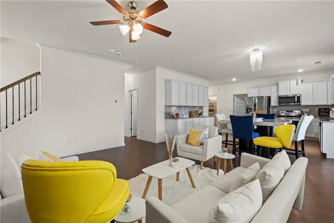
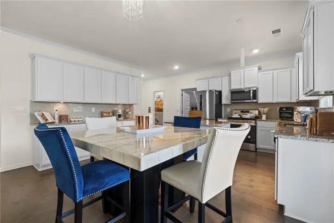
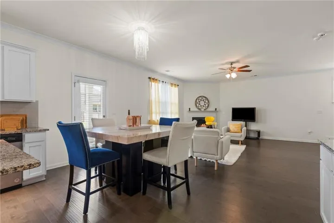
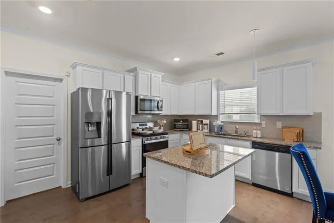
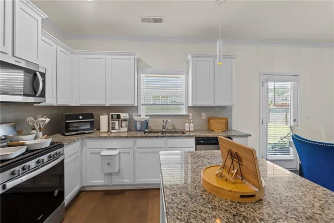
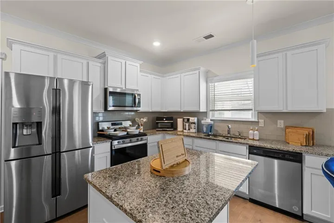
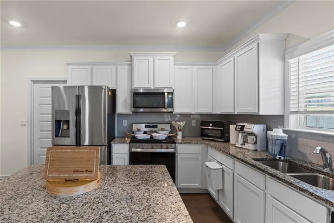
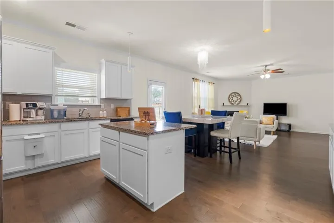
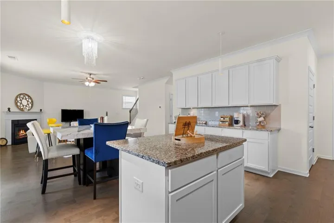
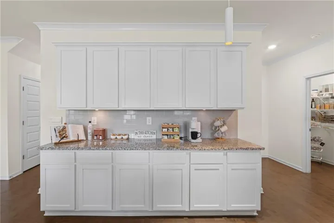
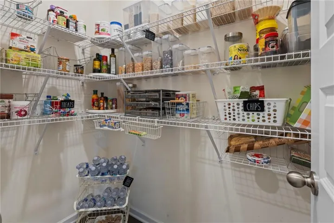
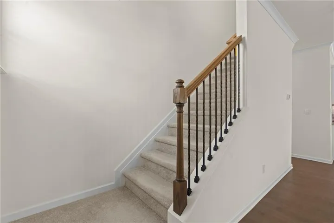
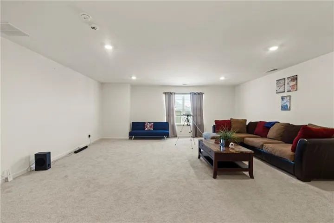
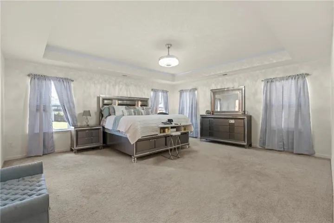
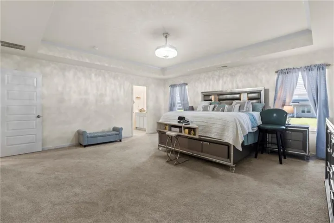
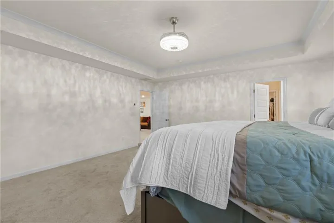
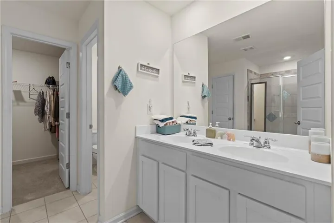
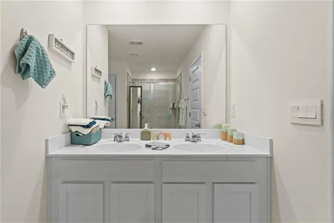
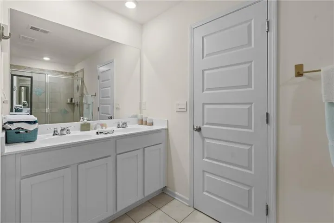
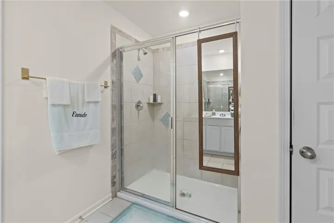
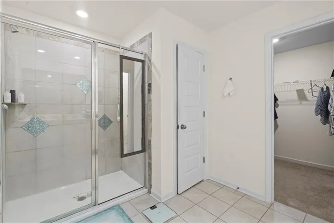
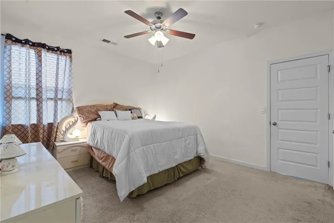
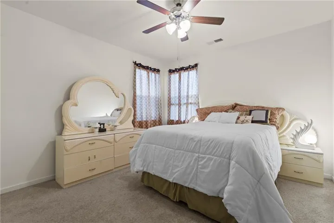
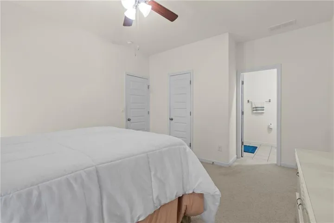
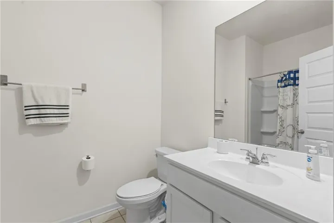
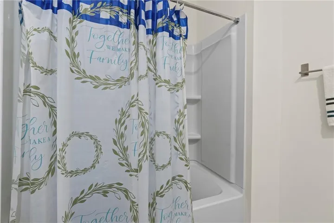
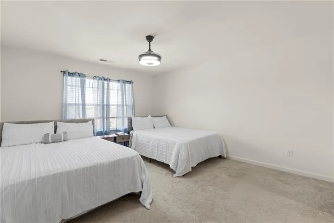
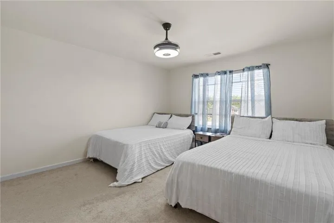
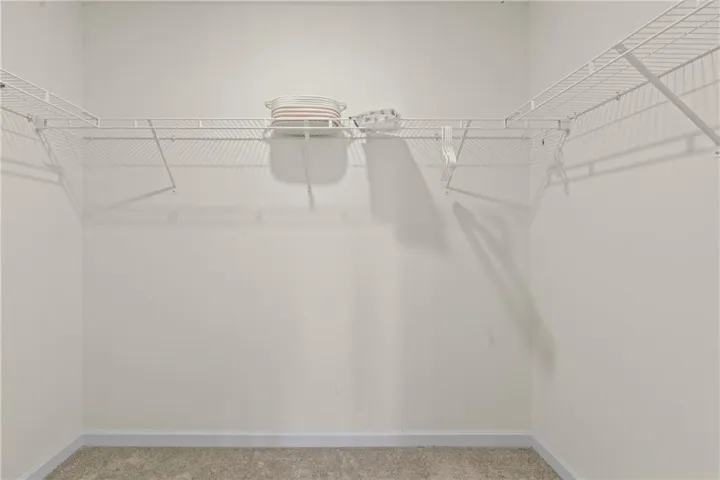
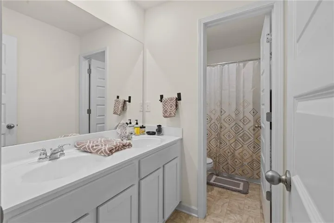
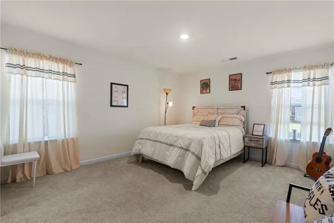
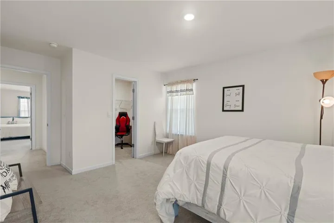
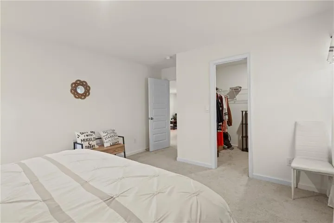
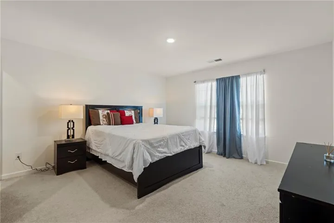
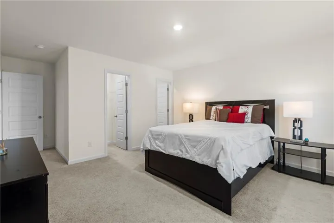
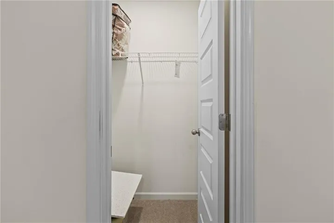
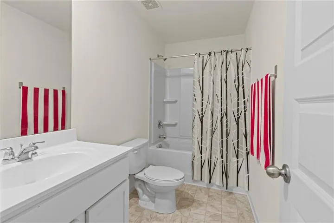
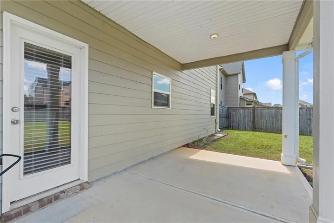
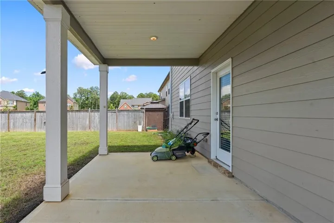
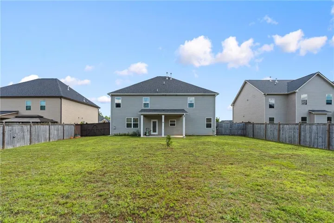
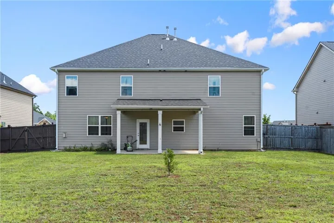
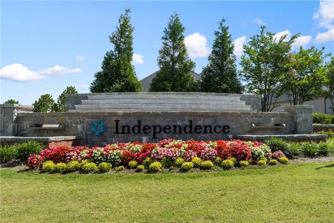
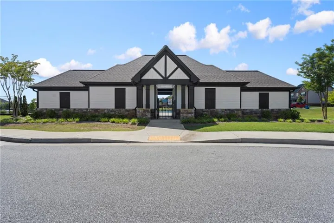
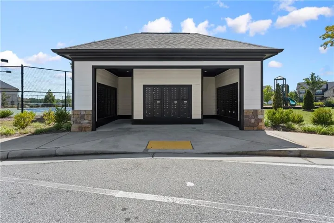
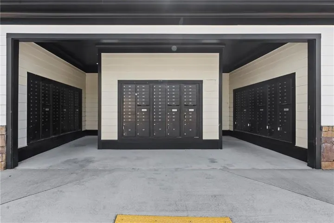
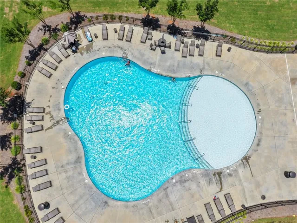
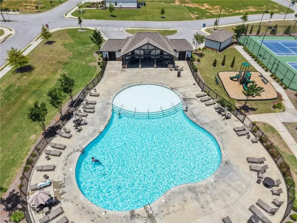
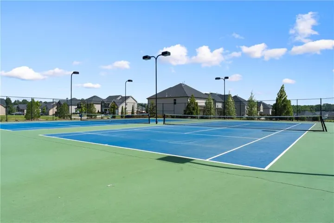
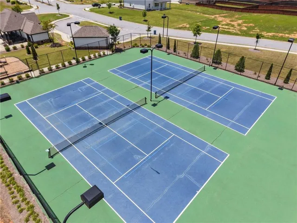
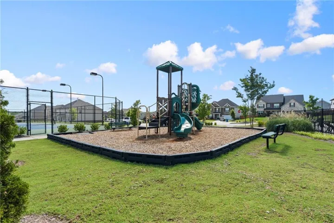
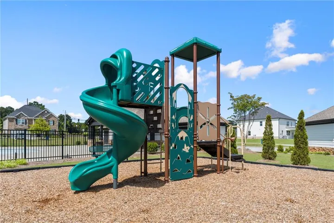
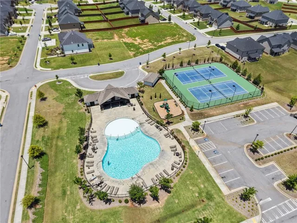
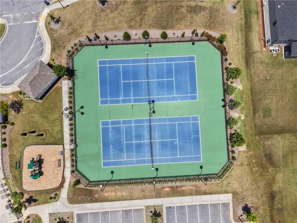
Welcome home to this stunning 5 bedroom, 4 and a half bath residence that perfectly blends spacious living with modern elegance. Step inside to a welcoming foyer that leads into bright, open living spaces filled with natural light. Just beyond, the spacious family room is anchored by a beautiful fireplace, creating the perfect place to gather and unwind. Overlooking the family room is the stylish chef’s kitchen, thoughtfully designed with a large center island, beautiful stone countertops, abundant cabinetry, and a walk in pantry, making it ideal for both everyday living and effortless entertaining. The main level also features a generously sized guest bedroom and a half bath, providing flexibility for visitors, a home office, or multi generational living. Upstairs, you’ll find a spacious loft that can easily serve as a second living area, media room, or play space. The oversized primary suite offers a peaceful retreat with elegant tray ceilings, a private sitting area, and a spa inspired ensuite featuring dual vanities, a glass enclosed shower, and plenty of room to start and end your day in comfort. The secondary bedrooms are all generously sized with spacious closets, including one connected by a Jack and Jill bathroom and another with its own private ensuite, ensuring comfort and privacy for everyone. Step outside to the covered patio overlooking the fully fenced backyard, a wonderful space for outdoor dining, entertaining friends and family, or simply enjoying quiet evenings in your own backyard. Located in the sought after Independence community, residents enjoy access to a swimming pool, tennis courts, playground, sidewalks, and beautiful green spaces, all while being conveniently close to shopping, dining, schools, and everyday essentials. This home truly offers the perfect balance of comfort, style, and functionality.
Address
Open on Google Maps-
Address: 73 Eagles Perch Road, Loganville, Georgia 30052
-
City: Loganville
-
State/county: GA
-
Zip/Postal Code: 30052
-
Area: Independence
Details
Updated on July 27, 2026 at 1:34 pm-
Property ID 7794437
-
Price $540,000
-
Property Size 3522 m²
-
Land Area 0.26 m²
-
Bedrooms 5
-
Bathrooms 5
-
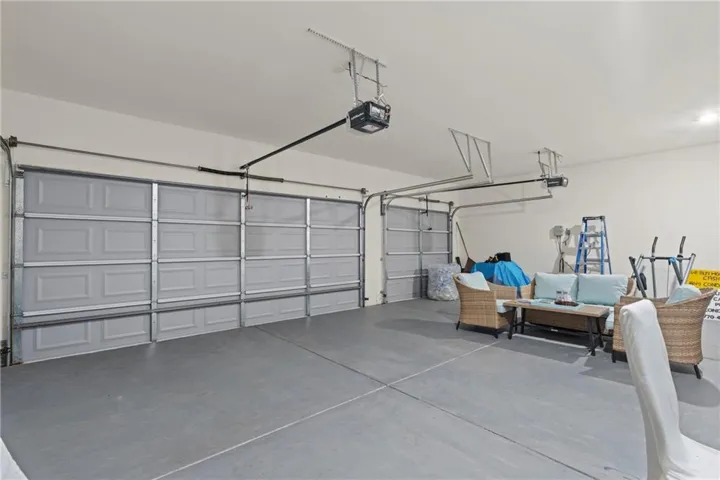
Garages 3
-
Year Built 2021
-
Property Type Single Family Residence, Residential
-
Property Status Active, For Sale
Additional details
-
Association Fee 650
-
Roof Composition
-
Utilities Electricity Available, Natural Gas Available, Sewer Available, Water Available
-
Sewer Public Sewer
-
Cooling Ceiling Fan(s), Central Air
-
Heating Electric, Forced Air
-
Flooring Carpet, Hardwood
-
County Gwinnett - GA
-
Property Type Residential
-
Pool None
-
Parking Driveway, Garage, Garage Faces Front
-
Elementary School Trip
-
Middle School Bay Creek
-
High School Grayson
-
Community Features Homeowners Assoc, Near Public Transport, Near Schools, Near Shopping, Park, Playground, Pool, Sidewalks, Street Lights, Tennis Court(s)
-
Waterfront None
-
Architectural Style Traditional
Mortgage Calculator
-
Down Payment
-
Loan Amount
-
Monthly Mortgage Payment
-
Property Tax
-
Home Insurance
-
PMI
-
Monthly HOA Fees

- Jason Tatum