



- Single Family Residence, Residential
- 4
- 4
- 2
- 4122 m²

Description
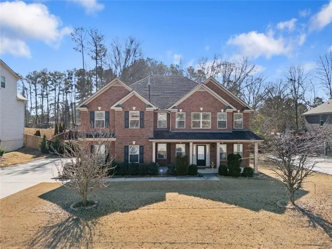
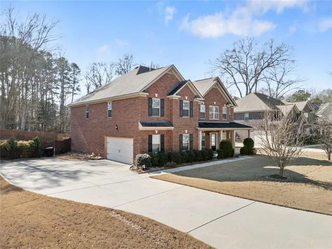
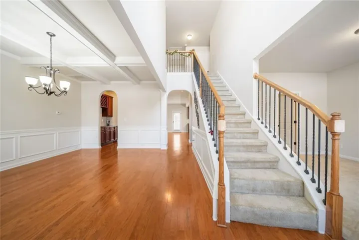
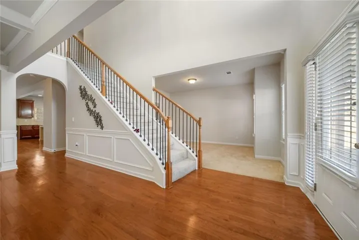
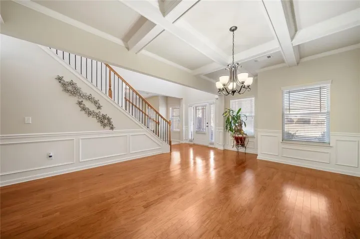
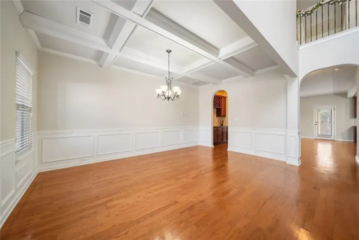
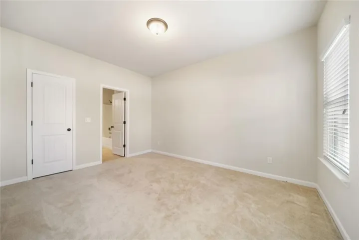
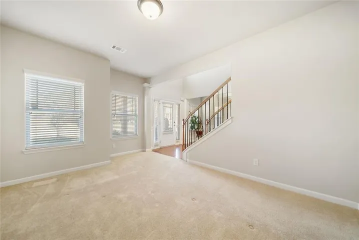
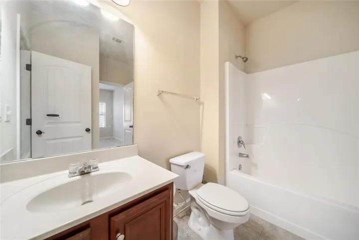
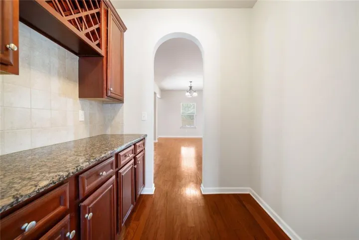
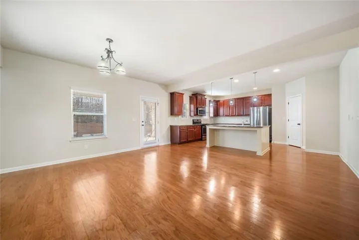
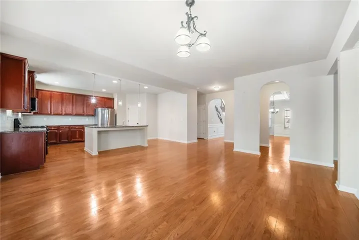
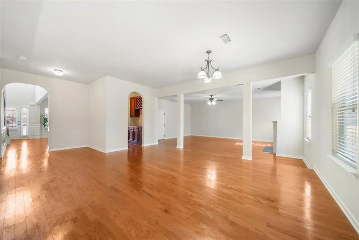
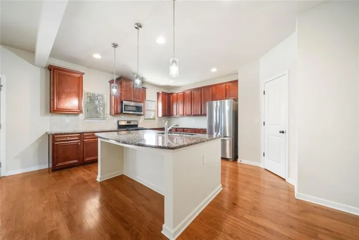
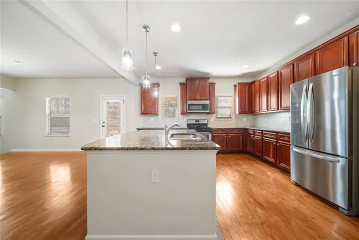
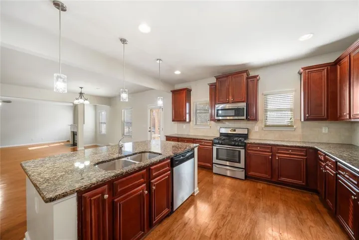
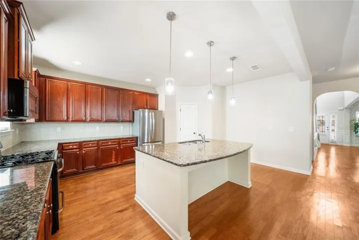
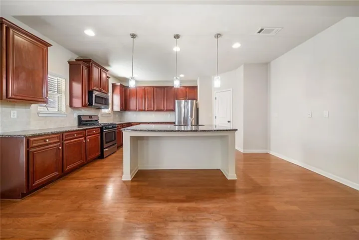
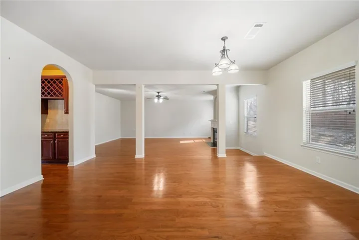
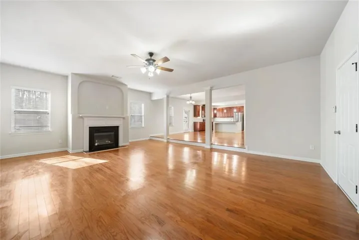
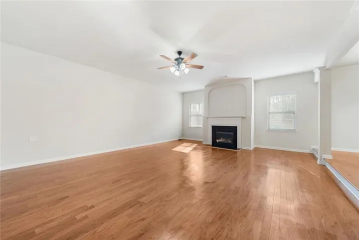
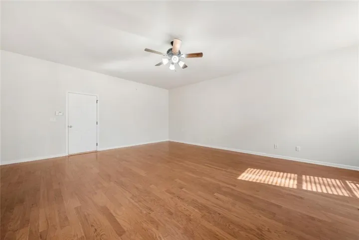
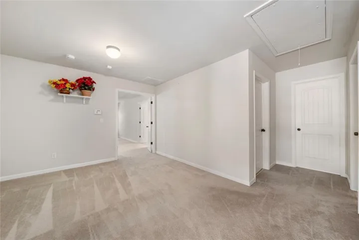
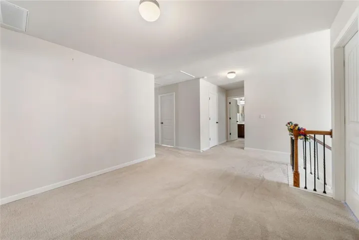
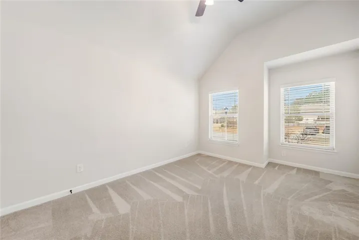
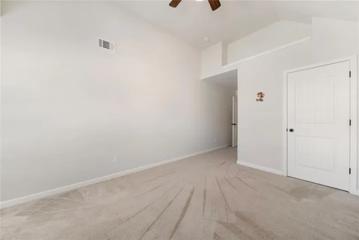
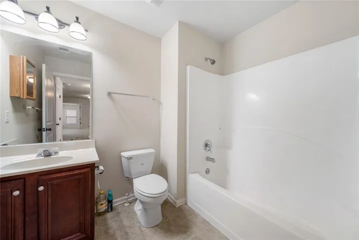
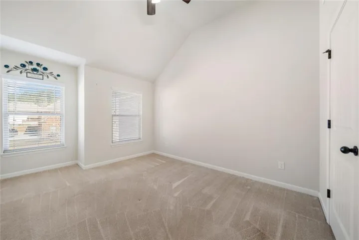
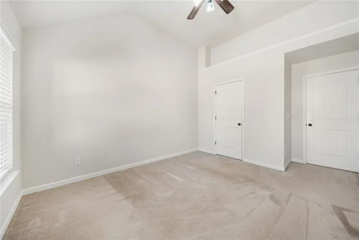
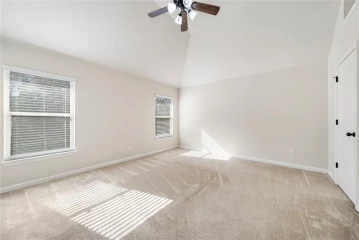
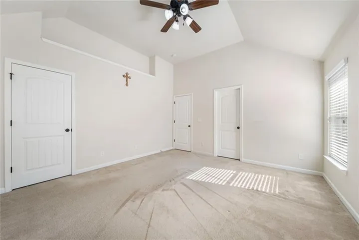
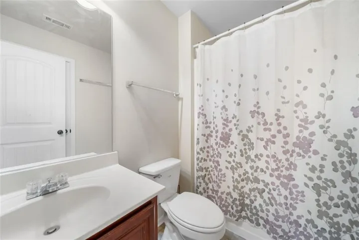
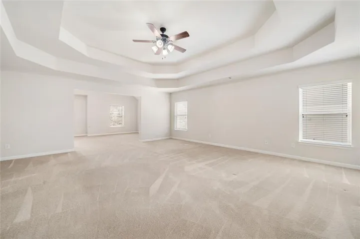
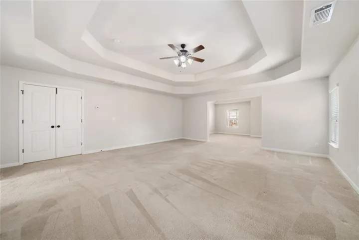
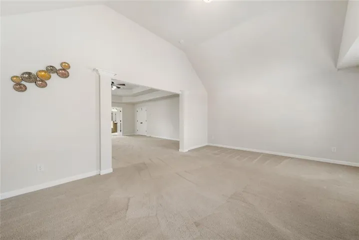
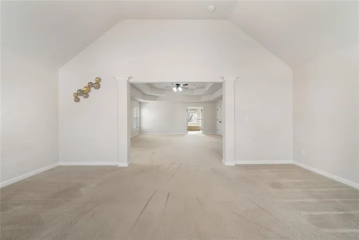
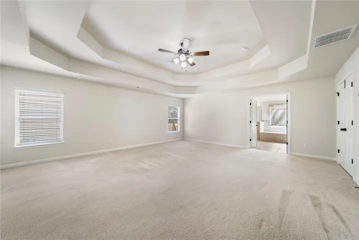
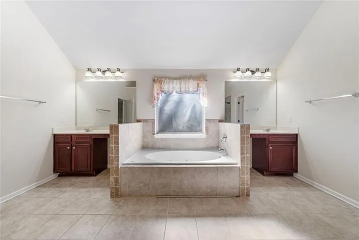
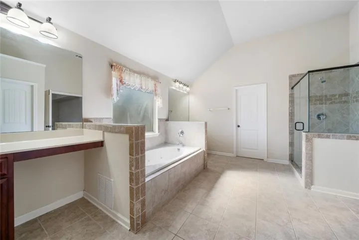
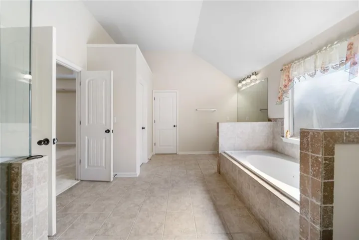
Timeless curb appeal and solid construction define this beautifully maintained three-sided brick home, offering a spacious and functional layout designed for modern living. Hardwood floors flow throughout the main level, leading into an open-concept design where the kitchen seamlessly connects to the living room, creating the perfect space for gathering and entertaining. A versatile office on the main level can easily be converted into a 5th bedroom, ideal for guests or multi-generational living. The grand, oversized dining room provides an elegant setting for hosting holidays and special occasions. Upstairs, you’ll find a large loft area that offers endless possibilities — perfect for a media room, playroom, secondary living space, or home office. The expansive primary suite features a private sitting area, perfect for a reading nook, home office extension, or quiet retreat. Generously sized secondary bedrooms offer comfort and flexibility for family or guests. Enjoy outdoor living in the fully fenced backyard, offering privacy and space for pets, play, or entertaining. With its classic brick exterior, open layout, and thoughtfully designed spaces, this home blends style, comfort, and functionality.
Address
Open on Google Maps-
Address: 4173 Lilycrest Way, Powder Springs, Georgia 30127
-
City: Powder Springs
-
State/county: GA
-
Zip/Postal Code: 30127
-
Area: Vinyards At New Macland
Details
Updated on September 12, 2026 at 7:09 pm-
Property ID 7832005
-
Price $610,000
-
Property Size 4122 m²
-
Land Area 0.257 m²
-
Bedrooms 4
-
Bathrooms 4
-
Garages 2
-
Year Built 2012
-
Property Type Single Family Residence, Residential
-
Property Status Active, For Sale
Additional details
-
Listing Terms Cash, FHA, VA Loan, Conventional
-
Association Fee 480
-
Roof Composition
-
Utilities Electricity Available, Natural Gas Available, Sewer Available
-
Sewer Public Sewer
-
Cooling Central Air
-
Heating Central
-
Flooring Hardwood, Ceramic Tile, Carpet
-
County Cobb - GA
-
Property Type Residential
-
Pool None
-
Parking Attached, Garage
-
Elementary School Varner
-
Middle School Tapp
-
High School Mc Eachern
-
Community Features Sidewalks, Street Lights
-
Waterfront None
-
Architectural Style Traditional
Mortgage Calculator
-
Down Payment
-
Loan Amount
-
Monthly Mortgage Payment
-
Property Tax
-
Home Insurance
-
PMI
-
Monthly HOA Fees

- Jason Tatum