117 Candler Trace, Cartersville, Georgia 30120
- $359,900





- Single Family Residence, Residential
- 4
- 3
- 2
- 2120 m²

- $359,900
Description
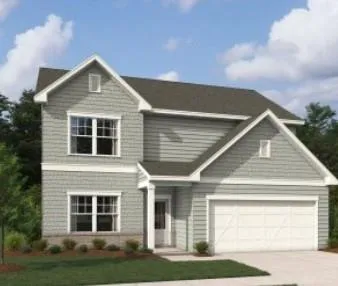
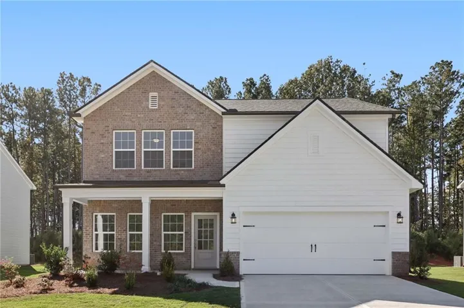
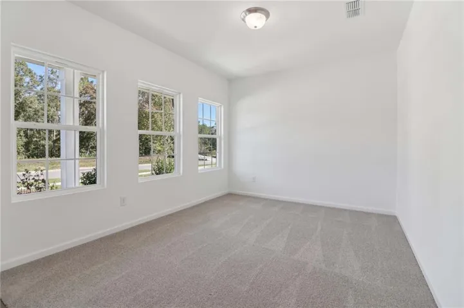
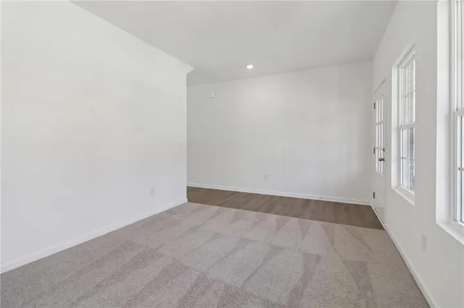
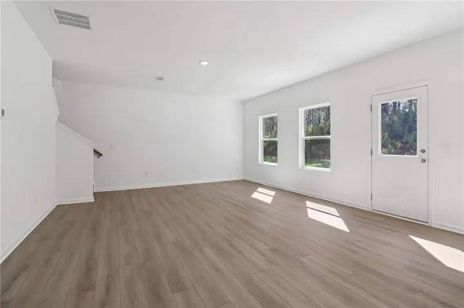
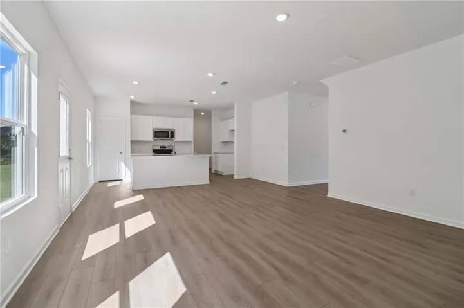
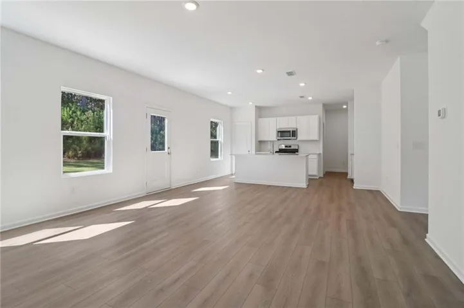
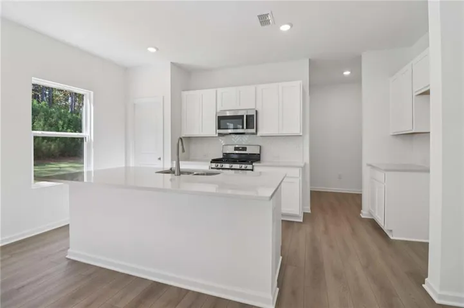
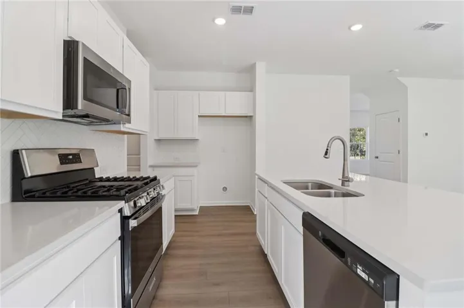
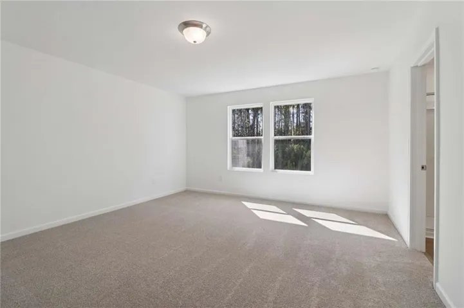
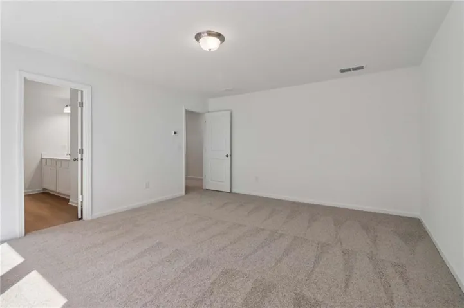
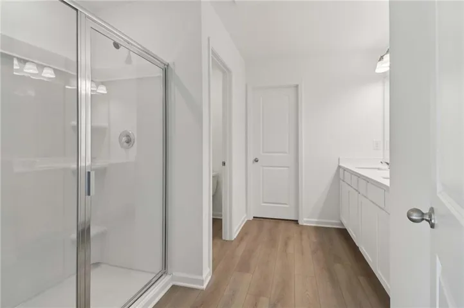
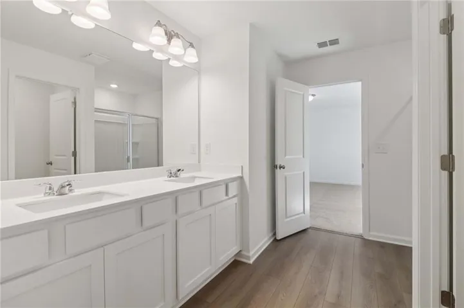
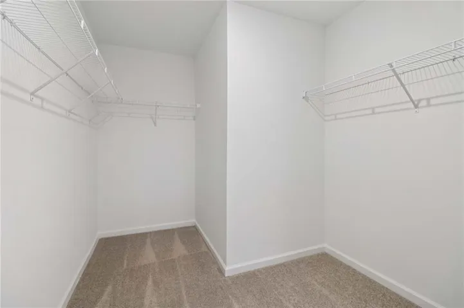
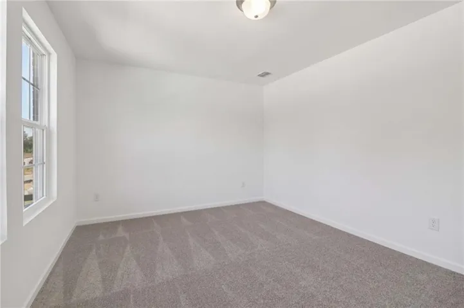
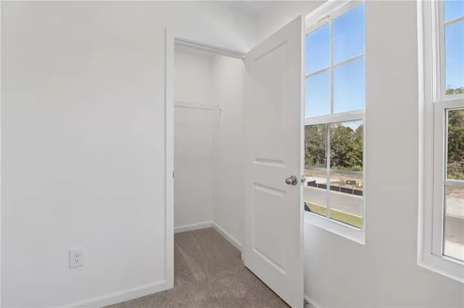
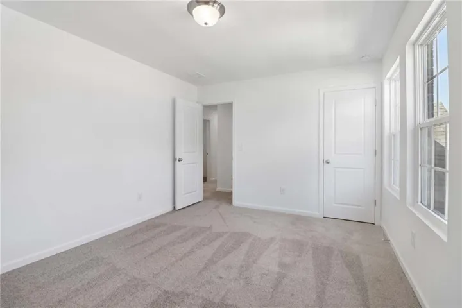
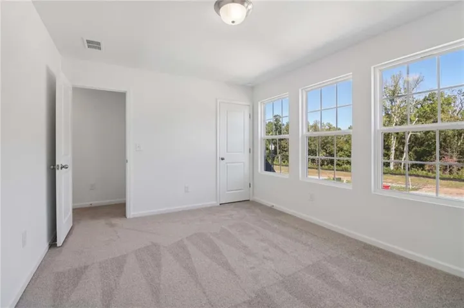
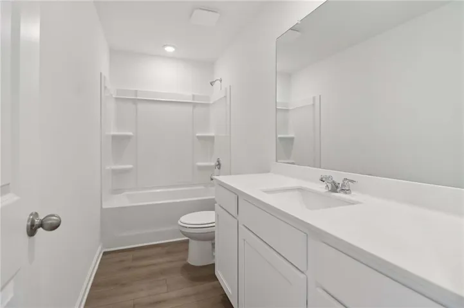
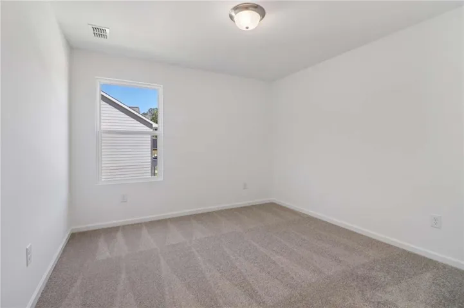
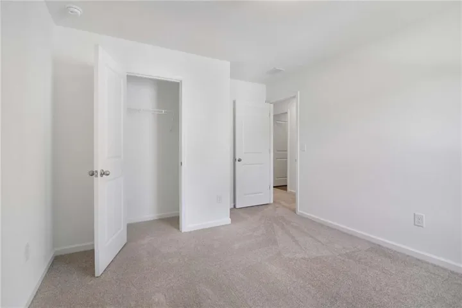
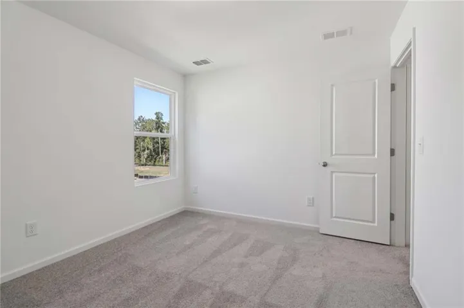
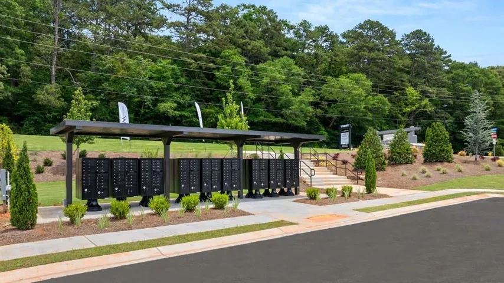
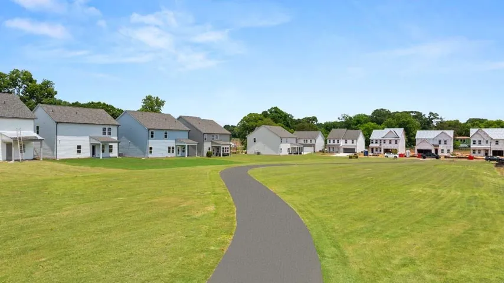
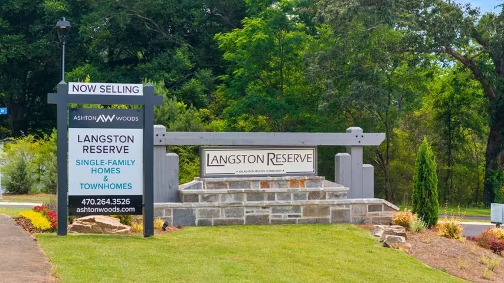
Langston Reserve features the Baker, a beautifully designed 2, 120 sq. ft. home offering 4 bedrooms, 2.5 baths, and a 2-car garage. This open-concept floor plan is perfect for entertaining, featuring a gourmet kitchen with upgraded quartz countertops, a stunning tile backsplash, oil-rubbed bronze hardware, and a large island with ample seating. Enjoy luxury EVP flooring throughout the main level, a sunlit family room, a spacious primary suite with a large walk-in closet, and a private backyard. Discover Langston Reserve by Ashton Woods in Cartersville, GA. Conveniently located near top-rated schools, shopping, dining, and I-75, this community offers easy access to the greater Atlanta area. Enjoy weekends at Red Top Mountain State Park, Lake Allatoona, or exploring downtown Cartersville’s shops, restaurants, and attractions. Blending small-town charm, natural beauty, and everyday convenience, Langston Reserve offers a connected and vibrant lifestyle. This home has a projected delivery date of December 2026. For further details and information on current promotions, please contact an onsite Community Sales Manager. Please note that renderings are for illustrative purposes, and photos may represent sample products of homes under construction. Actual exterior and interior selections may vary by homesite.
Address
Open on Google Maps-
Address: 117 Candler Trace, Cartersville, Georgia 30120
-
City: Cartersville
-
State/county: GA
-
Zip/Postal Code: 30120
-
Area: Langston Reserve
Details
Updated on November 1, 2026 at 10:08 pm-
Property ID 7858060
-
Price $359,900
-
Property Size 2120 m²
-
Land Area 0.1102 m²
-
Bedrooms 4
-
Bathrooms 3
-
Garages 2
-
Year Built 2026
-
Property Type Single Family Residence, Residential
-
Property Status Active, For Sale
Additional details
-
Association Fee 985
-
Roof Shingle
-
Utilities Cable Available, Electricity Available, Phone Available, Sewer Available, Water Available
-
Sewer Public Sewer
-
Cooling Electric, Zoned
-
Heating Electric, Zoned
-
Flooring Carpet, Luxury Vinyl
-
County Bartow - GA
-
Property Type Residential
-
Pool None
-
Parking Driveway, Garage, Garage Door Opener, Garage Faces Front, Level Driveway
-
Elementary School Mission Road
-
Middle School Woodland - Bartow
-
High School Woodland - Bartow
-
Community Features Homeowners Assoc, Near Schools, Near Shopping, Near Trails/Greenway, Pool, Sidewalks, Street Lights
-
Waterfront None
-
Architectural Style Craftsman, Traditional
Mortgage Calculator
-
Down Payment
-
Loan Amount
-
Monthly Mortgage Payment
-
Property Tax
-
Home Insurance
-
PMI
-
Monthly HOA Fees

- Jason Tatum