

- Single Family Residence, Residential
- 6
- 6
- 2
- 5011 m²

Description
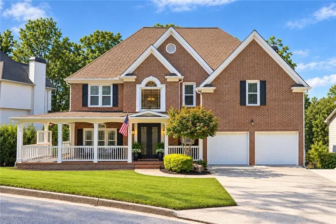
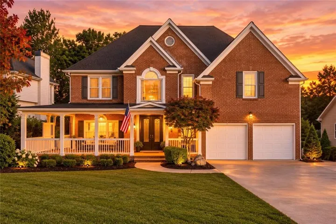
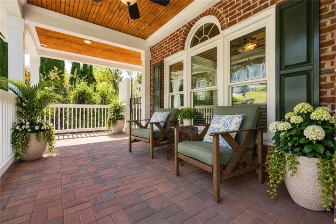
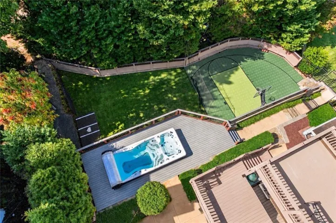
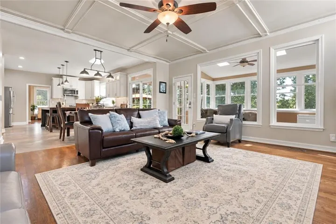
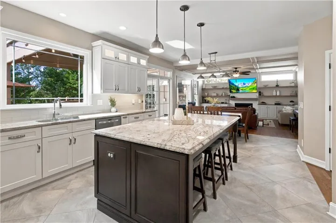
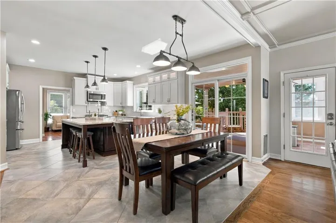
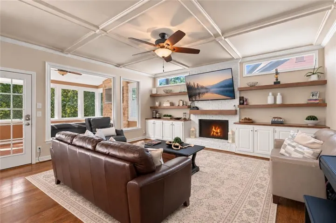
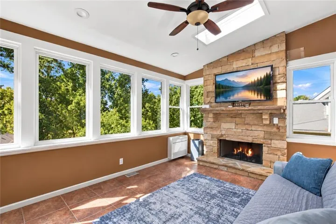
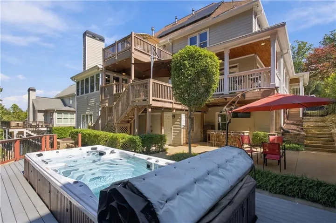
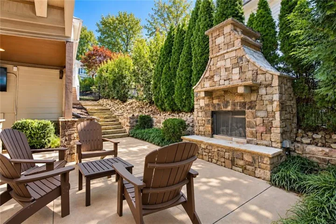
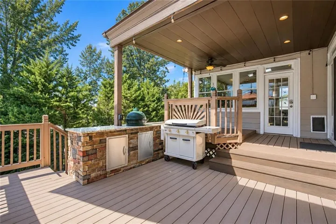
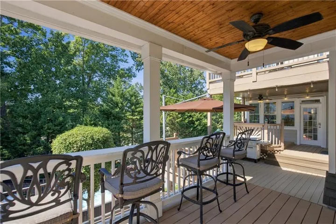
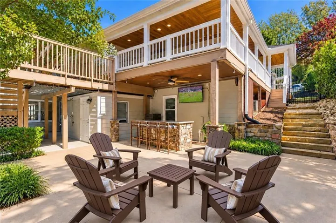
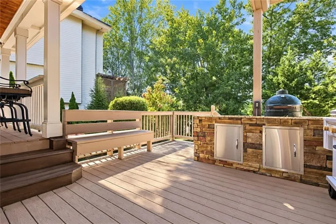
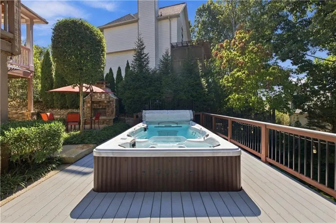
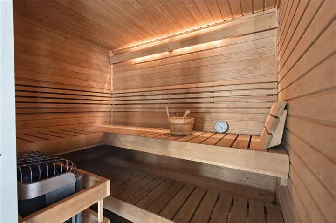
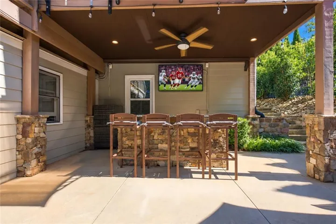
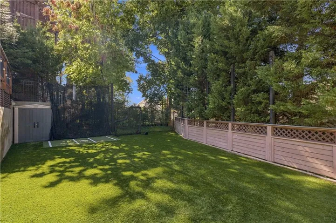
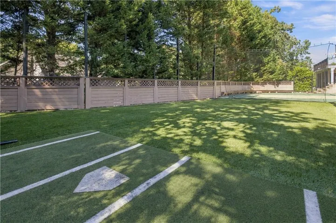
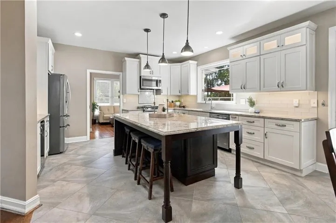
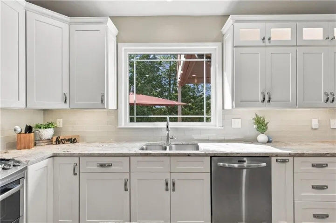
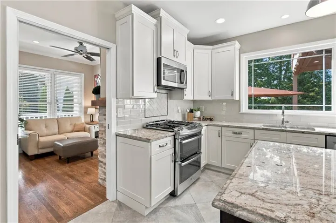
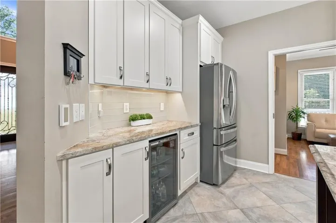
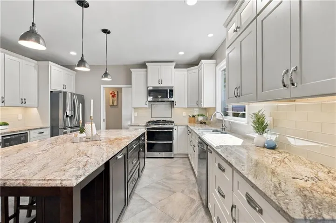
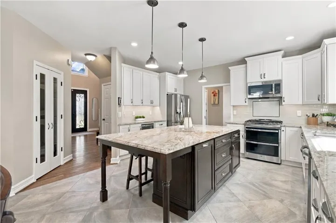
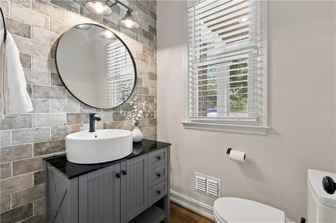
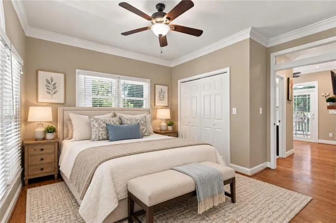
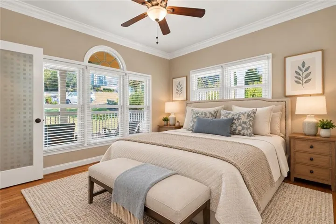
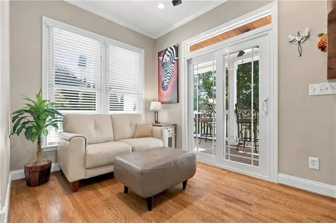
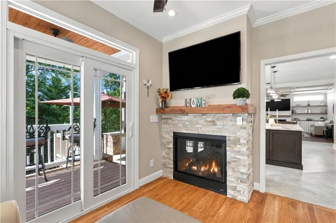
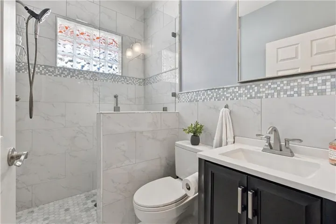
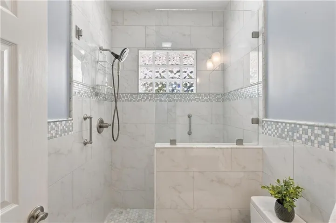
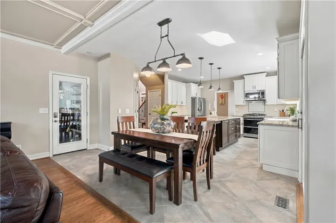
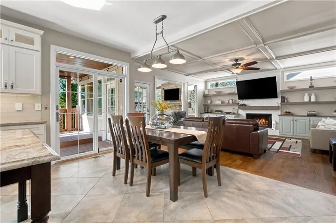
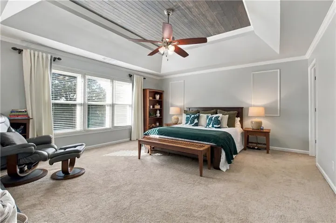
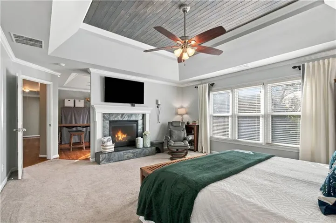
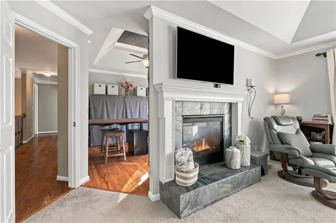
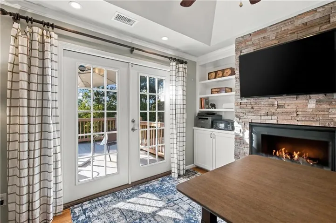
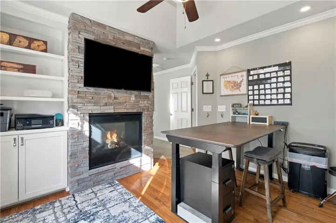
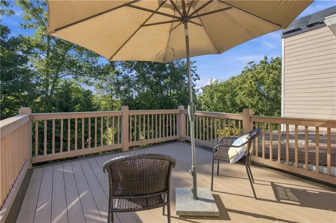
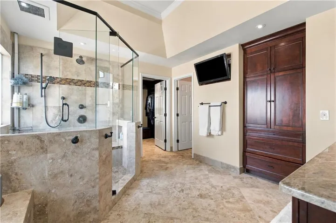
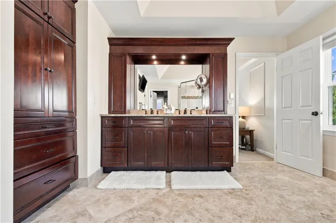
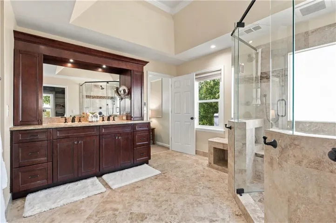
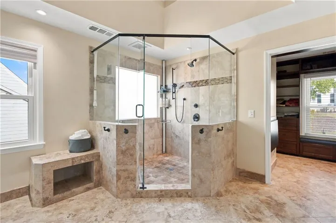
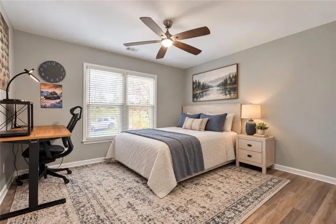
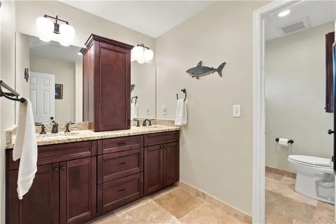
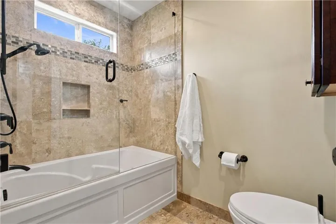
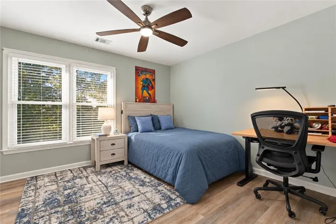
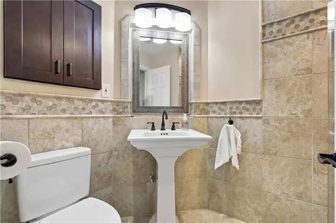
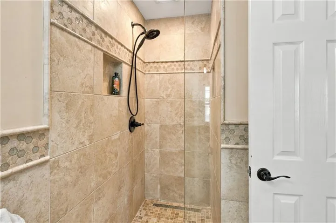
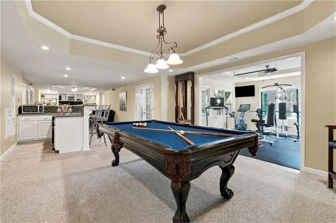
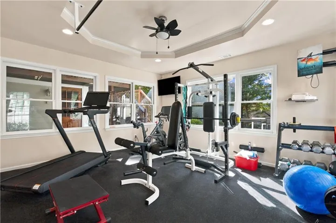
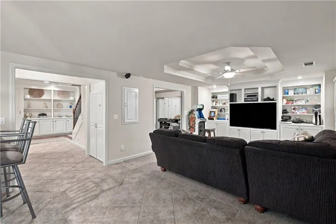
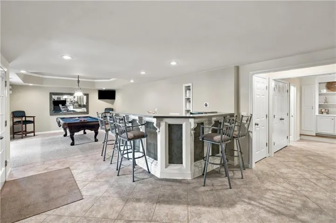
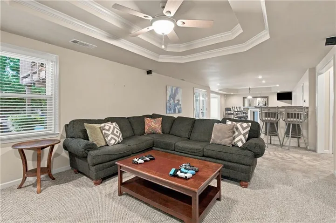
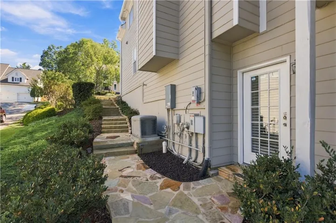
Back on the market no fault of the sellers buyer did not do inspection. Beautifully appointed home tucked away on a cul-de-sac in a sought-after swim and tennis community with nearby highly rated schools. A wraparound rocking-chair front porch welcomes you to the custom double-door entry and an impressive floor plan designed for both everyday living and entertaining. A standout feature is the true main-level in-law/guest suite, complete with a private bath, separate sitting room and fireplace — offering exceptional privacy and flexibility. At the heart of the home, the renovated chef’s kitchen features custom soft-close cabinetry, double ovens, walk-in pantry, beverage refrigerator, oversized entertaining island, and heated floors. The kitchen opens to the fireside living room with custom built-ins and flows seamlessly into the all-season sunroom with a striking stone fireplace — all overlooking the backyard. Outside, your own private resort awaits with a cedar-lined sauna, swim spa and hot tub, sport court, outdoor shower, artificial-turf play area (no mowing required), outdoor fireplace, and covered outdoor bar/entertainment area — perfect for watching the game or a movie. The fully fenced backyard includes thoughtfully separated recreation areas for added functionality. The finished living spaces continue with an activity room/potential guest room with a queen Murphy bed, a gym, a comfortable hangout area with large TV for watching movies or gaming, a recreation area with a pool table, and a wet bar, while updated bathrooms, heated bathroom floors and custom closet systems add comfort throughout. Exceptional upgrades include triple-pane windows, solar panels, a Generac whole-home backup generator, both tanked and tankless natural gas water heaters, three Tesla charging stations, and an extensive smart-home system with 360-degree security, cameras and motion-sensor floodlights. A rare combination of flexible living, extensive upgrades, smart-home technology, and resort-style amenities — all in an established swim and tennis community with schools, restaurants, grocery, Home Depot, and more within a couple of minutes’ drive.
Address
Open on Google Maps-
Address: 4005 Upland Trace, Marietta, Georgia 30066
-
City: Marietta
-
State/county: GA
-
Zip/Postal Code: 30066
-
Area: HIGHLAND PARK
Details
Updated on November 6, 2026 at 3:16 am-
Property ID 7854259
-
Price $889,000
-
Property Size 5011 m²
-
Land Area 0.2645 m²
-
Bedrooms 6
-
Bathrooms 6
-
Garages 2
-
Year Built 1995
-
Property Type Single Family Residence, Residential
-
Property Status Active, For Sale
Additional details
-
Association Fee 1000
-
Roof Composition
-
Utilities Cable Available, Electricity Available, Natural Gas Available, Phone Available, Sewer Available, Underground Utilities, Water Available
-
Sewer Public Sewer
-
Cooling Ceiling Fan(s), Central Air, ENERGY STAR Qualified Equipment
-
Heating ENERGY STAR Qualified Equipment
-
Flooring Hardwood
-
County Cobb - GA
-
Property Type Residential
-
Pool Heated, Pool Cover, Pool/Spa Combo, Private
-
Parking Garage, Kitchen Level, Level Driveway, Electric Vehicle Charging Station(s)
-
Elementary School Rocky Mount
-
Middle School Simpson
-
High School Lassiter
-
Community Features Homeowners Assoc, Near Schools, Near Shopping, Pool, Street Lights, Tennis Court(s)
-
Waterfront None
-
Architectural Style Traditional
Mortgage Calculator
-
Down Payment
-
Loan Amount
-
Monthly Mortgage Payment
-
Property Tax
-
Home Insurance
-
PMI
-
Monthly HOA Fees

- Jason Tatum