- Townhouse, Residential
- 3
- 4
- 2
- 2282 m²

Description
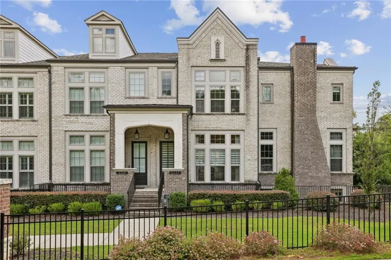
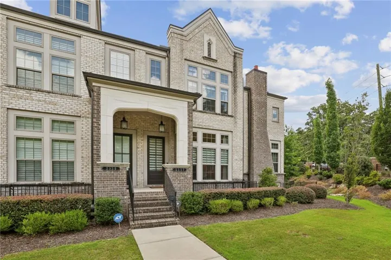
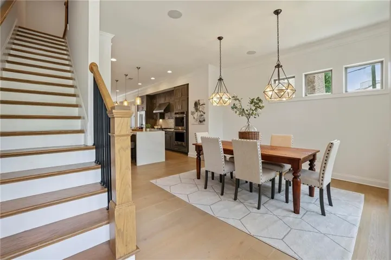
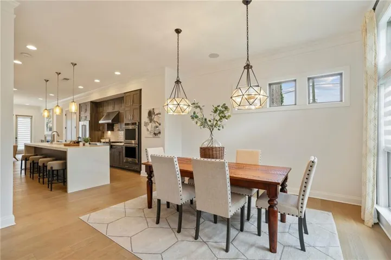
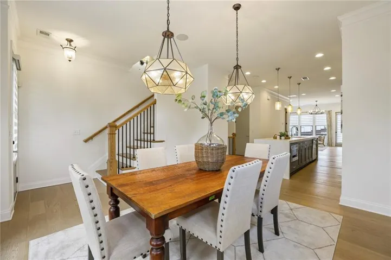
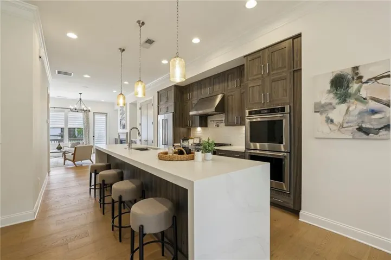
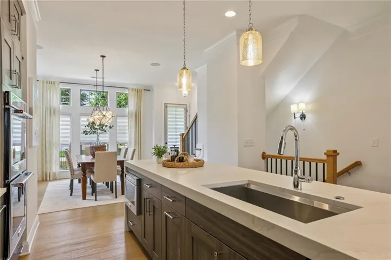
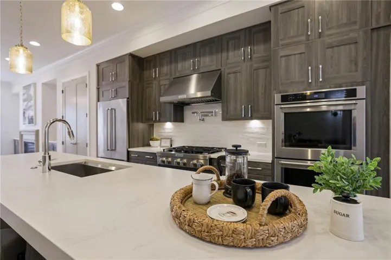
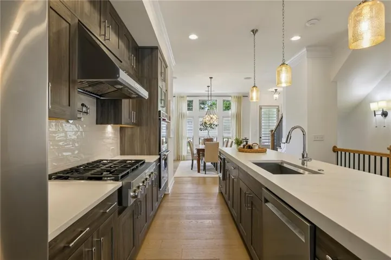
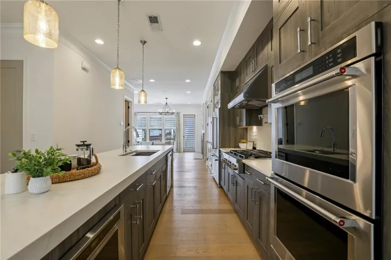
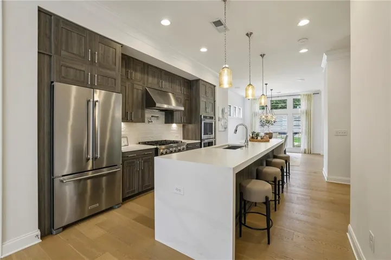
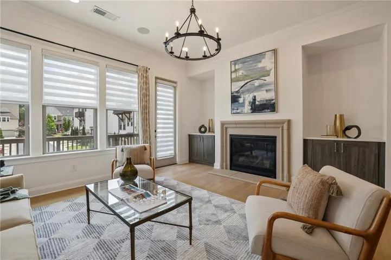
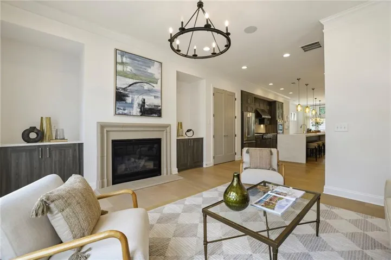
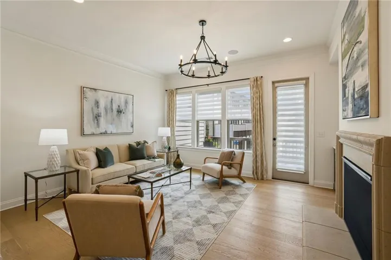
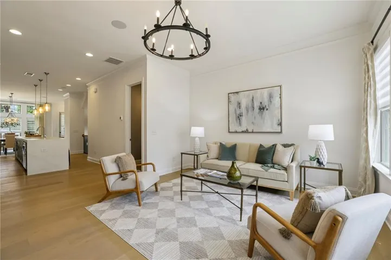
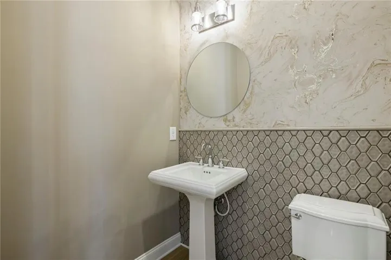
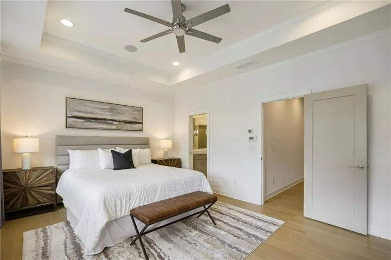
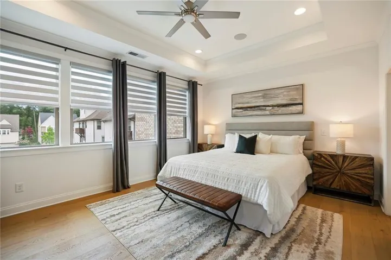
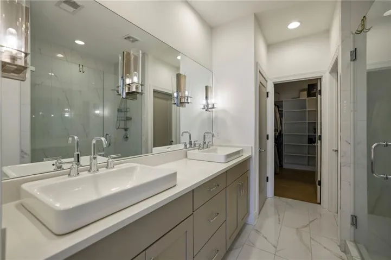
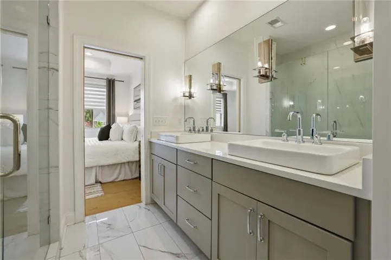
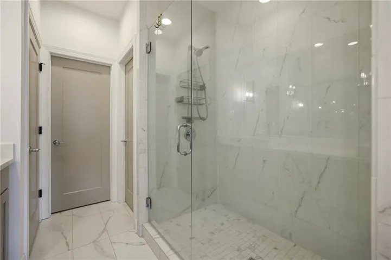
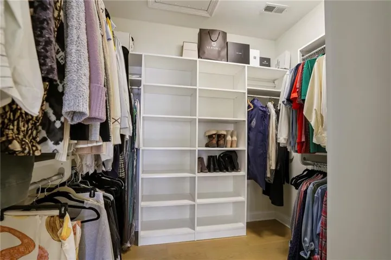
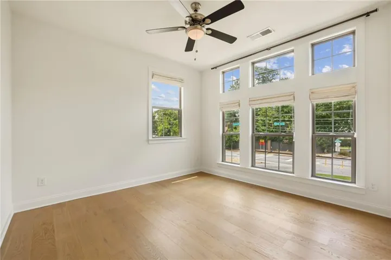
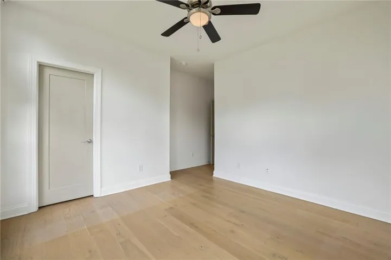
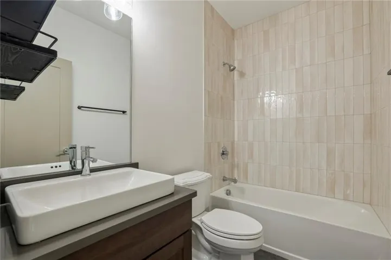
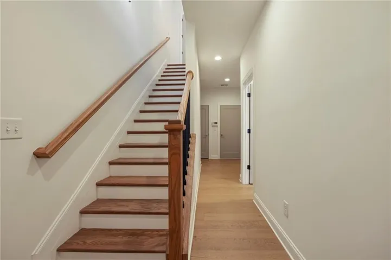
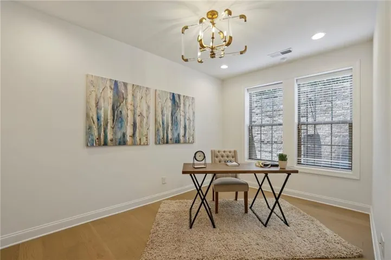
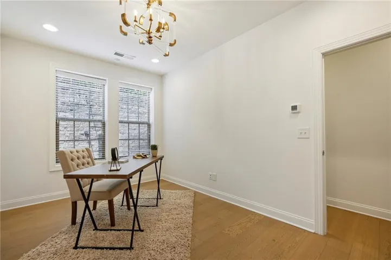
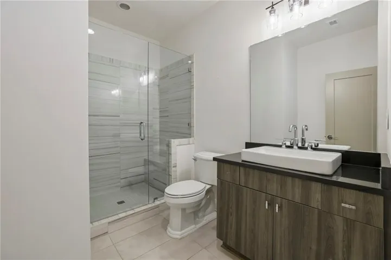
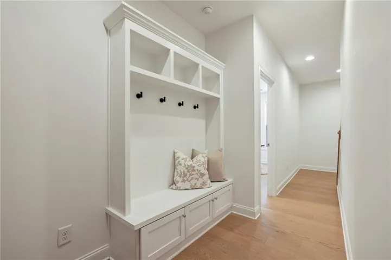
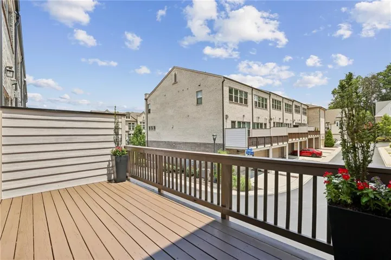
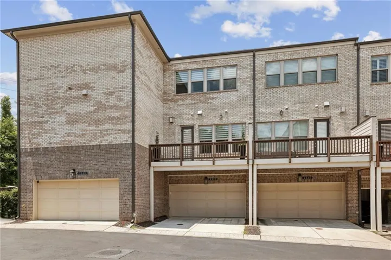
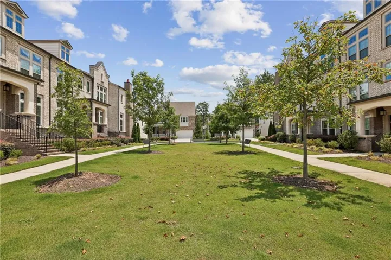
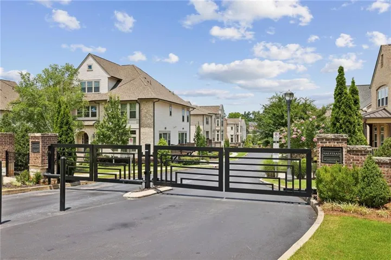
Former model home in the highly sought-after Halstead community by Ashton Woods! Built in 2020, this professionally designed townhome showcases exceptional builder upgrades, timeless finishes, and an unbeatable Brookhaven location. The light-filled, open-concept floor plan was designed for both everyday living and entertaining, featuring 10-foot ceilings on the main level, 9-foot ceilings upstairs and on the terrace level, and hardwood floors throughout. At the heart of the home is a spectacular chef’s kitchen with an impressive 11-foot quartz waterfall island, upgraded cabinetry, beveled white tile backsplash, premium appliances, double ovens, and a built-in microwave drawer—all flowing seamlessly into the spacious dining and living areas. Just off the living room, enjoy a private rear deck perfect for morning coffee, evening cocktails, or relaxing outdoors. Upstairs, the luxurious owner’s suite offers a spa-inspired bath with quartz countertops, dual vanities, an oversized frameless glass shower, and a generous walk-in closet. An additional bedroom, bathroom and spacious laundry room complete the upper level. The terrace level provides flexible space ideal for guests, a home office, fitness room, or media room. Enjoy low-maintenance living in Halstead’s gated community with beautifully maintained grounds and a dog park, just moments from Dresden Drive’s popular restaurants, boutiques, coffee shops, and entertainment. Convenient to Town Brookhaven, Blackburn Park, MARTA, Buckhead, Chamblee, I-85, and GA-400, this home offers the perfect blend of luxury, convenience, and lifestyle. A rare opportunity to own one of Halstead’s most desirable homes—where designer style, quality craftsmanship, and one of Brookhaven’s best locations come together.
Address
Open on Google Maps-
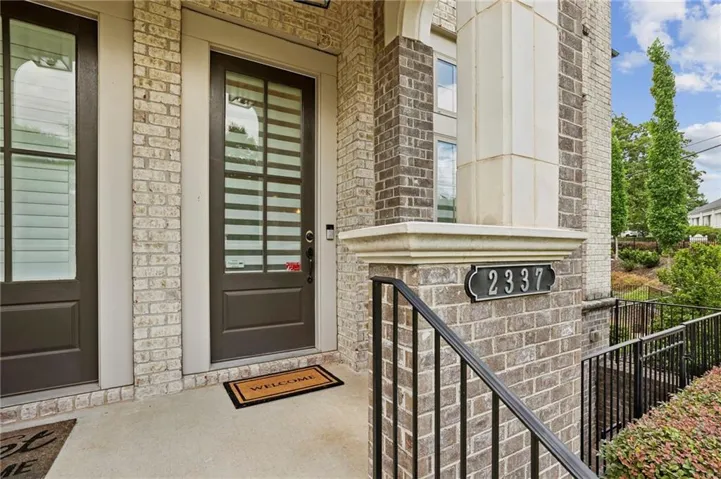
Address: 2337 Brissett Lane, Brookhaven, Georgia 30319
-
City: Brookhaven
-
State/county: GA
-
Zip/Postal Code: 30319
-
Area: Halstead
Details
Updated on August 14, 2026 at 5:32 am-
Property ID 7798642
-
Price $785,000
-
Property Size 2282 m²
-
Land Area 0.02 m²
-
Bedrooms 3
-
Bathrooms 4
-
Garages 2
-
Year Built 2020
-
Property Type Townhouse, Residential
-
Property Status Pending, For Sale
Additional details
-
Association Fee 380
-
Roof Composition, Shingle
-
Utilities Cable Available, Electricity Available, Natural Gas Available, Sewer Available, Underground Utilities, Water Available
-
Sewer Public Sewer
-
Cooling Ceiling Fan(s), Central Air, Zoned
-
Heating Forced Air, Natural Gas, Zoned
-
Flooring Hardwood
-
County Dekalb - GA
-
Property Type Residential
-
Pool None
-
Parking Driveway, Garage, Garage Door Opener, Garage Faces Rear
-
Elementary School Ashford Park
-
Middle School Chamblee
-
High School Chamblee
-
Community Features Gated, Homeowners Assoc, Near Public Transport, Near Schools, Near Shopping, Near Trails/Greenway, Park, Playground, Sidewalks
-
Waterfront None
-
Architectural Style Contemporary, Townhouse
Mortgage Calculator
-
Down Payment
-
Loan Amount
-
Monthly Mortgage Payment
-
Property Tax
-
Home Insurance
-
PMI
-
Monthly HOA Fees

- Jason Tatum