- Single Family Residence, Residential
- 5
- 3
- 2
- 2654 m²

Description
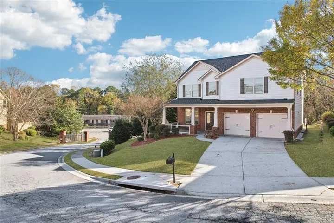
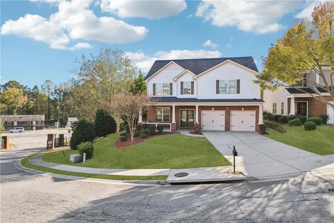
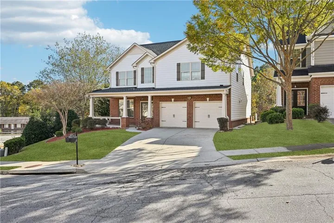
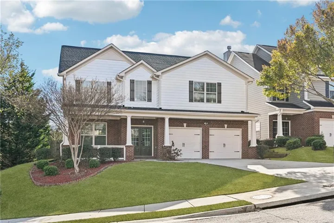
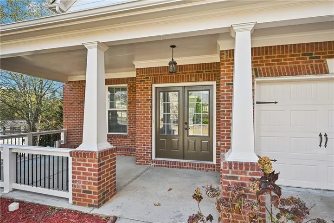
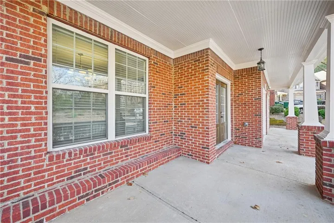
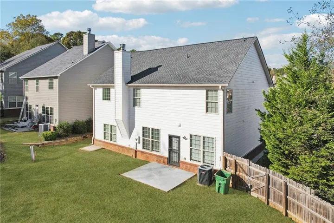
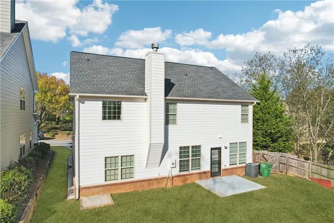
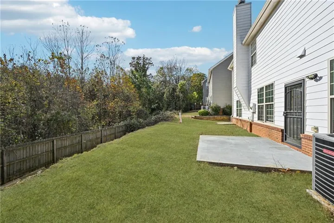
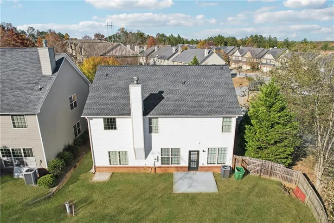
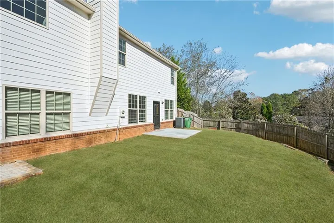
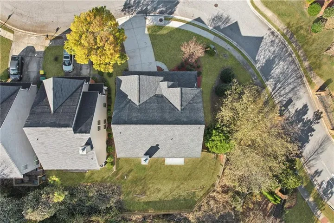
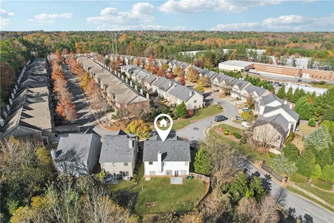
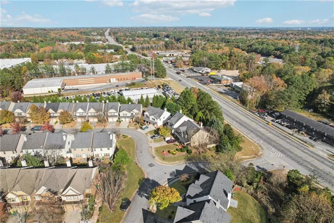
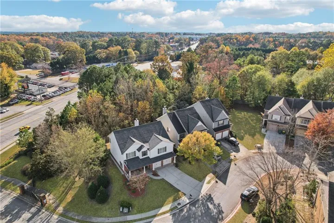
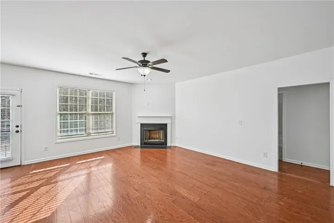
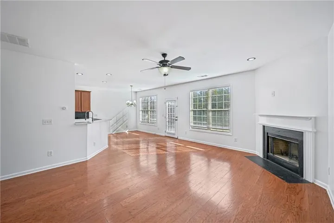
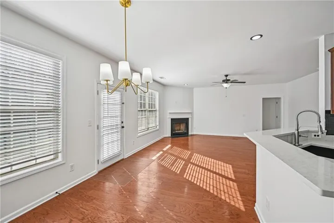
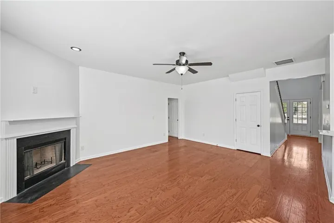
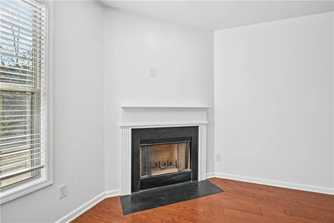
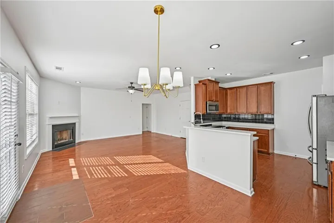
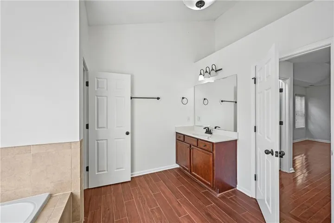
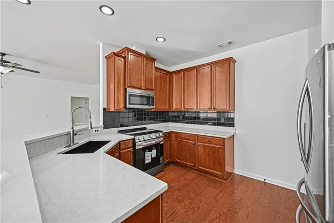
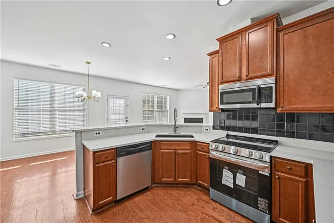
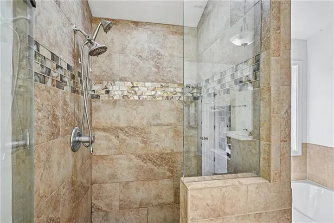
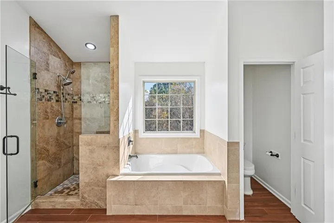
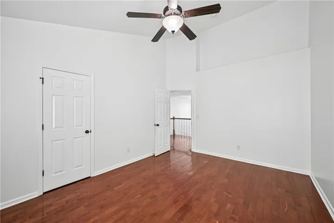
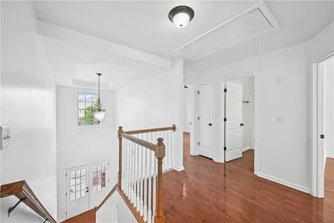
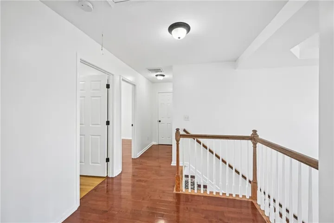
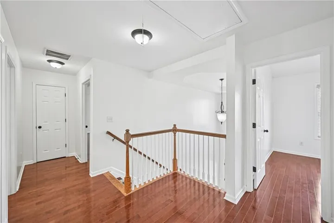
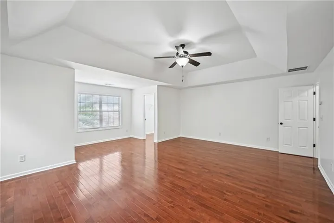
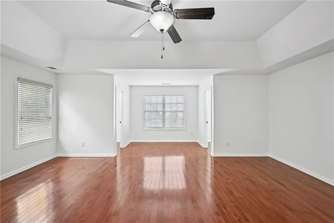
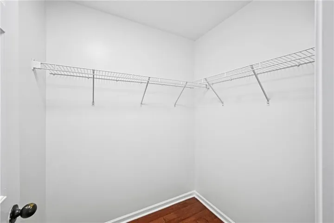
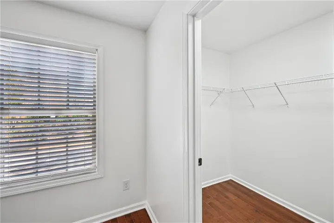
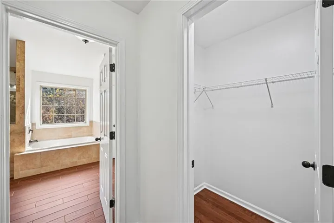
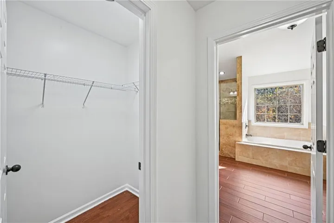
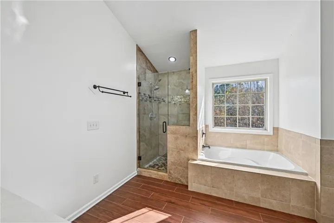
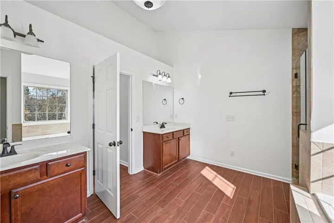
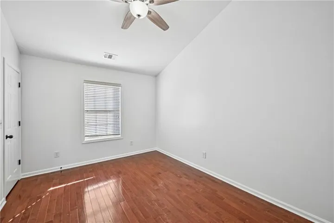
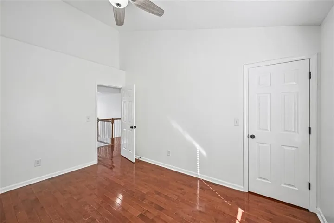
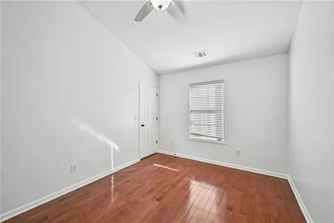
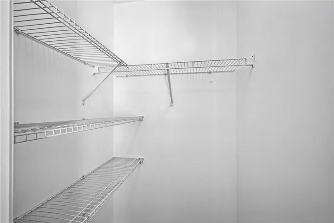
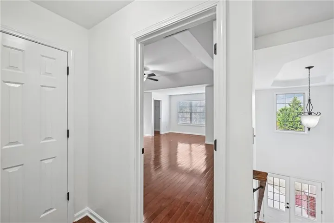
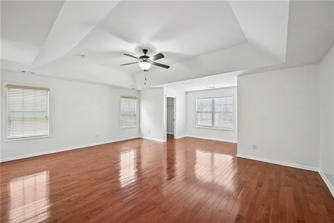
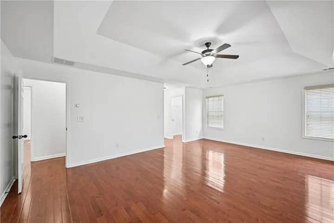
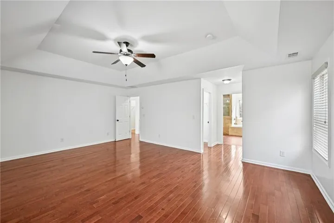
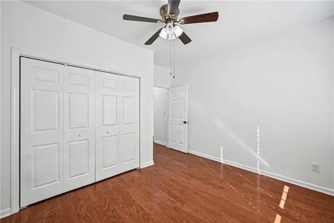
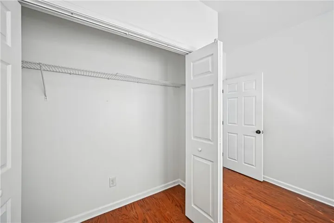
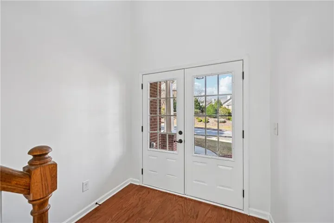
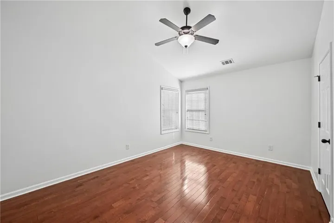
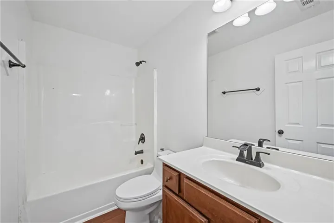
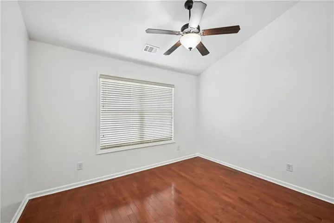
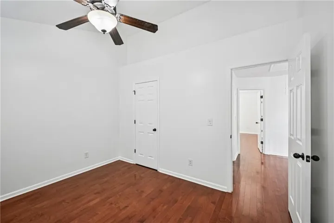
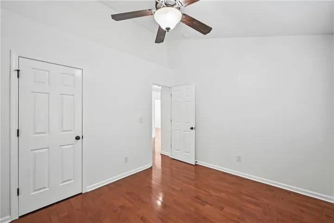
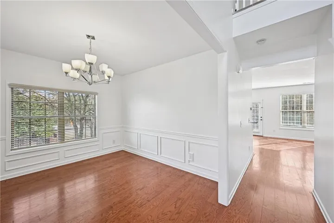
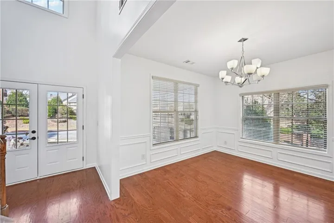
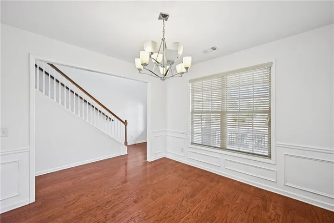
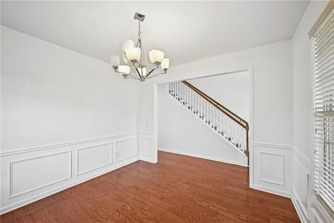
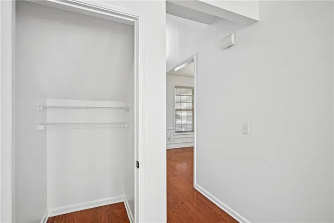
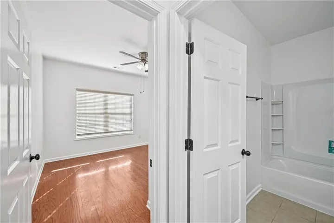
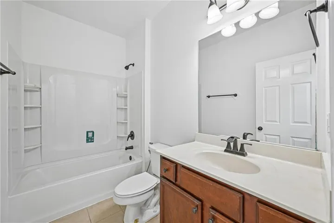
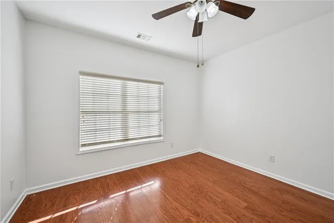
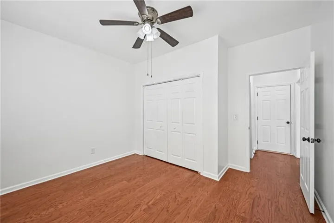
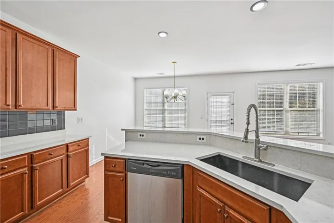
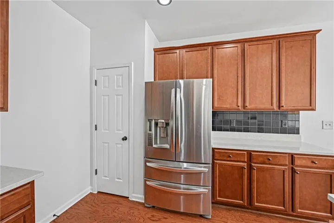
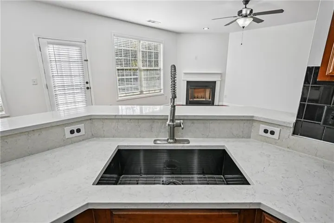
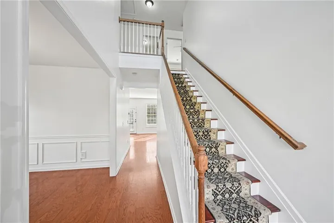
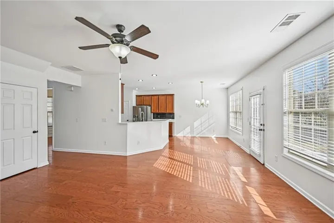
***Major price reduction! Priced to sell!*** Beautifully maintained one-owner home in the heart of Peachtree Corners, situated on one of the largest lots in the community. This move-in-ready home offers 5 bedrooms and 3 full bathrooms, including a convenient main-level guest suite, solid-expensive hardwood floors throughout, fresh interior and exterior paint, and a newer roof and HVAC replaced in 2022. The updated kitchen features stainless steel appliances, a designer backsplash, and an open flow to the spacious living and dining areas, making it ideal for everyday living and entertaining. The oversized primary suite includes four closets and a beautifully renovated spa-style bathroom with a frameless glass shower. The finished garage features durable epoxy flooring and a large utility sink for added functionality. Step outside to enjoy a private fenced backyard, professional landscaping, and excellent curb appeal. No HOA fees, while still benefiting from weekly community-maintained lot services, offering a rare combination of convenience and value. Ideally located just minutes from The Forum, Peachtree Corners Town Center, top-rated schools, parks, shopping, dining, hospitals, and major highways. Seller is offering a one-year home warranty for added peace of mind.
Address
Open on Google Maps-
Address: 2780 Smith Ridge Trace, Peachtree Corners, Georgia 30071
-
City: Peachtree Corners
-
State/county: GA
-
Zip/Postal Code: 30071
-
Area: MADISON RIDGE
Details
Updated on September 10, 2026 at 10:23 pm-
Property ID 7816410
-
Price $550,000
-
Property Size 2654 m²
-
Land Area 0.21 m²
-
Bedrooms 5
-
Bathrooms 3
-
Garages 2
-
Year Built 2013
-
Property Type Single Family Residence, Residential
-
Property Status Active, For Sale
Additional details
-
Roof Shingle
-
Utilities Cable Available, Electricity Available, Phone Available, Sewer Available, Underground Utilities, Water Available
-
Sewer Public Sewer
-
Cooling Ceiling Fan(s)
-
Heating Central
-
Flooring Hardwood
-
County Gwinnett - GA
-
Property Type Residential
-
Pool None
-
Parking Driveway, Garage, Garage Door Opener, Garage Faces Front
-
Elementary School Norcross
-
Middle School Summerour
-
High School Norcross
-
Community Features Homeowners Assoc
-
Waterfront None
-
Architectural Style A-Frame
Mortgage Calculator
-
Down Payment
-
Loan Amount
-
Monthly Mortgage Payment
-
Property Tax
-
Home Insurance
-
PMI
-
Monthly HOA Fees

- Jason Tatum