



- Single Family Residence, Residential
- 5
- 6
- 2
- 5354 m²

Description
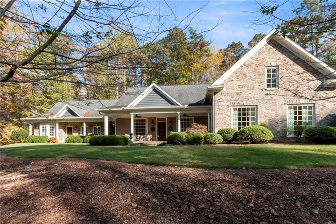
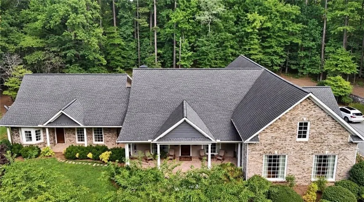
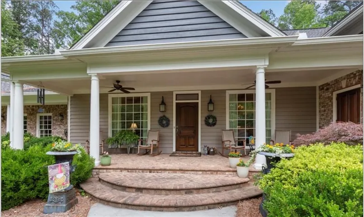
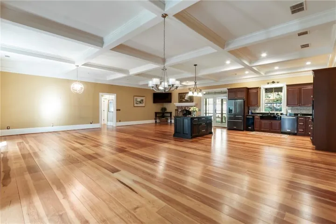
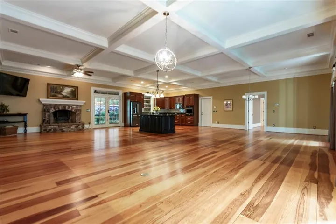
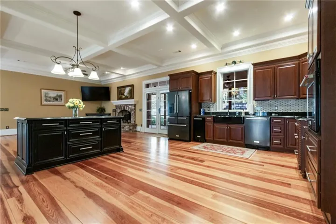
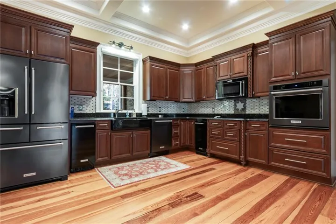
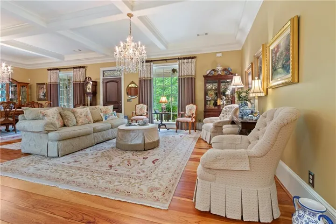
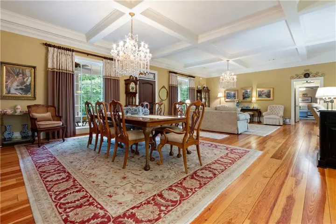
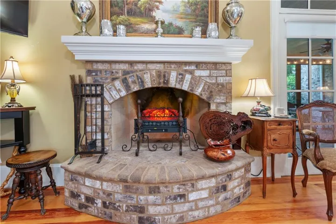
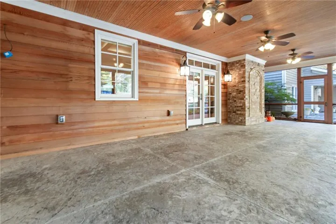
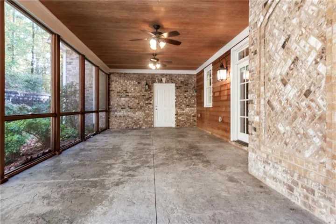
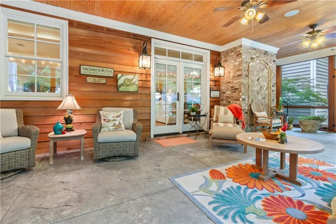
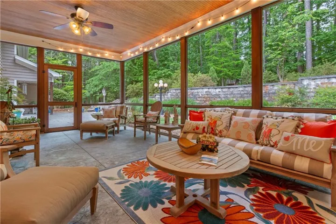
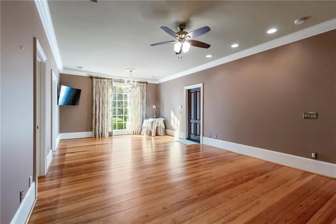
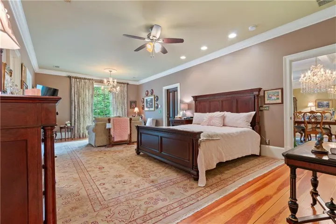
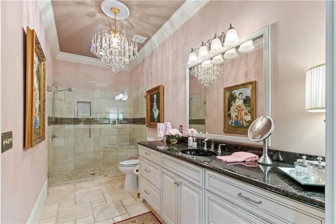
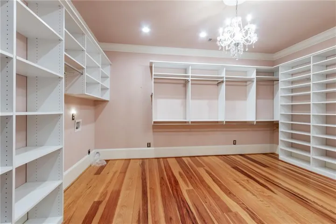
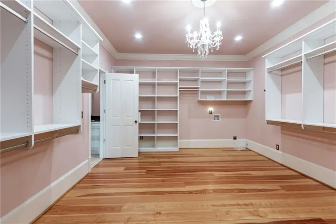
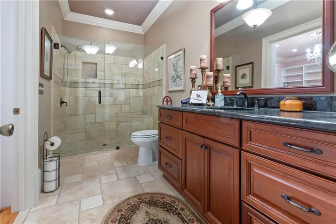
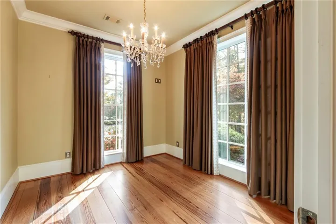
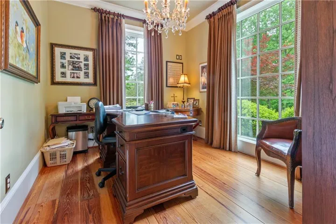
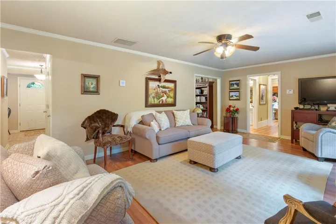
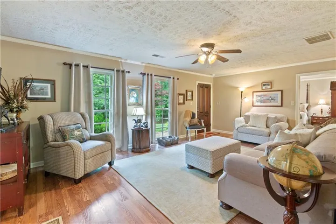
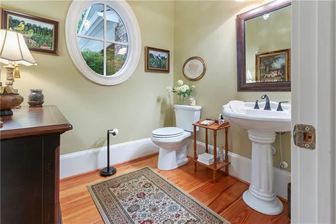
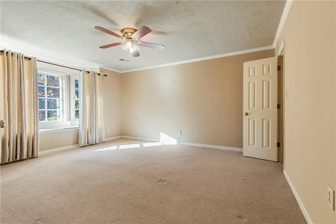
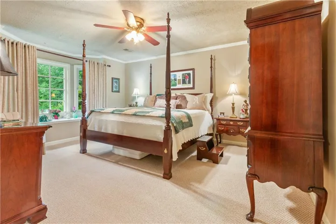
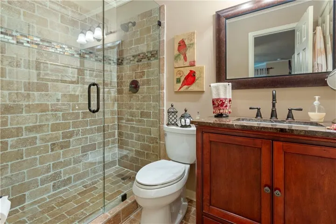
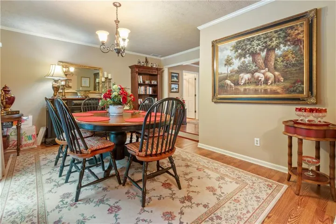
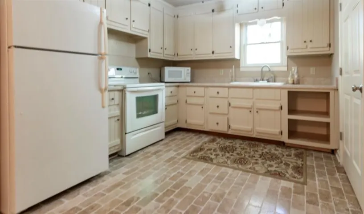
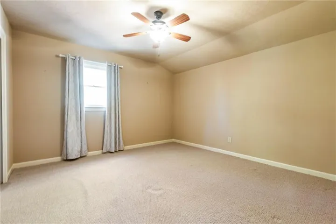
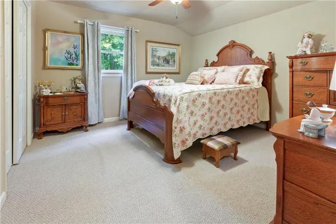
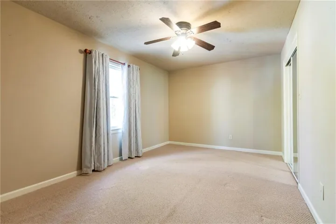
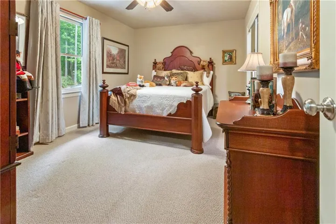
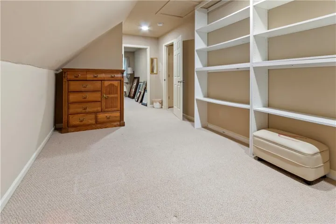
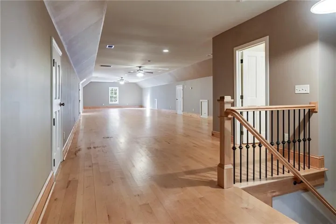
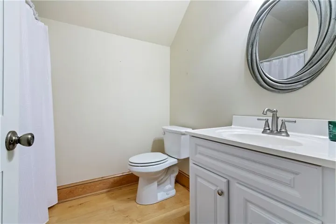
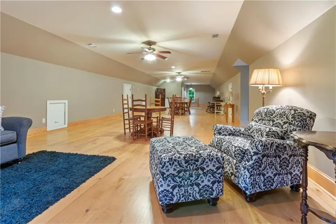
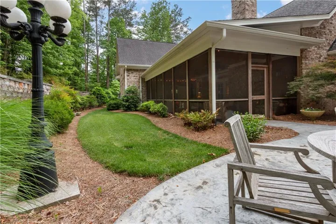
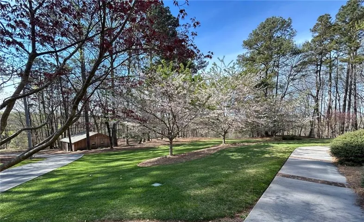
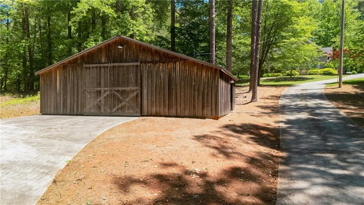
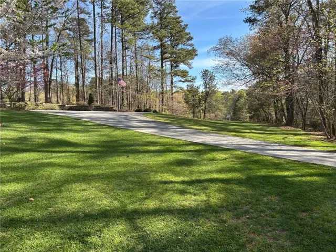
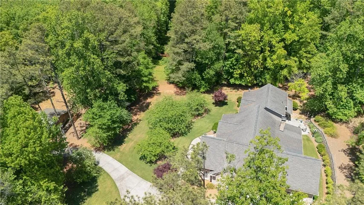
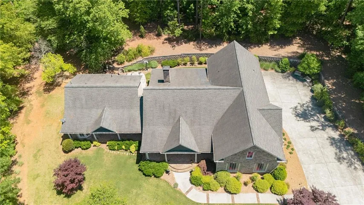
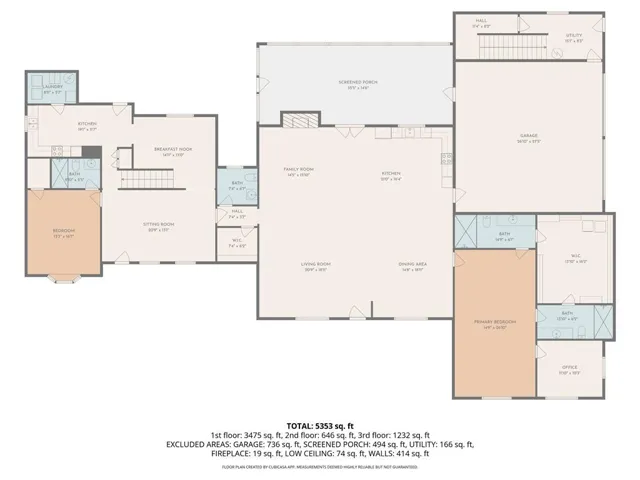
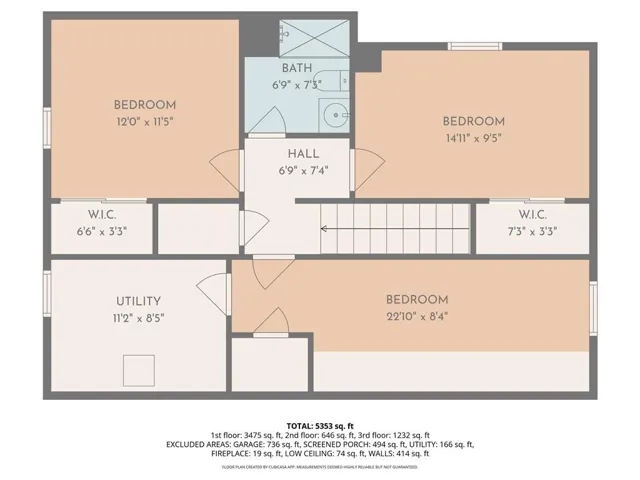
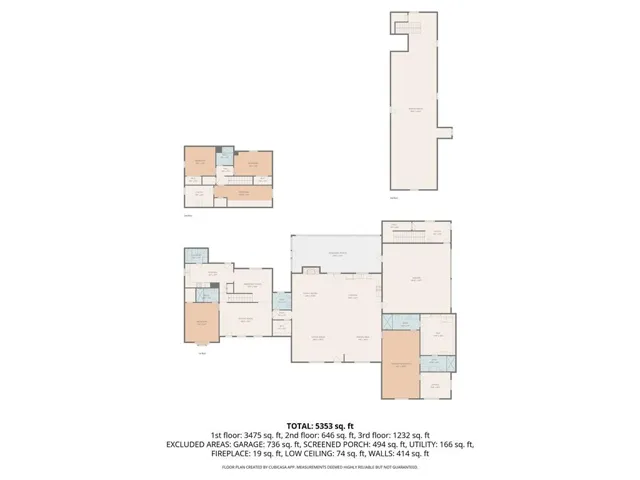
A MUST SEE, MOVE IN READY! A rare opportunity to own 4.5 breathtaking private ACRES in West Cobb, with over 3, 500 square feet of new construction added in 2016 and the original home fully renovated at the same time to flow seamlessly. Also find an additional buildable lot and barn on the sprawling grounds. This 5, 354-square-foot estate offers a thoughtfully designed layout ideal for multi-generational living, with custom designs, finishes, and craftsmanship showcased from top to bottom. Upon entering, you are welcomed into a sprawling open-concept living space designed for entertaining and everyday family living, seamlessly connecting the kitchen, family room, dining area, and sitting room, all centered around a beautiful wood-burning fireplace. The chef’s kitchen is a dream, featuring premium KitchenAid appliances, a large center island, double convection ovens, an ice machine, trash compactor, custom cabinetry, and a spacious walk-in pantry. Just off the main living area, the oversized primary suite offers direct access to the front porch. The unique his-and-hers arrangement features two full bathrooms connected by a massive custom closet with built-ins and washer/dryer hookups, making life beyond convenient. An adjoining private study overlooking the grounds provides the perfect space for a home office or additional flex space. The main living area opens to a dreamy screened back porch that leads to two additional patio spaces featuring fire pits, creating a peaceful setting for entertaining, outdoor dining, or simply putting yourself in the heart of nature. Across the home, a separate living wing offers essentially a second home under the same roof, complete with its own family room, dining area, full kitchen, laundry room, and a spacious secondary primary. Upstairs, three additional bedrooms and a full bathroom provide plenty of room for family and guests. A second staircase leads to an expansive 1, 278-square-foot loft above the garage, complete with hardwood floors and a full bathroom. This versatile space makes an ideal private apartment, playroom, home gym, media room, or additional living space. Outside, enjoy the privacy and natural beauty of 4.5 professionally landscaped ACRES in bloom every season, a truly rare find in West Cobb. Additional features include a substantial barn with approved plans for future living space, a separate additional buildable lot, a spacious garage, full-property irrigation, and a 40-year Timberline roof. This is your one chance to position yourself in 4.5 private acres, while being just minutes from excellent shopping, dining and close proximity to hospitals and medical offices. Excellent school districts, including highly regarded Harrison High School. With no HOA, incredible flexibility for multi-generational living, and room to expand, this property offers a combination of privacy, craftsmanship, and opportunity that is impossible to find. This is one you truly have to see to believe!
Address
Open on Google Maps-
Address: 280 Mars Hill Road, Powder Springs, Georgia 30127
-
City: Powder Springs
-
State/county: GA
-
Zip/Postal Code: 30127
Details
Updated on November 13, 2026 at 1:25 am-
Property ID 7867309
-
Price $1,375,000
-
Property Size 5354 m²
-
Land Area 4.5 m²
-
Bedrooms 5
-
Bathrooms 6
-
Garages 2
-
Year Built 1983
-
Property Type Single Family Residence, Residential
-
Property Status Active, For Sale
Additional details
-
Roof Shingle
-
Utilities Electricity Available, Natural Gas Available, Water Available
-
Sewer Septic Tank
-
Cooling Central Air
-
Heating Central, Forced Air
-
Flooring Carpet, Hardwood
-
County Cobb - GA
-
Property Type Residential
-
Pool None
-
Parking Driveway, Garage, Kitchen Level
-
Elementary School Vaughan
-
Middle School Lost Mountain
-
High School Harrison
-
Community Features Near Schools, Near Shopping
-
Waterfront None
-
Architectural Style Traditional
Mortgage Calculator
-
Down Payment
-
Loan Amount
-
Monthly Mortgage Payment
-
Property Tax
-
Home Insurance
-
PMI
-
Monthly HOA Fees

- Jason Tatum