


- Single Family Residence, Residential
- 4
- 5
- 2
- 4012 m²

Description
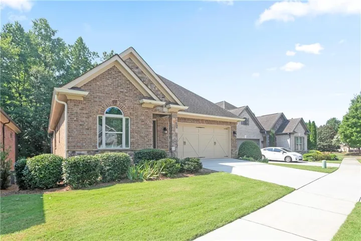
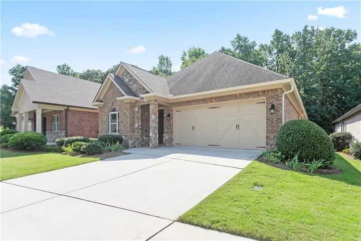
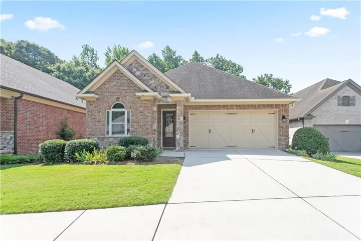
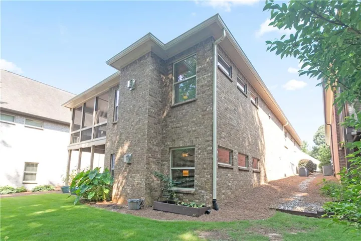
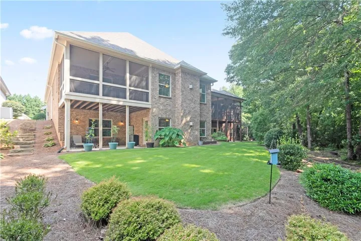
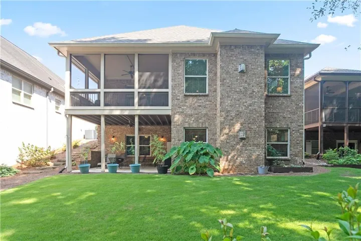
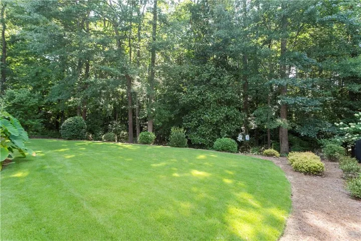
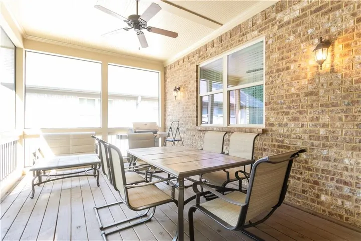
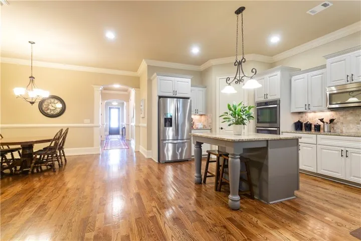
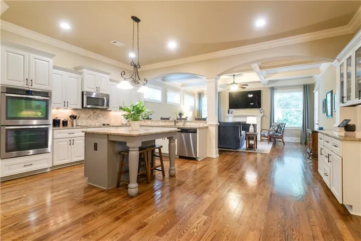
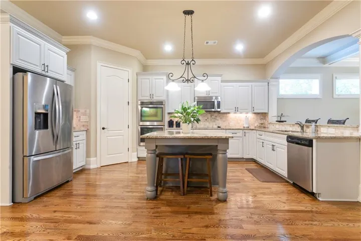
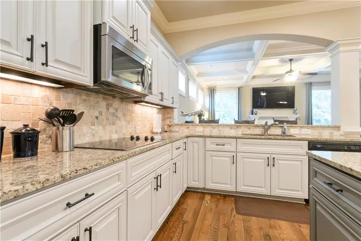
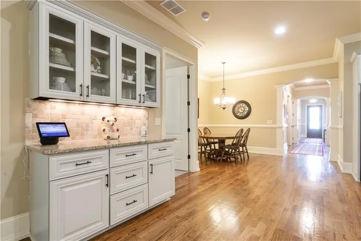
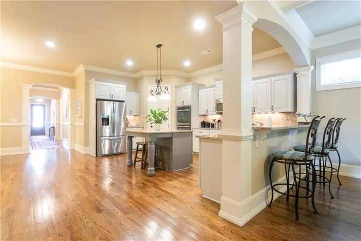
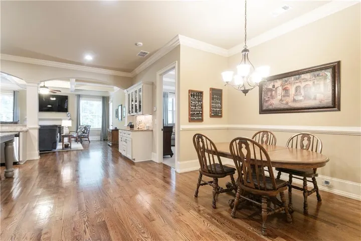
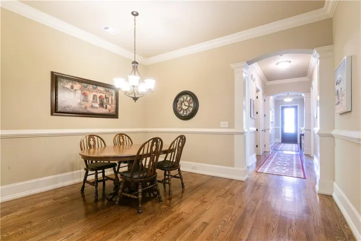
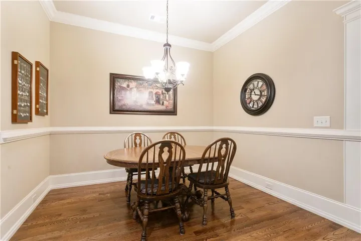
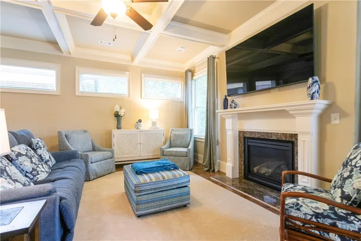
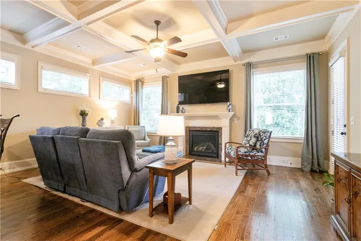
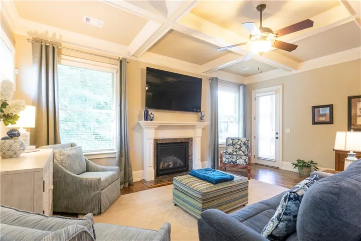
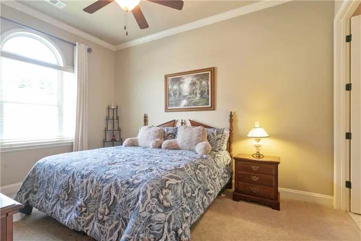
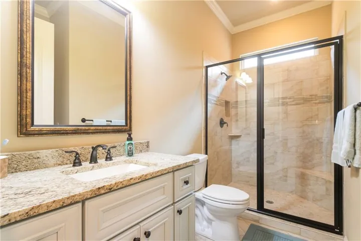
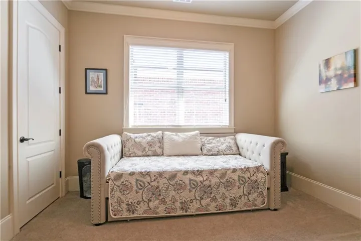
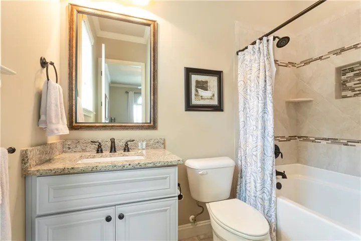
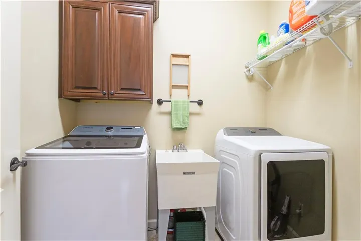
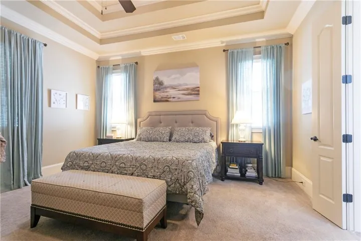
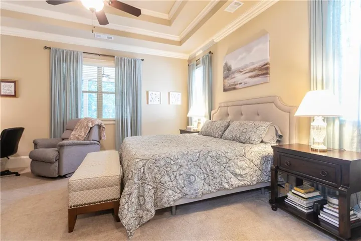
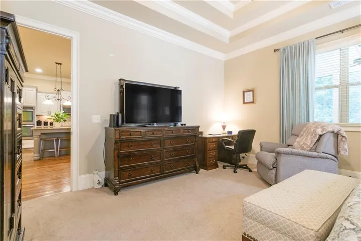
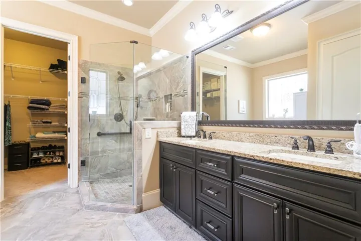
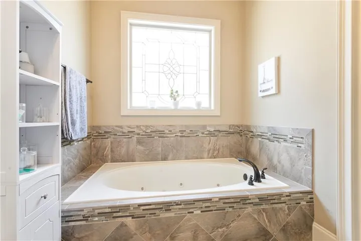
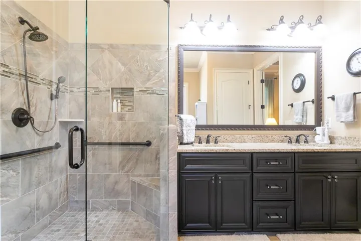
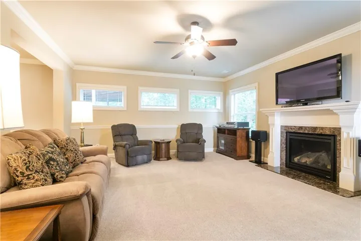
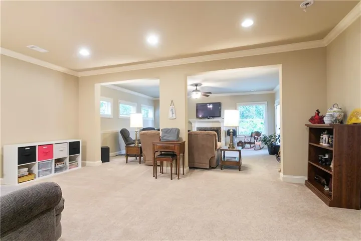
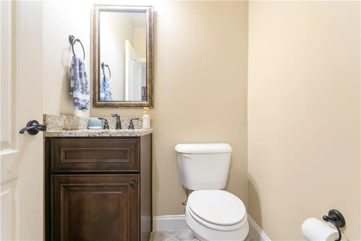
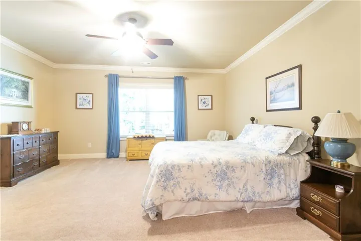
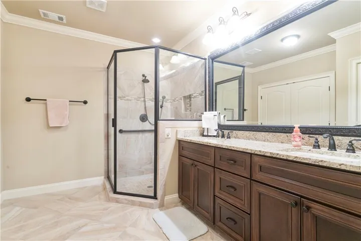
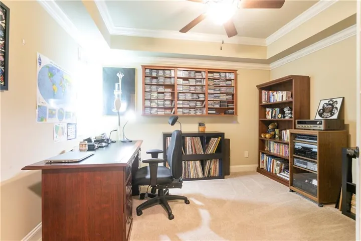
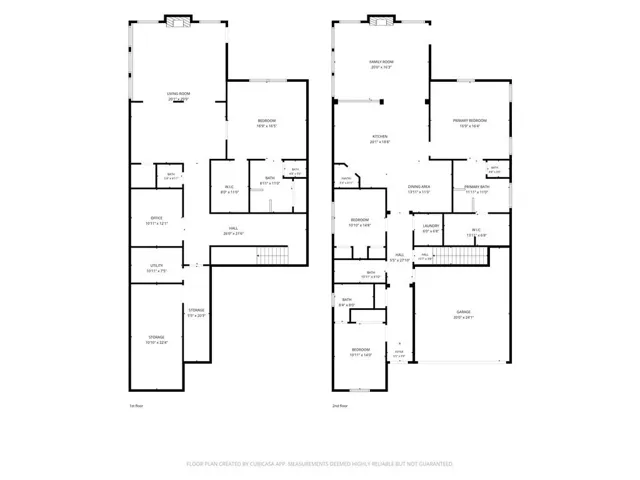
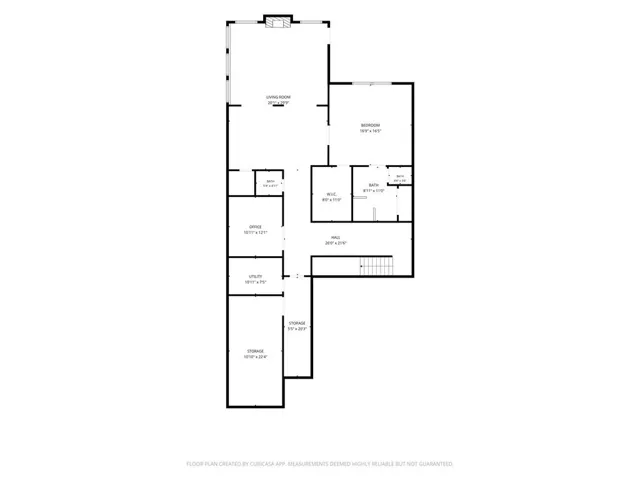
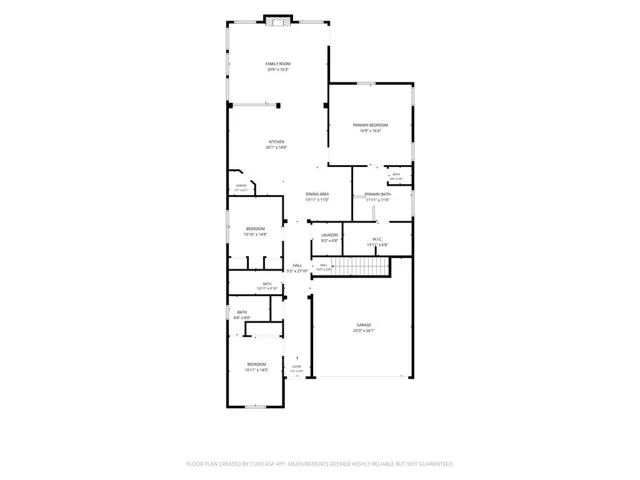
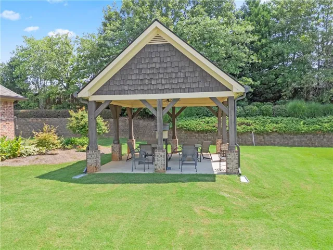
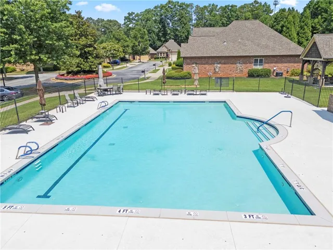
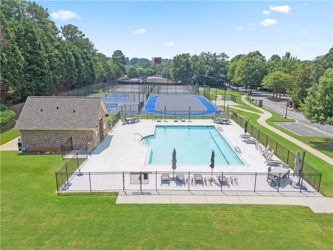
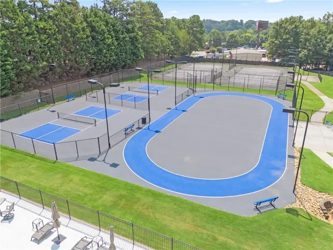
Welcome to Magnolia Village, a gated 55+ active-adult community offering resort-style amenities and low-maintenance living, tucked away yet so close to everything. This beautiful 4-sided brick, 4-bedroom, 4-bath home blends thoughtful design with upscale finishes throughout. From the moment you enter, you’re greeted by soaring 10+ ft ceilings, 8-ft doors, and extensive custom trim work, including coffered ceilings, oversized baseboards, and crown molding that create an elegant, timeless feel. The open-concept layout is ideal for everyday living and entertaining, featuring a gourmet kitchen with electric cooktop, granite countertops, walk-in pantry, large island, and generous cabinetry overlooking the dining area and family room. The primary suite overlooks the serene backyard and features a spacious en-suite with jetted tub, large walk-in shower, double granite vanity, and an exceptionally large walk-in closet. The secondary bedrooms are positioned for privacy at the opposite end of the home. Additional highlights include step-free access, wide interior openings, hardwood floors, a dedicated laundry room, and a spacious two-car garage. The finished terrace level adds remarkable flexibility with a second master suite, open living area, and abundant storage. Enjoy the professionally landscaped, fenced backyard retreat with a covered patio, perfect for relaxing outdoors. Magnolia Village residents enjoy a community pool, walking trail, and pickleball courts. Conveniently located near shopping, dining, and major highways, this home offers the perfect blend of comfort, accessibility, and active-adult living. Lawn care and termite bond included in HOA dues.
Address
Open on Google Maps-
Address: 1237 Magnolia Path Way, Sugar Hill, Georgia 30518
-
City: Sugar Hill
-
State/county: GA
-
Zip/Postal Code: 30518
-
Area: MAGNOLIA VILLAGE
Details
Updated on August 24, 2026 at 5:57 am-
Property ID 7812672
-
Price $695,000
-
Property Size 4012 m²
-
Land Area 0.263 m²
-
Bedrooms 4
-
Bathrooms 5
-
Garages 2
-
Year Built 2014
-
Property Type Single Family Residence, Residential
-
Property Status Pending, For Sale
Additional details
-
Listing Terms 1031 Exchange, Cash, Conventional
-
Association Fee 275
-
Roof Composition, Shingle
-
Utilities Cable Available, Electricity Available, Natural Gas Available, Phone Available, Sewer Available, Underground Utilities, Water Available
-
Sewer Public Sewer
-
Cooling Central Air
-
Heating Forced Air
-
Flooring Carpet, Hardwood, Tile
-
County Gwinnett - GA
-
Property Type Residential
-
Pool None
-
Parking Garage
-
Elementary School Buford
-
Middle School Buford
-
High School Buford
-
Community Features Gated, Homeowners Assoc, Near Shopping, Pickleball, Pool, Sidewalks
-
Waterfront None
-
Architectural Style Ranch, Traditional
Mortgage Calculator
-
Down Payment
-
Loan Amount
-
Monthly Mortgage Payment
-
Property Tax
-
Home Insurance
-
PMI
-
Monthly HOA Fees

- Jason Tatum