




- Single Family Residence, Residential
- 6
- 4
- 2
- 3896 m²

Description
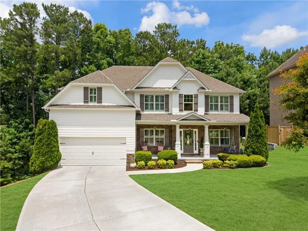
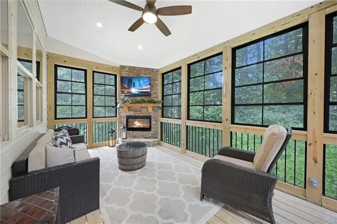
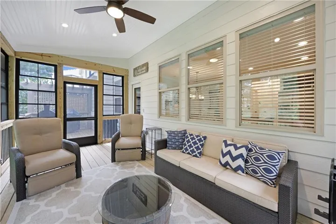
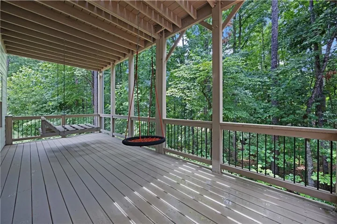
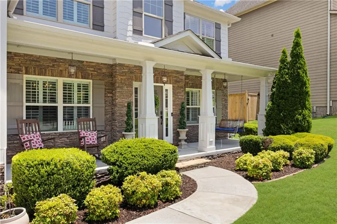
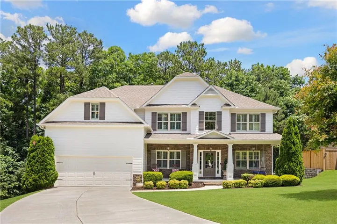
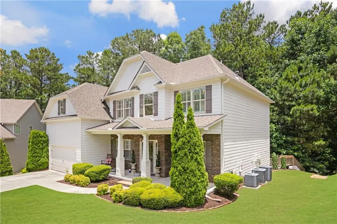
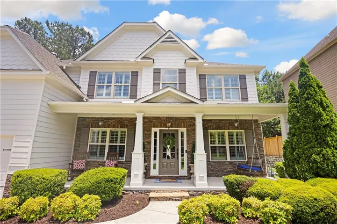
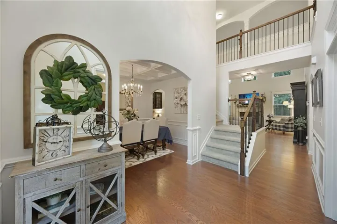
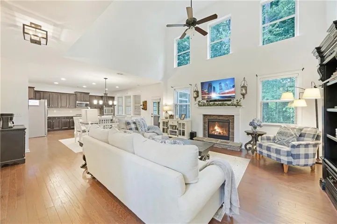
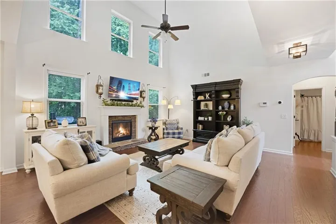
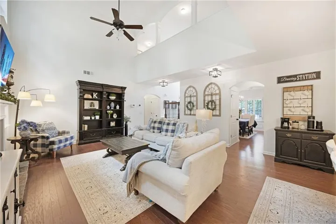
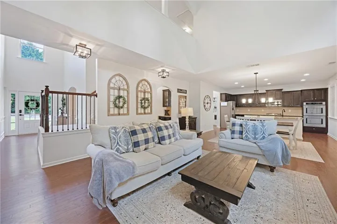
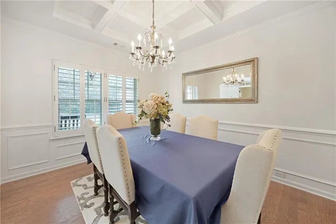
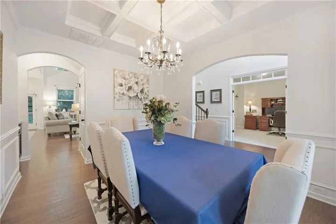
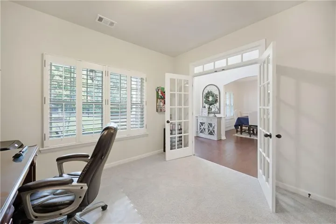
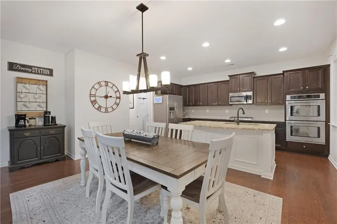
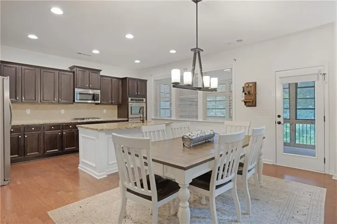
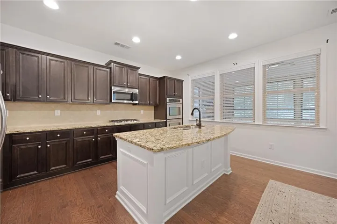
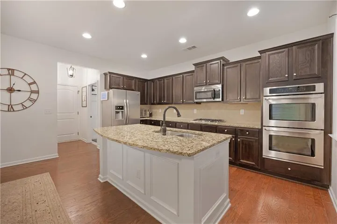
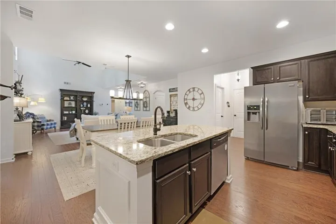
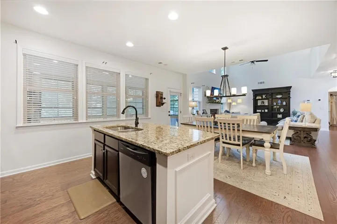
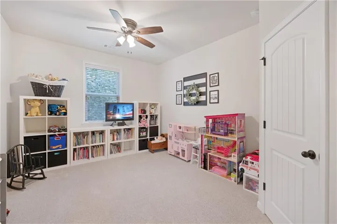
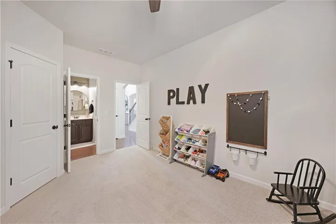
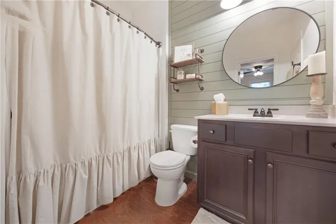
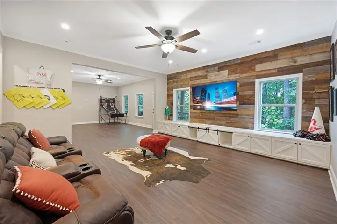
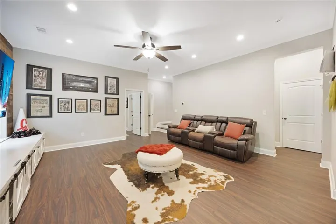
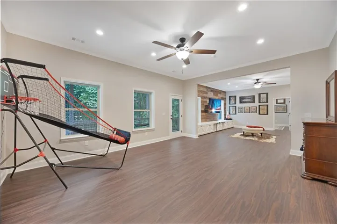
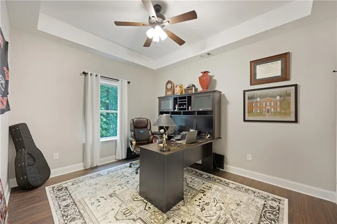
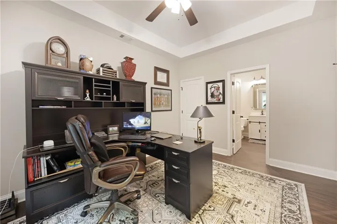
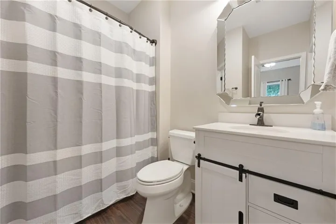
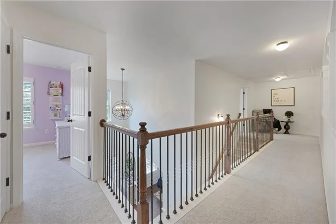
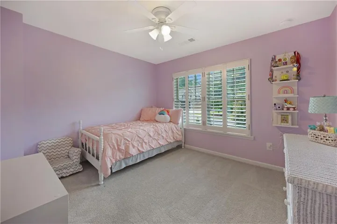
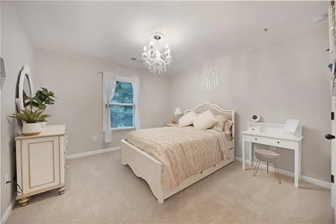
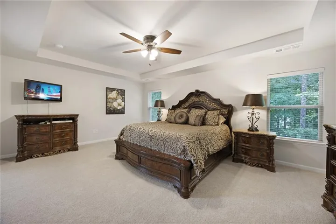
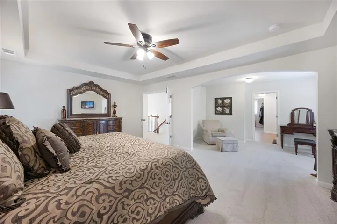
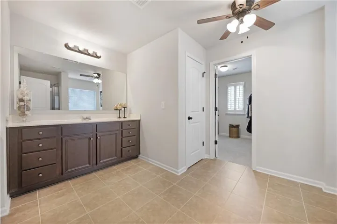
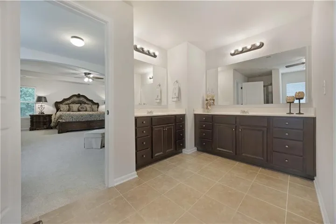
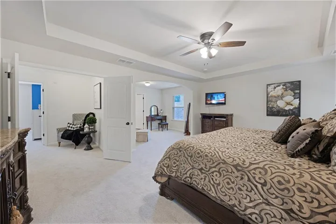
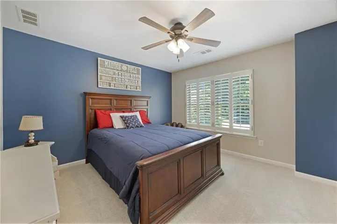
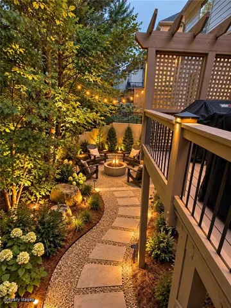
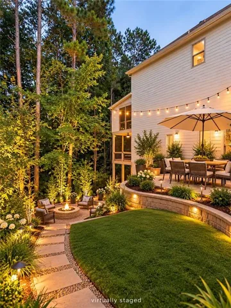
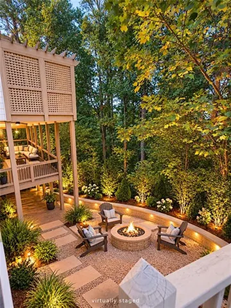
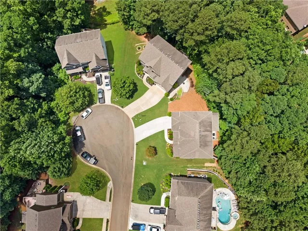
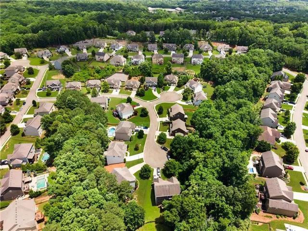
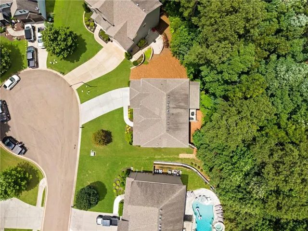
ABSOLUTE PERFECTION! Be sure to watch the professional video tour. Nestled on a prime cul-de-sac lot in The Manor at BridgeMill, this extensively upgraded home was designed for entertaining family and friends. The enclosed sunroom feels like a luxury treehouse retreat, complete with a fireplace and TV overlooking the private backyard. An additional grilling deck and a third covered deck off the terrace level create multiple outdoor living spaces rarely found in this price range. The professionally finished terrace level is exceptional, featuring upgraded LVP flooring, a custom lighting package, 10-foot ceilings, wall-to-wall cabinetry, a dedicated full bath, private bedroom, and ample space for an 80+ inch television. Even with the extensive build-out, there is still an abundance of storage space. Inside, the open-concept floor plan impresses from the moment you walk through the door. Highlights include a soaring two-story foyer, elegant arched staircase, hardwood floors, private main-level office with French doors, and a stunning formal dining room with custom coffered ceilings. Fresh Sherwin-Williams Alabaster paint creates a bright, timeless interior throughout. The entertainer’s kitchen features an oversized island, granite countertops, stainless steel appliances, walk-in pantry, and seamless views into the dramatic two-story family room with floor-to-ceiling windows. Upstairs, the spacious primary suite offers vaulted ceilings, a sitting area, and dual vanities. Four bedrooms are located on the upper level, all featuring brand-new carpet. Outside, the curb appeal is second to none with fresh Sherwin-Williams SuperPaint exterior paint, a welcoming covered front porch, and stately columns that make a lasting first impression. And then there’s the BridgeMill lifestyle. Residents have access to an incredible array of resort-style amenities through BridgeMill Athletic Club, including an 18-hole championship golf course, spectacular 2-acre aquatic center with three connecting pools, water slides, diving boards and lap lanes, one of the area’s largest racquet facilities with tennis and pickleball, a 24-hour fitness center, sand volleyball and basketball courts, playground and park areas, and Featherstone’s Grille right inside the community. There is truly something here for everyone.
Address
Open on Google Maps-
Address: 316 Water Oak Lane, Canton, Georgia 30114
-
City: Canton
-
State/county: GA
-
Zip/Postal Code: 30114
-
Area: BRIDGEMILL
Details
Updated on November 8, 2026 at 6:54 am-
Property ID 7789531
-
Price $650,000
-
Property Size 3896 m²
-
Land Area 0.39 m²
-
Bedrooms 6
-
Bathrooms 4
-
Garages 2
-
Year Built 2015
-
Property Type Single Family Residence, Residential
-
Property Status Pending, For Sale
Additional details
-
Association Fee 220
-
Roof Composition
-
Utilities Cable Available, Electricity Available, Natural Gas Available, Phone Available, Sewer Available, Underground Utilities, Water Available
-
Sewer Public Sewer
-
Cooling Ceiling Fan(s), Central Air
-
Heating Natural Gas
-
Flooring Carpet, Hardwood, Tile
-
County Cherokee - GA
-
Property Type Residential
-
Pool None
-
Parking Attached, Garage, Garage Door Opener, Kitchen Level, Level Driveway
-
Elementary School Liberty - Cherokee
-
Middle School Freedom - Cherokee
-
High School Cherokee
-
Community Features Clubhouse, Fitness Center, Golf, Homeowners Assoc, Near Shopping, Park, Pickleball, Playground, Pool, Sidewalks, Swim Team, Tennis Court(s)
-
Waterfront None
-
Architectural Style Traditional
Mortgage Calculator
-
Down Payment
-
Loan Amount
-
Monthly Mortgage Payment
-
Property Tax
-
Home Insurance
-
PMI
-
Monthly HOA Fees

- Jason Tatum