- Single Family Residence, Residential
- 4
- 3
- 2
- 2512 m²

Description
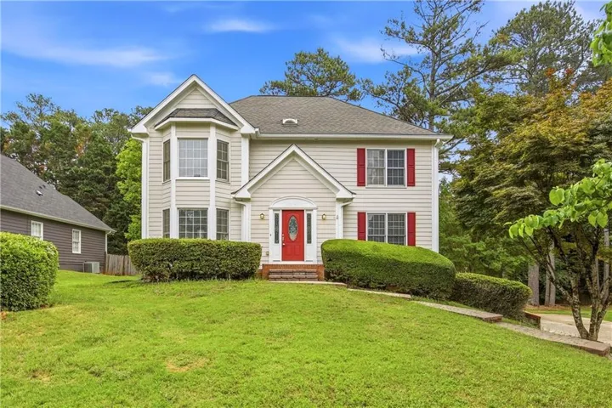
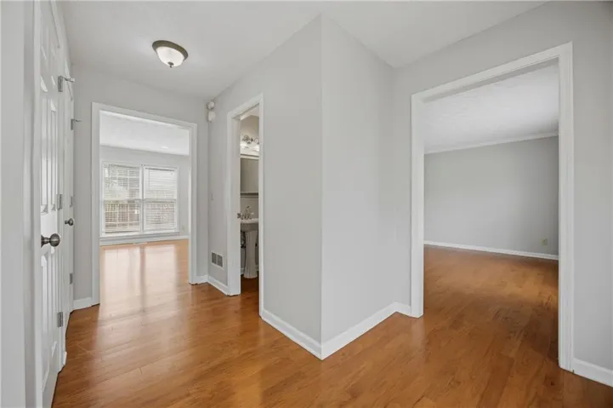
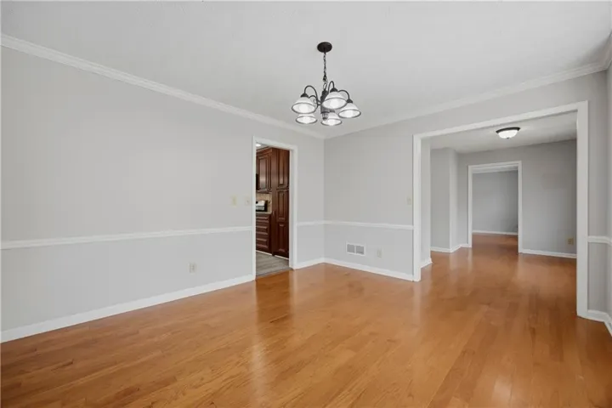
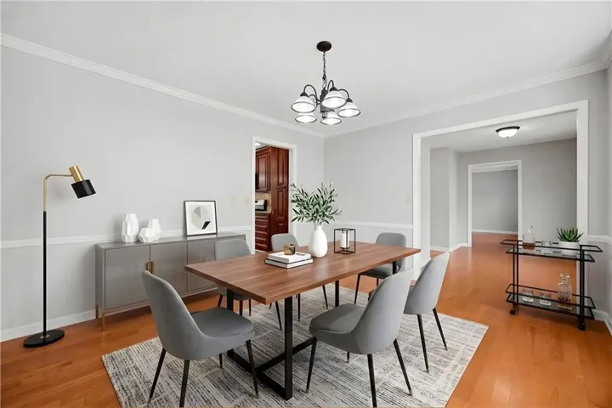
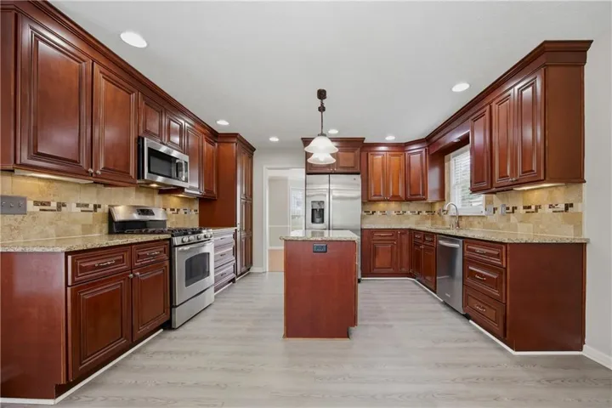
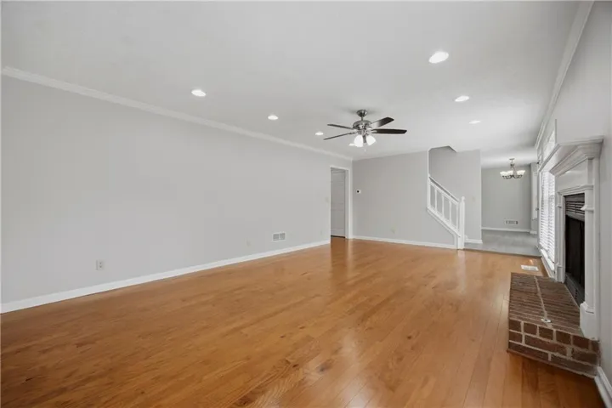
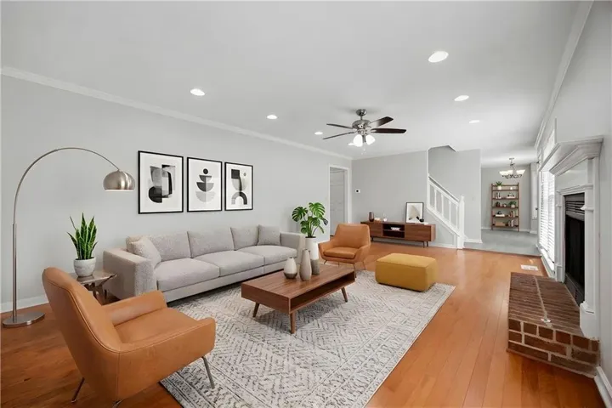
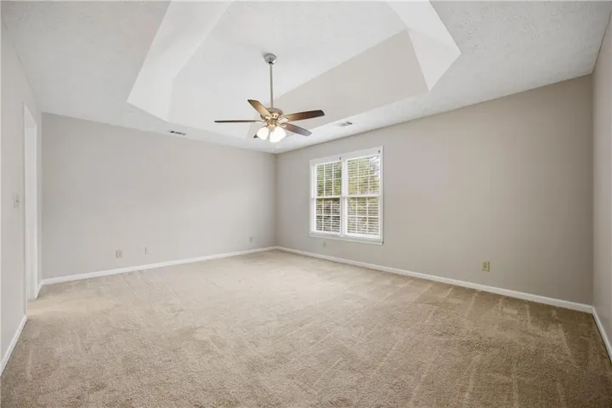
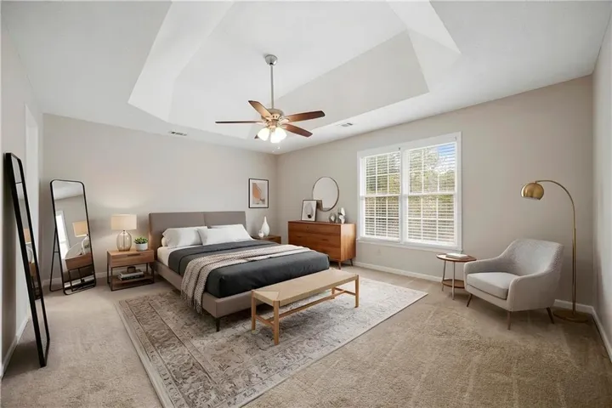
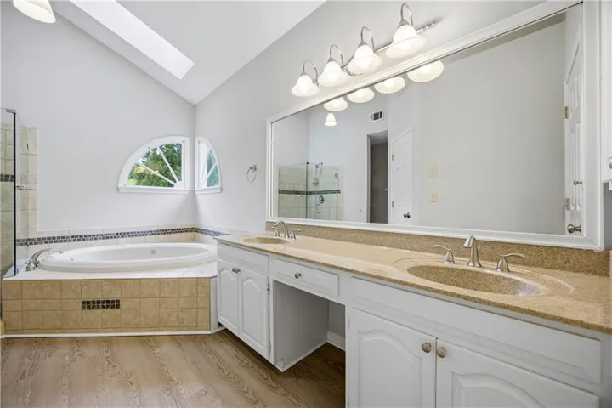
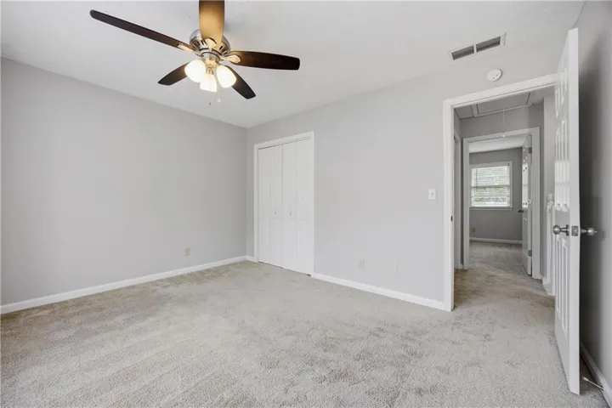
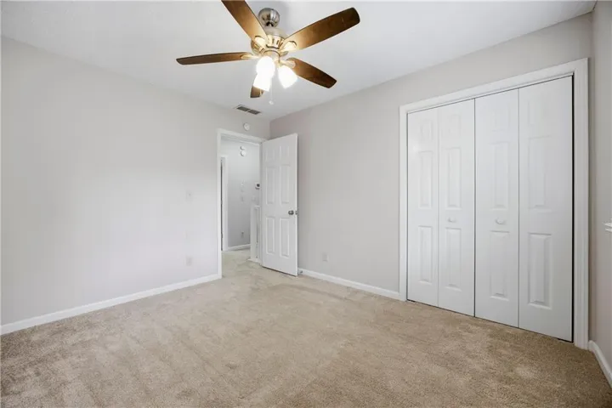
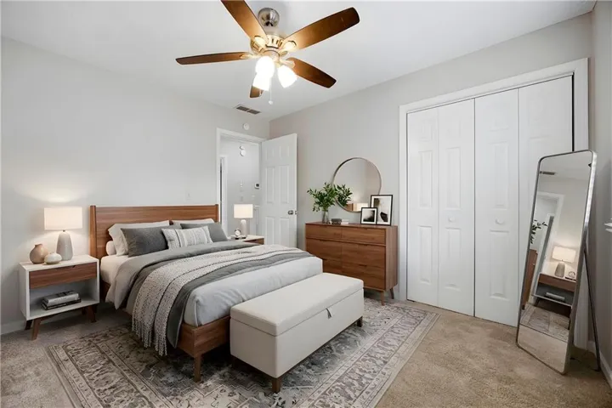
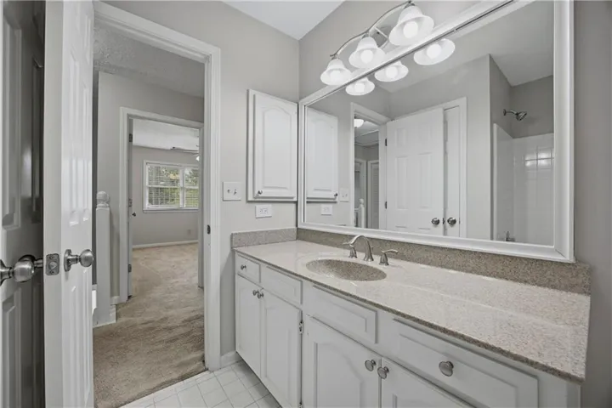
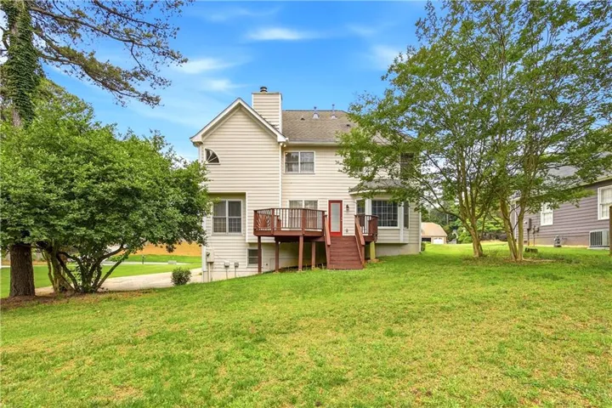
*** This home is FOR SALE ONLY. This home is not for rent. All showings must be accompanied by a licensed real estate sales agent..*** Discover the remarkable potential of this three-story home. Offering 4 generous bedrooms, 2 full bathrooms, and a versatile partial basement, this property is a true gem waiting for your personal touch. The heart of the home, the kitchen, features charming cherry mahogany cabinets, a convenient island perfect for meal prep or casual dining, and a gas range, ideal for any home chef. Envision transforming this space into the gourmet kitchen of your dreams! Retreat to one of four comfortable bedrooms, offering privacy and tranquility. For ultimate convenience, the laundry room is intelligently located on the upper level, simplifying daily chores. Outside, you’ll find a truly expansive backyard space, offering endless possibilities for outdoor living, gardening, entertaining, or creating your own private oasis. This home presents a unique opportunity to personalize and elevate to your exact specifications. With good bones and a fantastic layout, 11195 Surrey Park Trail is a blank canvas awaiting your vision and upgrades. Imagine designing custom bathrooms, transforming living spaces, and adding the dream finishes that reflect your style. Don’t miss the chance to make this house your forever home and create the ultimate living experience in a desirable Duluth location. Schedule your private showing today and start envisioning the possibilities!
Address
Open on Google Maps-
Address: 11195 Surrey Park Trail, Duluth, Georgia 30097
-
City: Duluth
-
State/county: GA
-
Zip/Postal Code: 30097
-
Area: Surrey Park
Details
Updated on September 11, 2026 at 4:14 pm-
Property ID 7774715
-
Price $579,000
-
Property Size 2512 m²
-
Land Area 0.4138 m²
-
Bedrooms 4
-
Bathrooms 3
-
Garages 2
-
Year Built 1986
-
Property Type Single Family Residence, Residential
-
Property Status Active, For Sale
Additional details
-
Association Fee 125
-
Roof Composition
-
Utilities None
-
Sewer Public Sewer
-
Cooling Central Air
-
Heating Central
-
Flooring Carpet, Hardwood, Vinyl
-
County Fulton - GA
-
Property Type Residential
-
Pool None
-
Parking Attached, Garage
-
Elementary School Abbotts Hill
-
Middle School Taylor Road
-
High School Chattahoochee
-
Community Features Other
-
Waterfront None
-
Architectural Style Traditional
Mortgage Calculator
-
Down Payment
-
Loan Amount
-
Monthly Mortgage Payment
-
Property Tax
-
Home Insurance
-
PMI
-
Monthly HOA Fees

- Jason Tatum