

- Single Family Residence, Residential Lease
- 4
- 3
- 2
- 2562 m²

Description
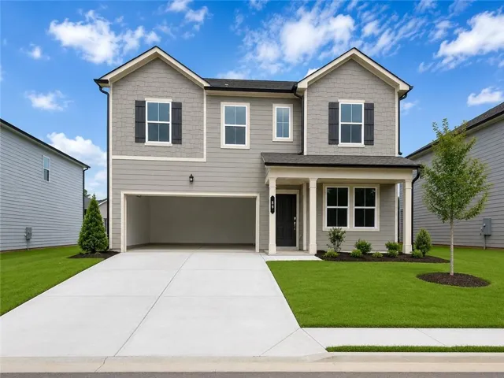
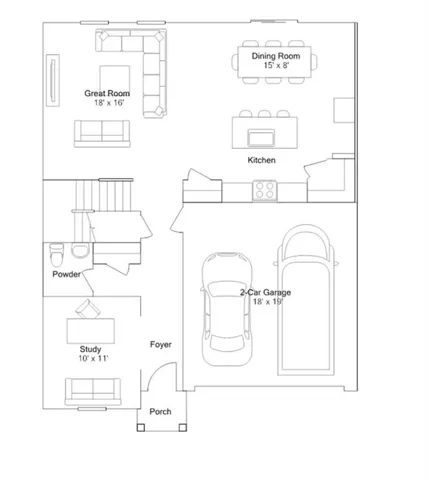
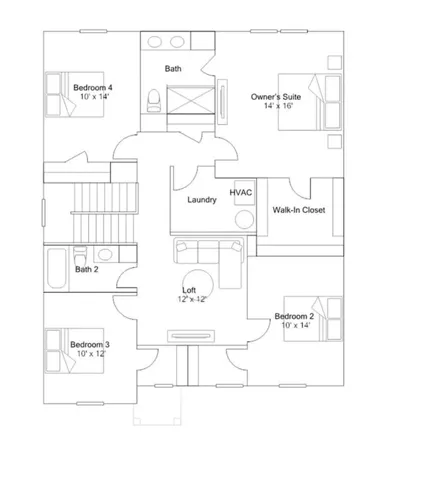
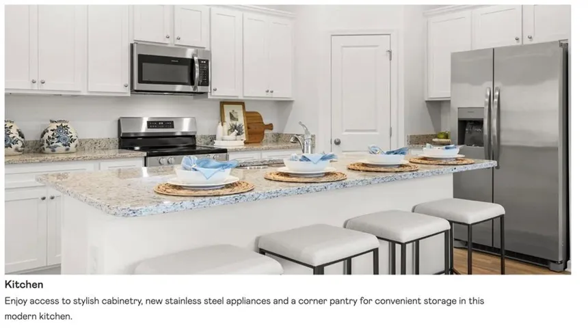
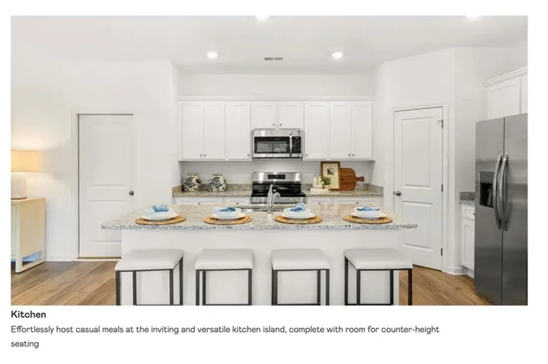
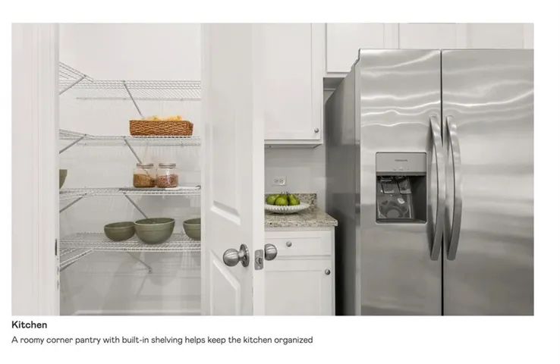
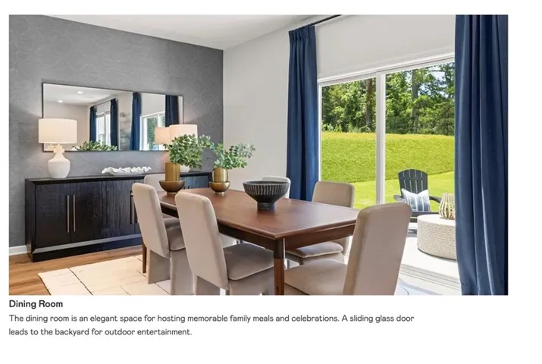
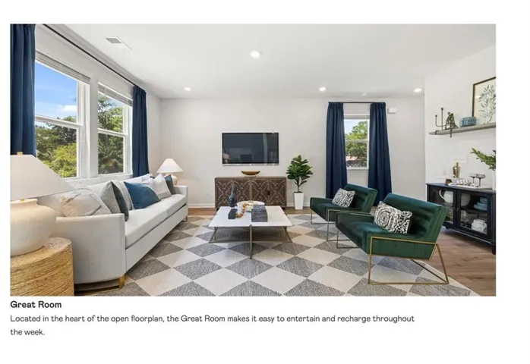
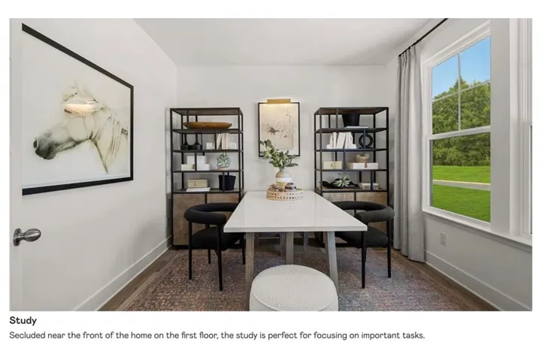
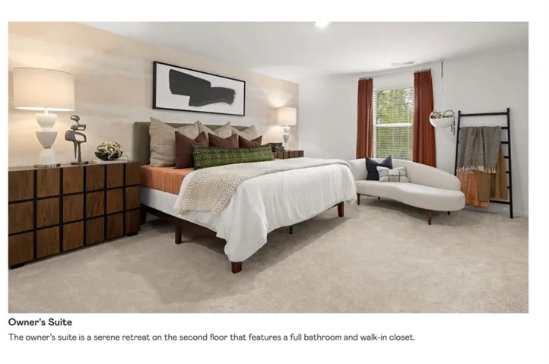
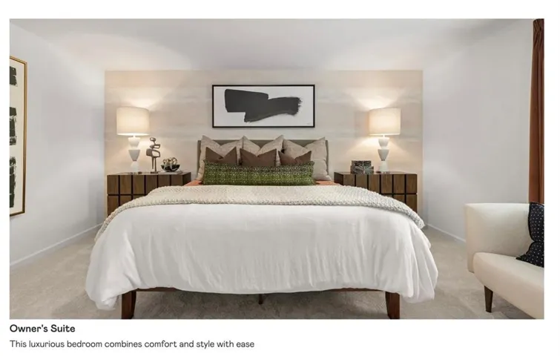
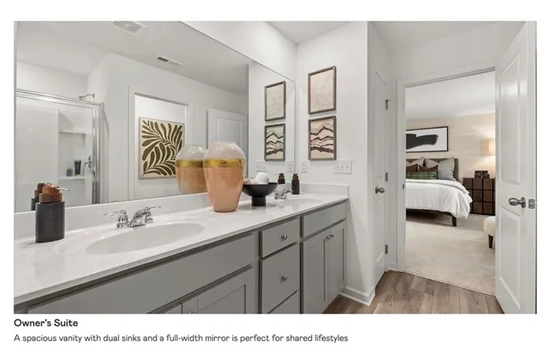
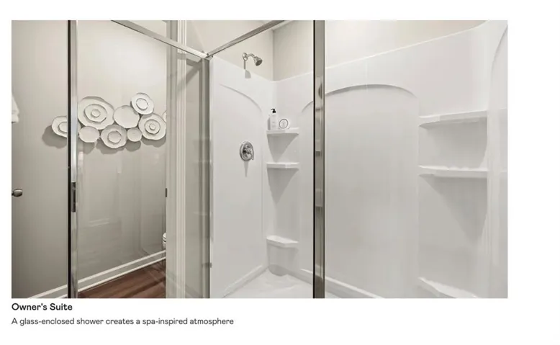
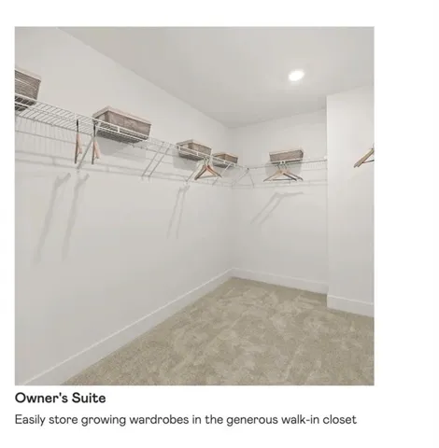
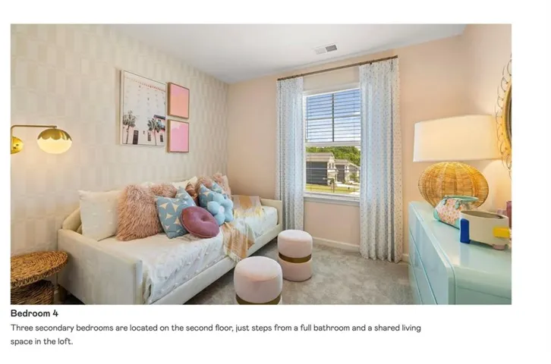
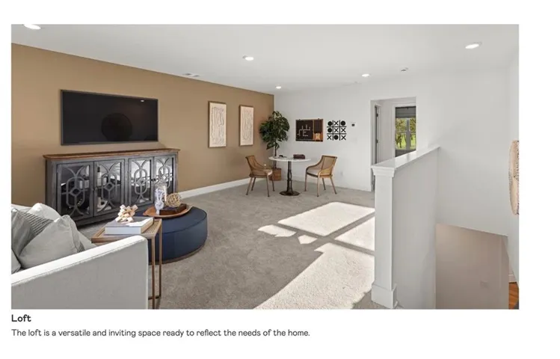
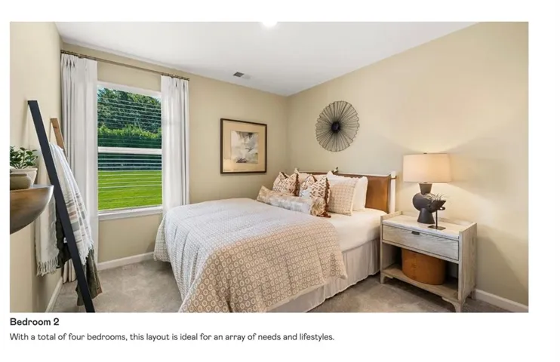
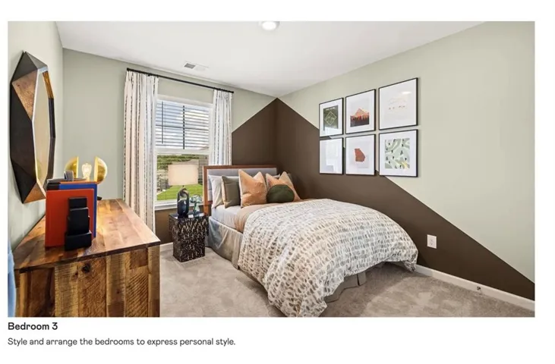
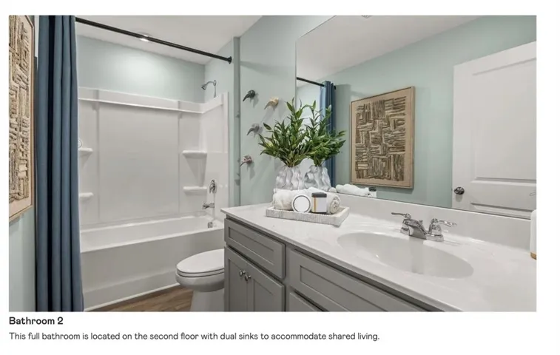
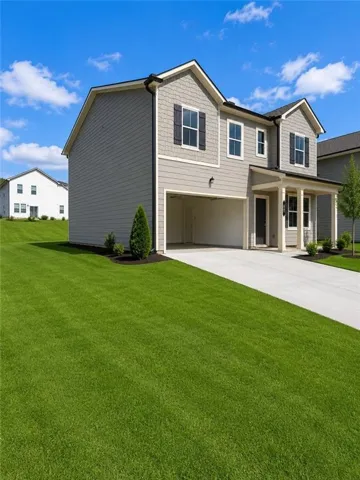
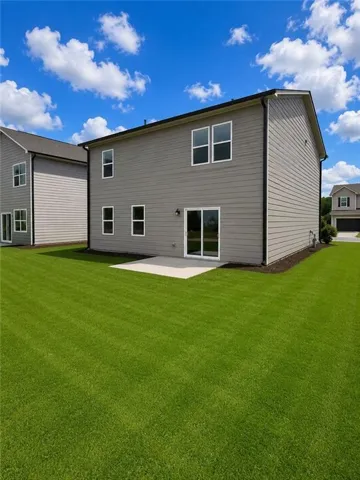
Experience the Pinnacle of the Community: The Highly Coveted Primrose Model. Welcome to the largest and most sought-after floorplan in the neighborhood! This stunning 2026 built Primrose model offers a rare combination of massive square footage and an intelligent, flow-through design that truly offers endless possibilities for modern living. The journey begins in a sun-drenched foyer, flanked by a sophisticated private study—the ultimate “work-from-home” sanctuary tucked away from the main living pulse. As the community’s flagship layout, the home expands into a massive, open-concept Great Room that serves as the heart of the residence. The chef-inspired gourmet kitchen is a showstopper, featuring a sprawling center island, sleek cabinetry, and high-performance appliances, making it tailor-made for grand-scale entertaining. Ascend to the second level to discover the expansive media loft, a versatile secondary living hub that sets this model apart. Four secondary bedrooms center around this space, providing privacy for every member of the household. The Owner’s Suite is a true crown jewel, designed as an elegant escape with a spa-like en suite bathroom and a cavernous walk-in closet that reflects the home’s grand scale. Why the Primrose Model? Maximum Living Space: The largest footprint available in the community. Open-Concept Masterpiece: Designed for seamless indoor-outdoor flow to the backyard. High Demand: This is the most requested layout, known for its perfect balance of elegance and utility.*****Better rates available for a 24 months lease
Address
Open on Google Maps-
Address: 89 Buck Creek Lane, Rossville, Georgia 30741
-
City: Rossville
-
State/county: GA
-
Zip/Postal Code: 30741
-
Area: The Stables
Details
Updated on November 17, 2026 at 11:04 am-
Property ID 7869075
-
Price $2,450
-
Property Size 2562 m²
-
Land Area 0.19 m²
-
Bedrooms 4
-
Bathrooms 3
-
Garages 2
-
Year Built 2026
-
Property Type Single Family Residence, Residential Lease
-
Property Status Active, For Rent
Additional details
-
Roof Shingle
-
Utilities Other
-
Cooling ENERGY STAR Qualified Equipment
-
Heating ENERGY STAR Qualified Equipment
-
Flooring Carpet, Luxury Vinyl
-
County Walker - GA
-
Property Type Residential Lease
-
Pool None
-
Parking Attached, Driveway, Garage, Garage Door Opener, Garage Faces Front
-
Elementary School Stone Creek
-
Middle School Rossville
-
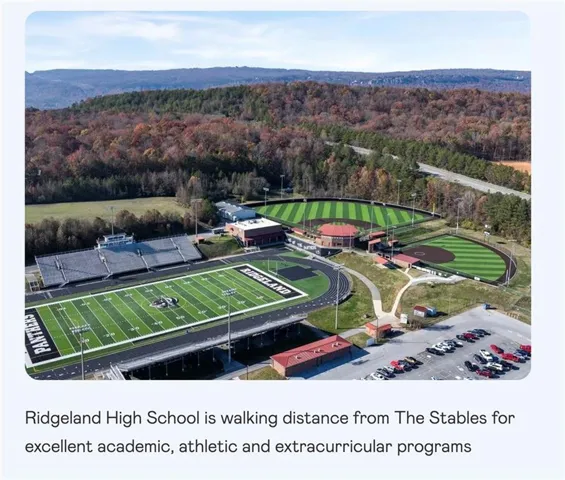
High School Ridgeland
-
Community Features Homeowners Assoc, Other
-
Waterfront None
-
Architectural Style Modern
Mortgage Calculator
-
Down Payment
-
Loan Amount
-
Monthly Mortgage Payment
-
Property Tax
-
Home Insurance
-
PMI
-
Monthly HOA Fees

- Jason Tatum