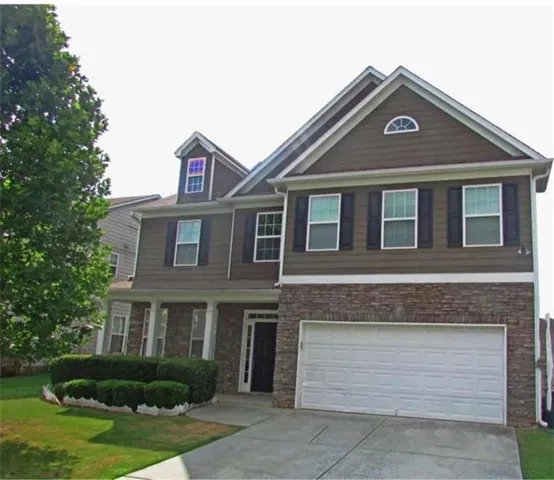
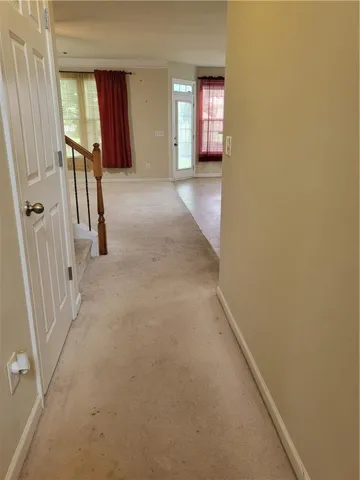
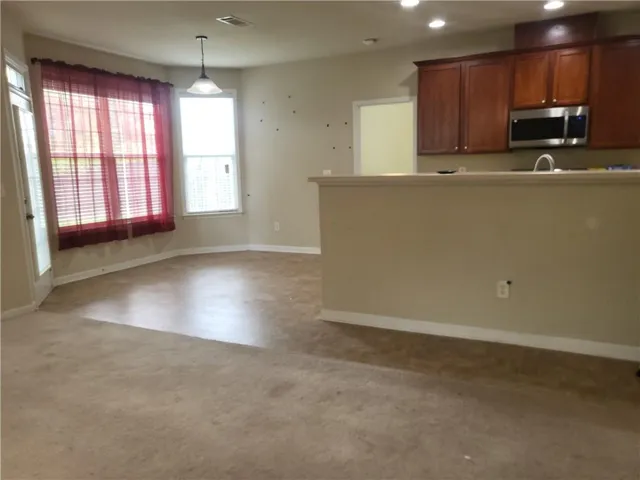
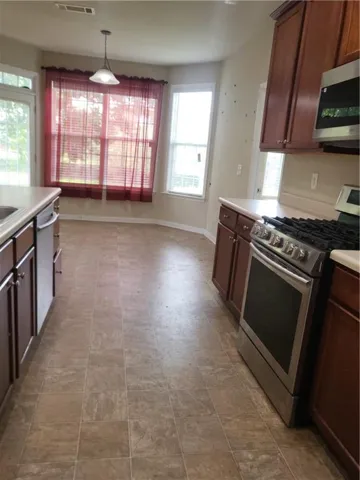
- Single Family Residence, Residential
- 5
- 3
- 2
- 3031 m²

Description
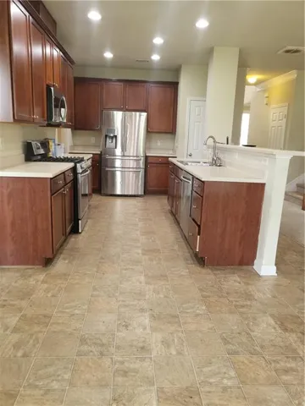
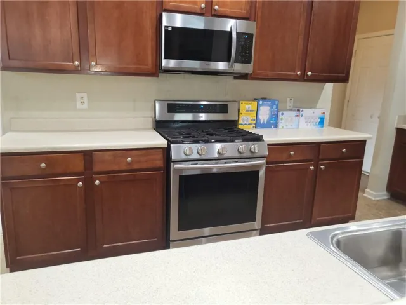
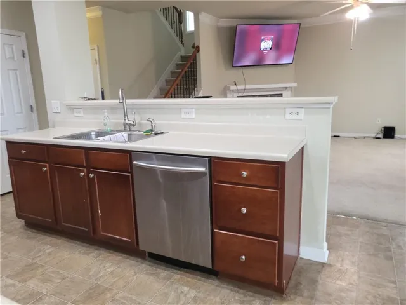
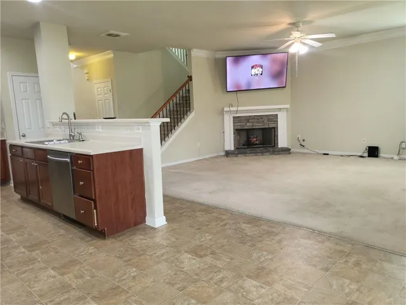
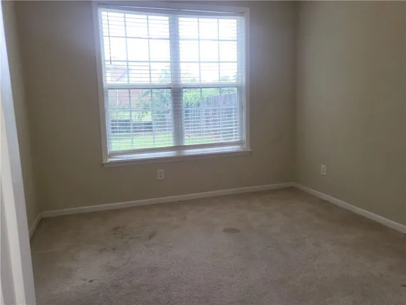
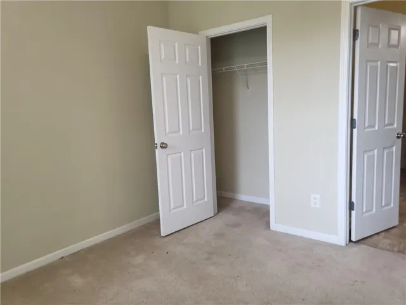
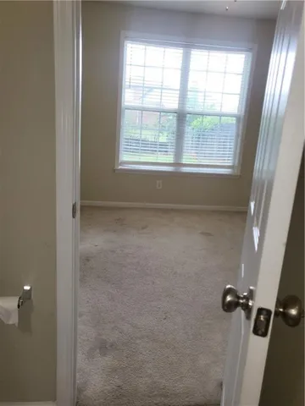
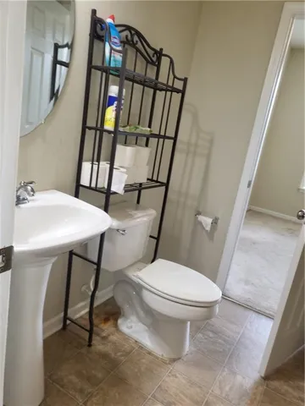
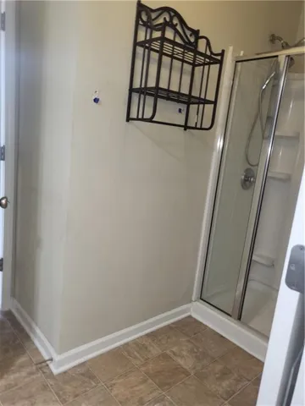
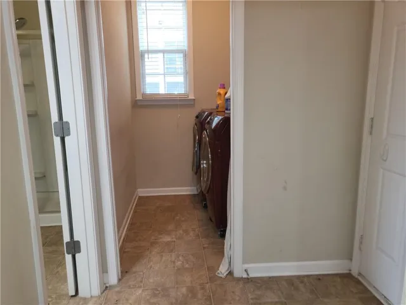
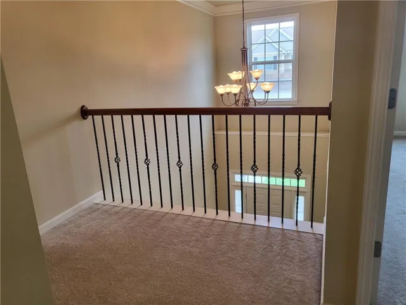
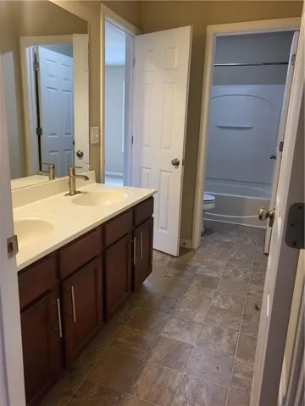
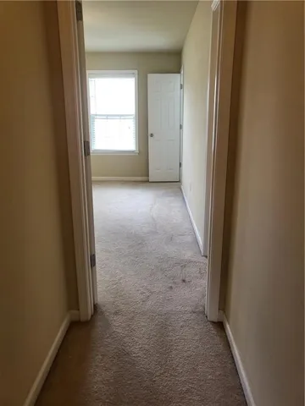
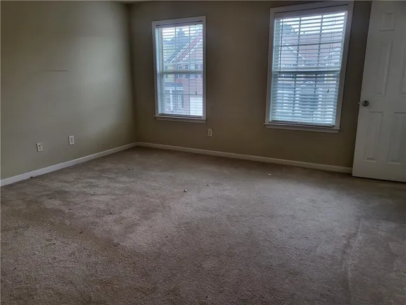
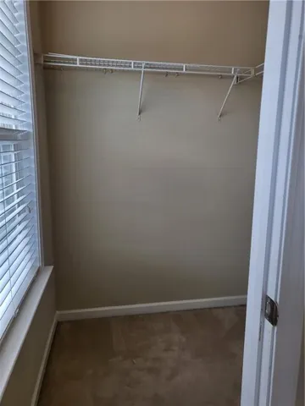
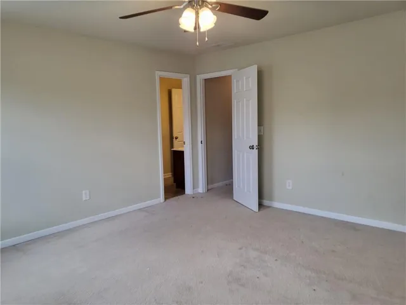
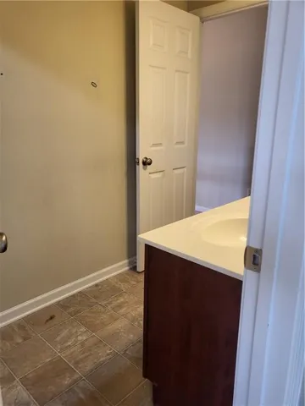
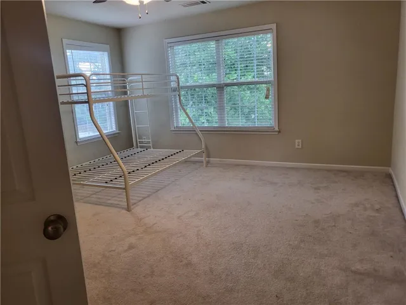
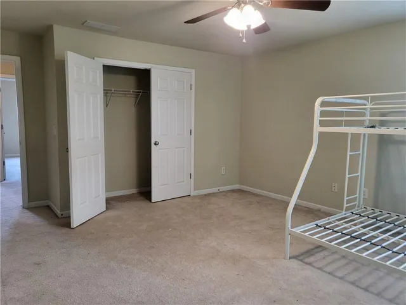
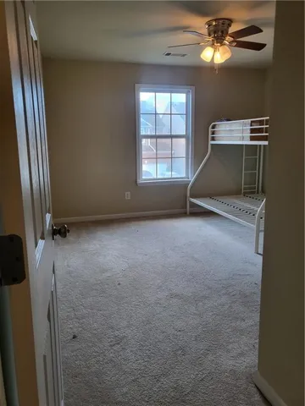
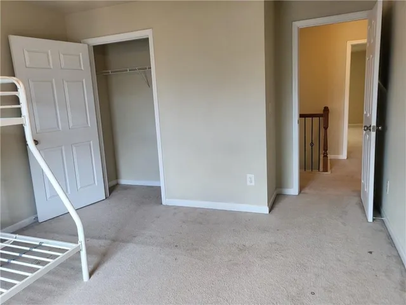
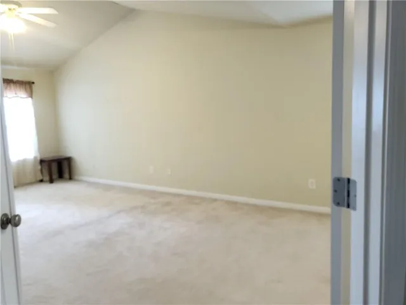
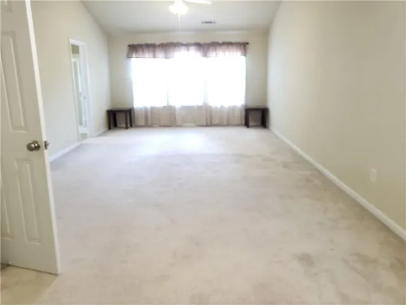
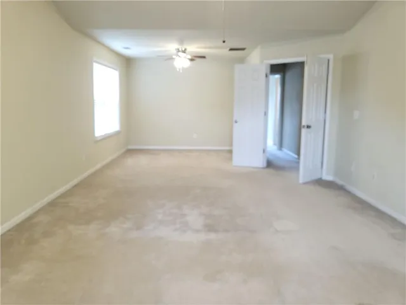
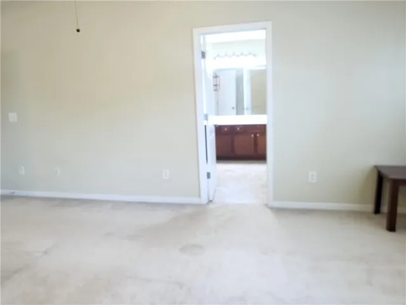
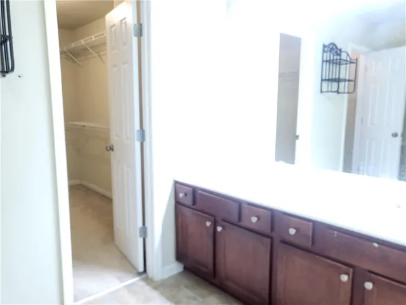
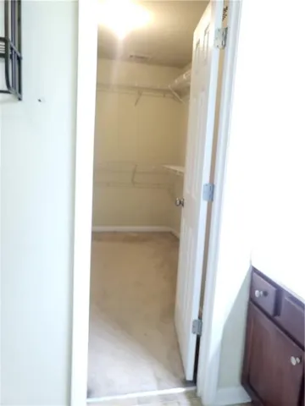
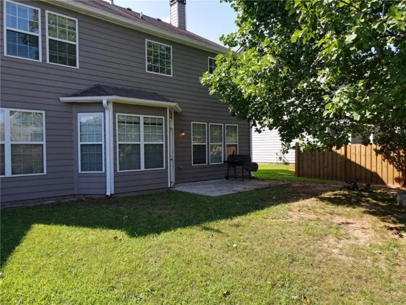
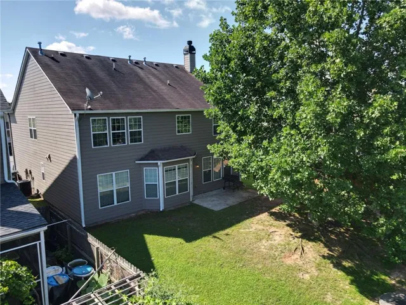
Welcome to this exceptional 5-bedroom, 3-bathroom home in the desirable Sugarloaf Manor subdivision! Offering the perfect combination of space, style and functionality, this residence provides an excellent opportunity for homeowners and investors alike. The open-concept floor plan creates a seamless flow between the spacious living room and kitchen, making everyday living and entertaining a breeze. The kitchen features generous cabinet and counter space, and plenty of room for family and friends to gather. A versatile bedroom and full bath on the main level provides flexibility for guests, a private home office, or multigenerational living. Upstairs, retreat to the expansive owner’s suite featuring a comfortable sitting area and an ensuite bathroom with a double vanity, and walk-in closet. Three additional bedrooms offer plenty of space for family, guests, or personal use. This home also includes an almost new washer and dryer, and the state-of-the-art work out equipment remains, adding exceptional value and convenience for the next owner. Major system updates provide peace of mind, including a new downstairs HVAC system and an upstairs HVAC system that is approximately 1.5 years old, further enhancing the home’s long-ter durability and appeal. With generous living spaces and a thoughtfully designed floor plan, this home offers an exciting opportunity to add your personal touch and make it truly your own. The property is being SOLD-AS-IS and is an excellent opportunity for investors or homeowners willing to add some TLC and bring their vision to life. Contently located near shopping, dining, schools, parks, and major highways, this home offers both space and convenience. Don’t miss the opportunity to transform this Sugarloaf Manor property into your dream home or next investment!
Address
Open on Google Maps-
Address: 3447 Drayton Manor Run, Lawrenceville, Georgia 30046
-
City: Lawrenceville
-
State/county: GA
-
Zip/Postal Code: 30046
-
Area: Sugarloaf Manor
Details
Updated on September 10, 2026 at 6:27 am-
Property ID 7818123
-
Price $385,000
-
Property Size 3031 m²
-
Land Area 0.18 m²
-
Bedrooms 5
-
Bathrooms 3
-
Garages 2
-
Year Built 2005
-
Property Type Single Family Residence, Residential
-
Property Status Pending, For Sale
Additional details
-
Association Fee 400
-
Roof Composition
-
Utilities Cable Available, Electricity Available, Natural Gas Available, Phone Available, Sewer Available, Underground Utilities, Water Available
-
Sewer Public Sewer
-
Cooling Ceiling Fan(s), Central Air, Electric
-
Heating Central, Forced Air, Hot Water, Natural Gas
-
Flooring Carpet, Hardwood
-
County Gwinnett - GA
-
Property Type Residential
-
Pool None
-
Parking Attached, Garage, Garage Faces Front, Kitchen Level
-
Elementary School Winn Holt
-
Middle School Moore
-
High School Central Gwinnett
-
Community Features Homeowners Assoc, Near Public Transport, Near Schools, Near Shopping, Park, Sidewalks, Street Lights
-
Waterfront None
-
Architectural Style Traditional
Mortgage Calculator
-
Down Payment
-
Loan Amount
-
Monthly Mortgage Payment
-
Property Tax
-
Home Insurance
-
PMI
-
Monthly HOA Fees

- Jason Tatum