- Single Family Residence, Residential
- 5
- 4
- 2
- 3326 m²

Description
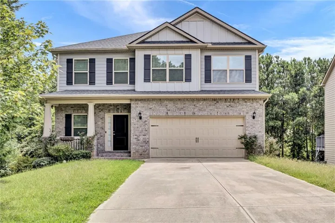
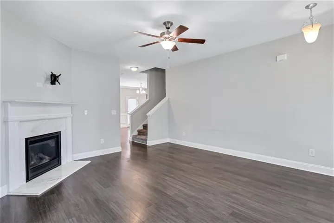
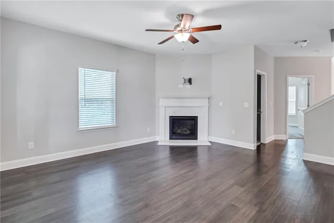
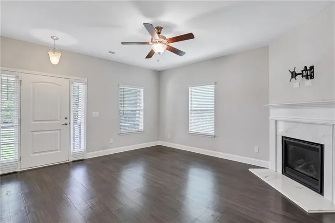
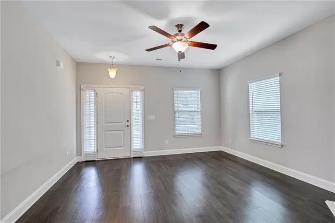
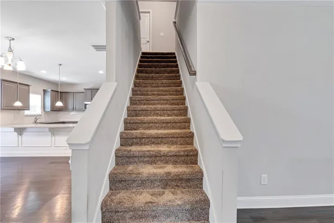
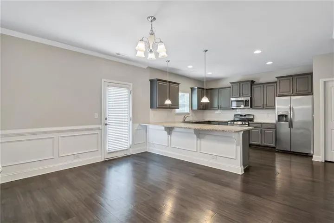
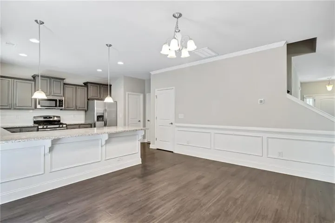
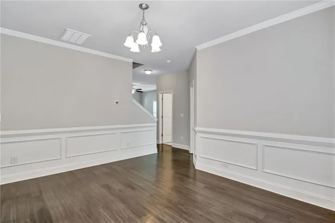
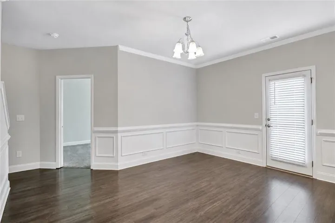
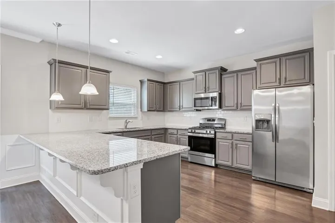
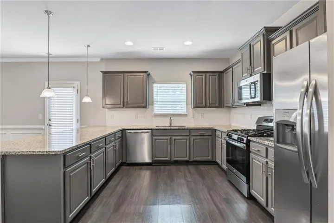
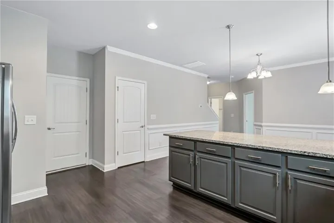
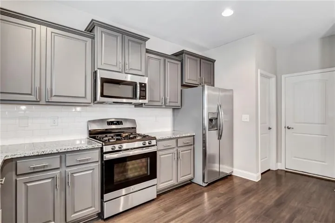
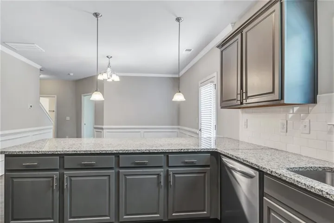
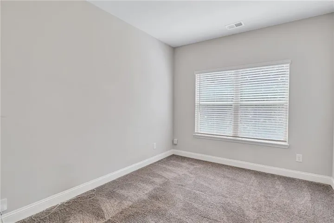
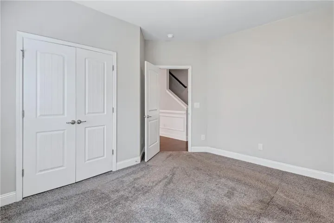
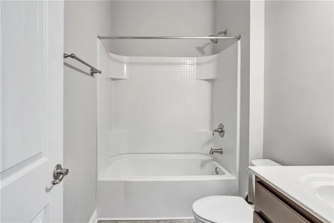
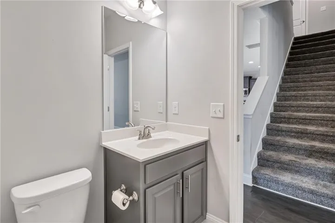
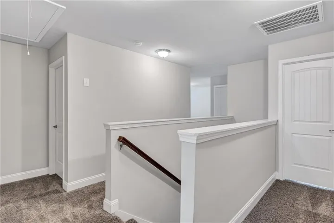
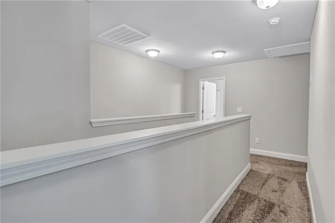
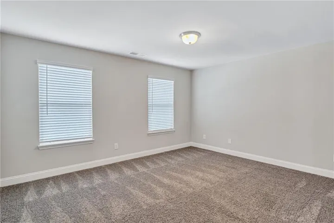
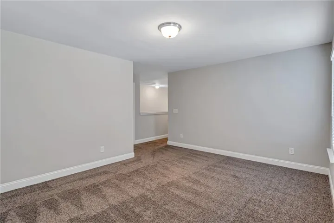
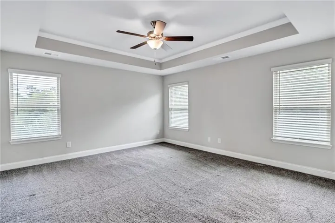
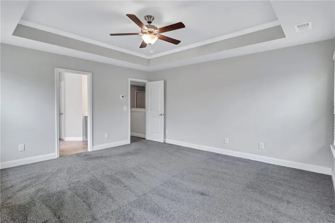
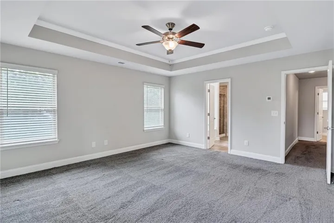
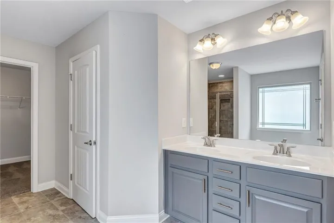
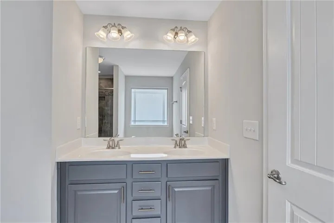
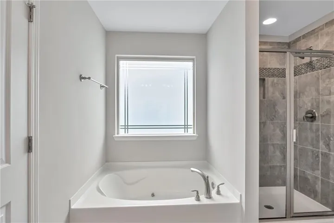
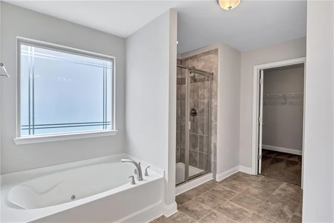
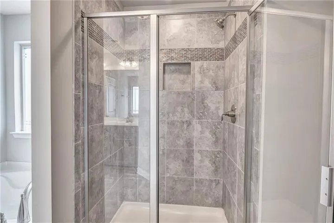
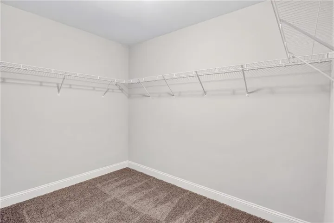
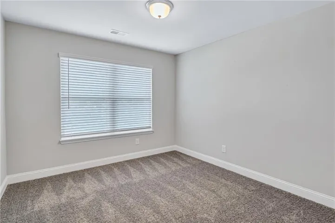
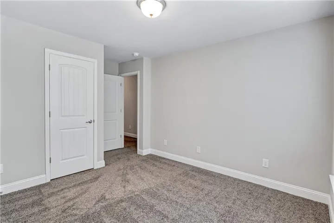
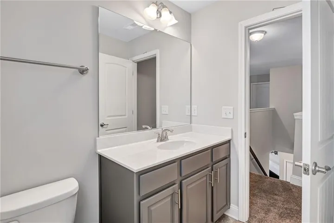
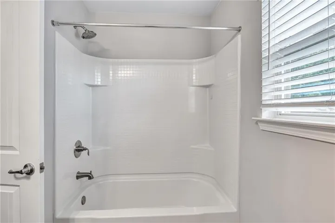
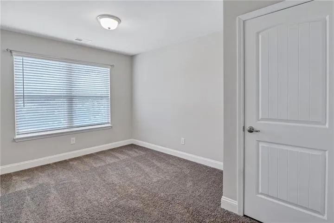
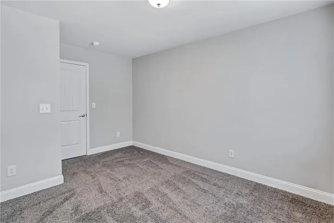
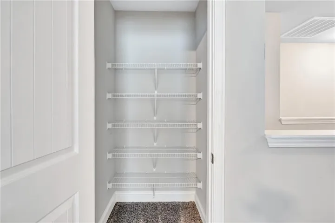
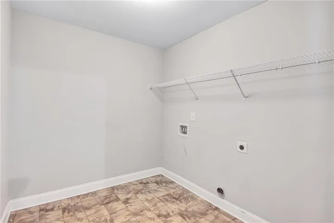
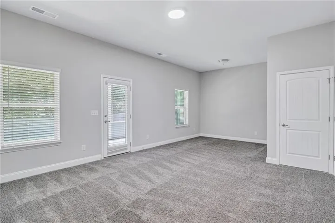
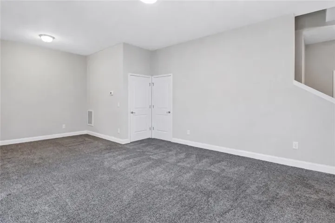
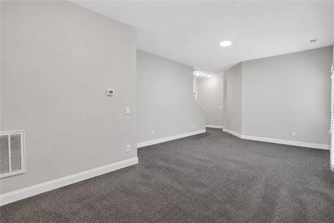
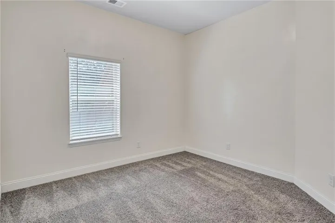
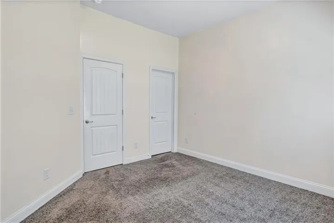
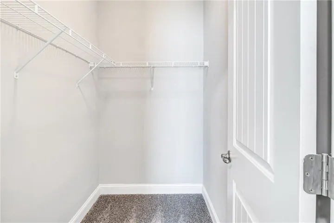
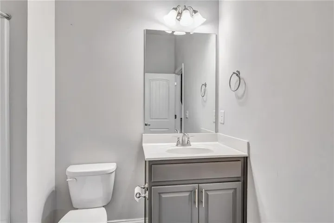
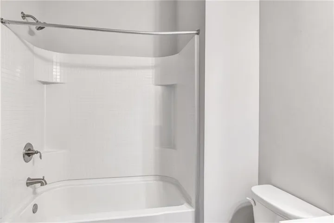
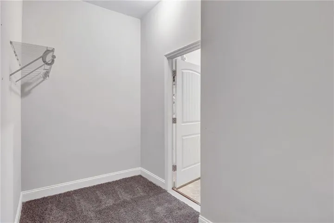
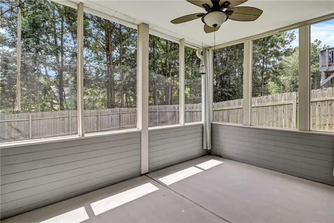
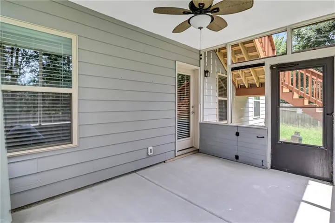
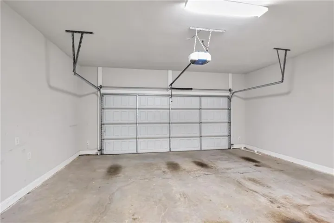
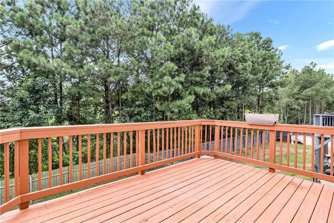
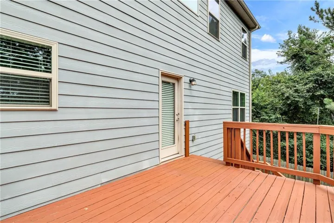
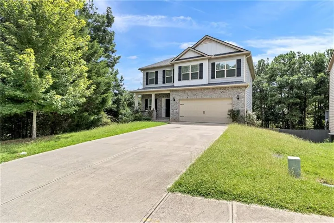
Welcome to this beautifully designed 2-Story Home with 5 Spacious Bedrooms, 4 Full Bathrooms, and a Fully Finished Basement! Built in 2018, this home still feels Brand New — blending Modern Construction with Suburban Charm. Perfectly located on a quiet cul-de-sac lot with Gorgeous Views of Shues Lake in the well-established Riley Estates community, part of the Metro Atlanta area. Enter into an Open and Bright Family Room highlighted by a Cozy Fireplace, creating a Warm and Welcoming gathering space. At the heart of the home, the large eat-in Chef’s Kitchen features Beautiful Granite Countertops, Modern Stainless Steel Appliances, a Stylish Tile Backsplash, and Luxury Finishes — perfectly blending functionality with modern appeal. The kitchen flows into the dining room, making entertaining and everyday living effortless. A Full Bedroom and Full Bathroom on the Main Level offer complete convenience. Upstairs, the Generously Sized Primary Suite is a true retreat, complete with an ensuite Luxury Bathroom featuring a Relaxing Garden Tub, a separate Tiled Shower, Tile Flooring, and a Large Walk-in Closet. Multiple Additional Bedrooms and a Full Bath with tile flooring complete the upper level, providing Tons Of Space for Family, Guests, and Flexible Living. Downstairs, the Fully Finished Daylight Basement delivers exceptional versatility with a 5th Bedroom, 4th Full Bathroom, a Den, a Spacious REC Room, and Generous Walk-In Closets — whether you need space for recreation, a home office, or extended family and guests — This Home Delivers On Every Level! Step outside to the Fenced Backyard, offering both Privacy and a Peaceful Lake-View Retreat, ideal for relaxing or entertaining year-round. A two-car garage adds everyday convenience. Riley Estates is just 5 Minutes from I-20 and only 10 Minutes from Arbor Place Mall, offering Easy Access to Top-Rated Schools, Shopping, Dining, and Entertainment. Don’t miss the chance to own 3, 326 Square Feet of Exceptional Living in a Prime Location — Schedule Your Showing Today!
Address
Open on Google Maps-
Address: 3302 Bellingham Way, Lithia Springs, Georgia 30122
-
City: Lithia Springs
-
State/county: GA
-
Zip/Postal Code: 30122
-
Area: Riley Estates
Details
Updated on September 16, 2026 at 9:02 pm-
Property ID 7818068
-
Price $400,000
-
Property Size 3326 m²
-
Land Area 0.5067 m²
-
Bedrooms 5
-
Bathrooms 4
-
Garages 2
-
Year Built 2018
-
Property Type Single Family Residence, Residential
-
Property Status Pending, For Sale
Additional details
-
Association Fee 250
-
Roof Composition
-
Utilities Cable Available, Electricity Available, Natural Gas Available, Underground Utilities
-
Sewer Public Sewer
-
Cooling Ceiling Fan(s), Central Air, Electric, Zoned
-
Heating Central, Natural Gas, Zoned
-
Flooring Carpet, Luxury Vinyl
-
County Douglas - GA
-
Property Type Residential
-
Pool None
-
Parking Attached, Garage
-
Elementary School Lithia Springs
-
Middle School Turner - Douglas
-
High School Lithia Springs
-
Community Features Homeowners Assoc, Near Schools, Near Shopping, Sidewalks, Street Lights
-
Waterfront None
-
Architectural Style Traditional
Mortgage Calculator
-
Down Payment
-
Loan Amount
-
Monthly Mortgage Payment
-
Property Tax
-
Home Insurance
-
PMI
-
Monthly HOA Fees

- Jason Tatum