613 Shepherds Crossing, Oxford, Georgia 30054
- $790,064
- $790,674


- $790,064
- $790,674
Description
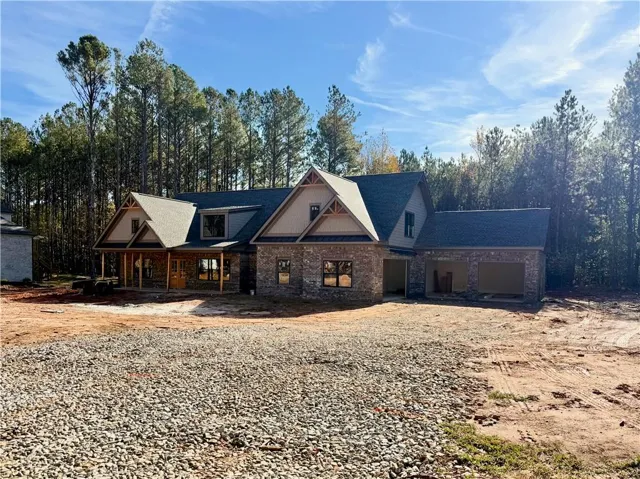
The Bentley ranch plan offers 4 bedrooms, 4.5 baths, and a 4-car garage. The heart of this home is an open-concept great room where the spacious living area transitions naturally into an inviting kitchen. It is perfectly equipped with generous storage cabinetry, solid surface countertops, and stylish backsplash. A formal dining room with coffered ceiling provides the perfect space for entertaining and gatherings. The owner’s suite is conveniently located on the main level and features a large walk-in closet, with the laundry room nearby. Two additional bedrooms, two full baths, and walk-in closets are also located on the main level. Upstairs, is a private fourth bedroom with a walk-in closet and full bath. The covered front porch provides additional space to enjoy the professionally landscaped yard. The Bentley combines thoughtful design, functionality, and timeless style for comfortable everyday living. Ask about the Blue Ribbon Sales Event for this home – Must close by 12/31/26! Seller Incentive of up to $40, 000 with use of seller preferred lender!
Address
Open on Google Maps-
Address: 613 Shepherds Crossing, Oxford, Georgia 30054
-
City: Oxford
-
State/county: GA
-
Zip/Postal Code: 30054
-
Area: Saint Regis
Details
Updated on November 7, 2026 at 5:56 pm-
Property ID 7847821
-
Price $790,064
-
Land Area 1.55 m²
-
Bedrooms 4
-
Bathrooms 5
-
Garages 4
-
Year Built 2026
-
Property Type Single Family Residence, Residential
-
Property Status Active, For Sale
Additional details
-
Association Fee 300
-
Roof Composition
-
Utilities Cable Available, Electricity Available, Natural Gas Available, Underground Utilities, Water Available
-
Sewer Septic Tank
-
Cooling Ceiling Fan(s), Central Air, Electric
-
Heating Natural Gas
-
Flooring Carpet, Ceramic Tile, Hardwood
-
County Walton - GA
-
Property Type Residential
-
Pool None
-
Parking Attached, Garage, Garage Door Opener, Garage Faces Front, Garage Faces Side, Kitchen Level
-
Elementary School Walnut Grove - Walton
-
Middle School Youth
-
High School Walnut Grove
-
Community Features Homeowners Assoc, Street Lights
-
Waterfront None
-
Architectural Style Craftsman, Ranch
Mortgage Calculator
-
Down Payment
-
Loan Amount
-
Monthly Mortgage Payment
-
Property Tax
-
Home Insurance
-
PMI
-
Monthly HOA Fees

- Jason Tatum