

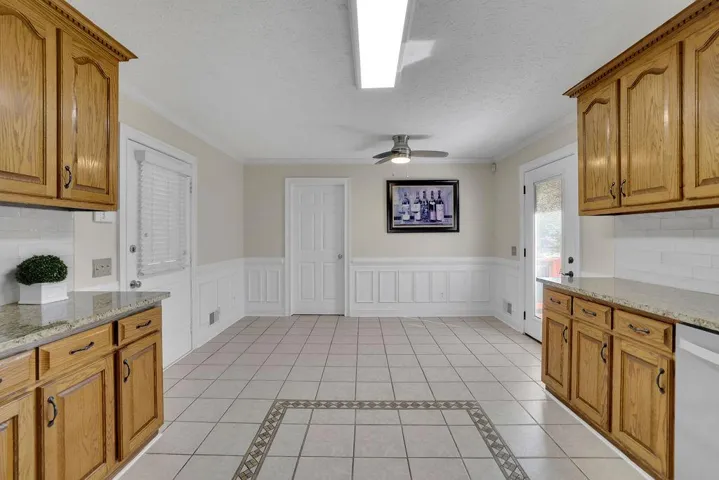
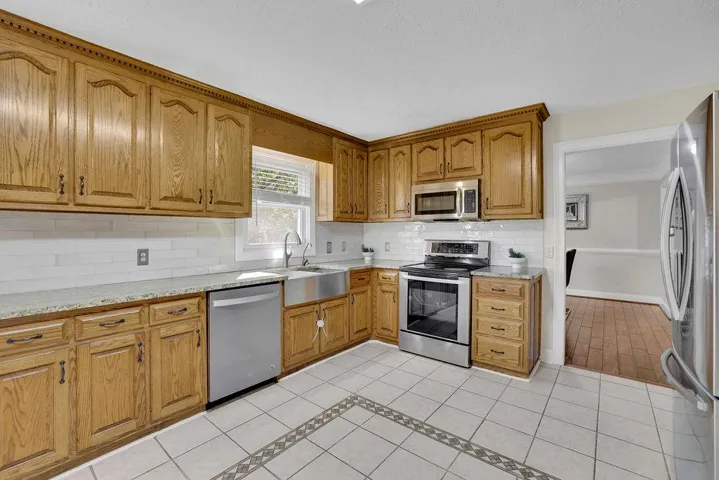
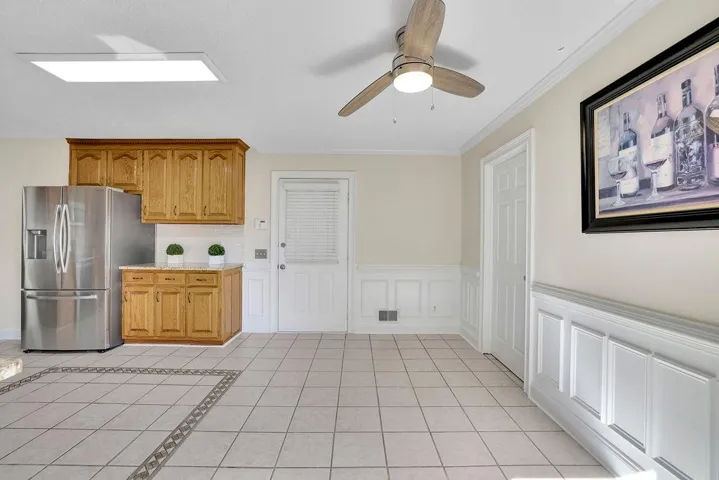
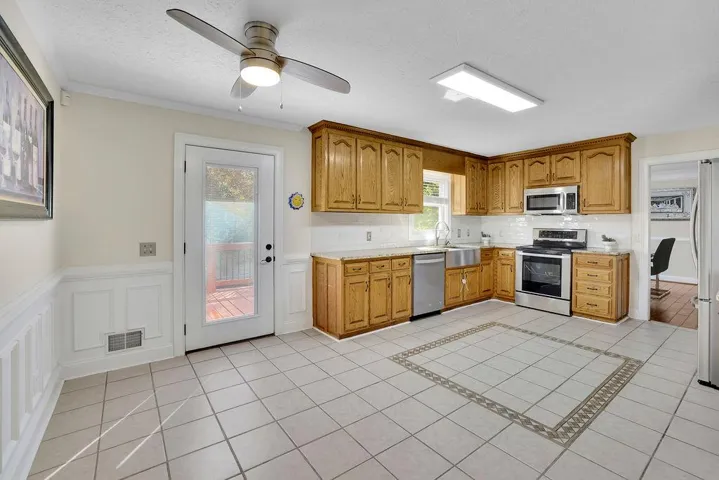




- Single Family Residence, Residential
- 5
- 3
- 2
- 3680 m²

Description
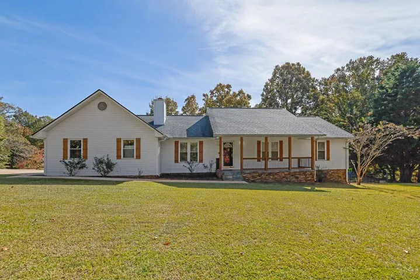
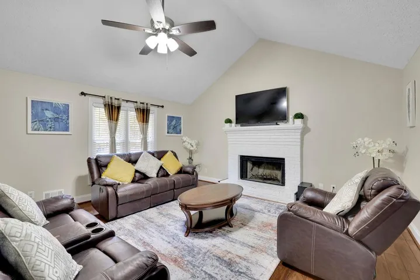
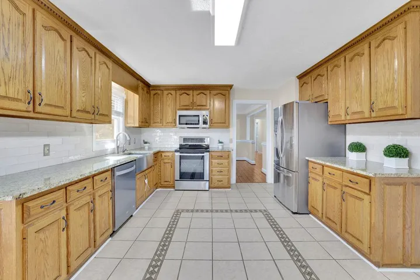
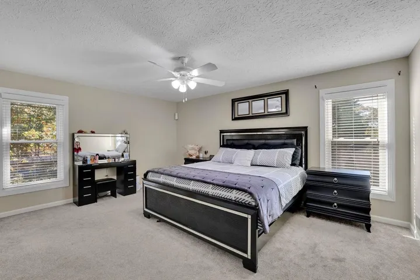
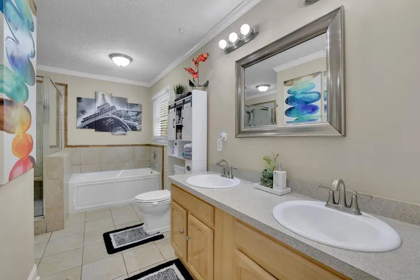
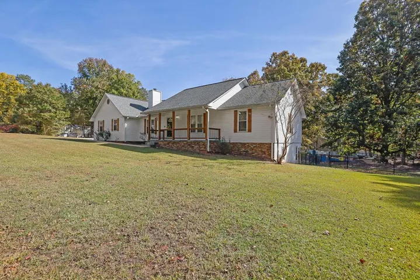
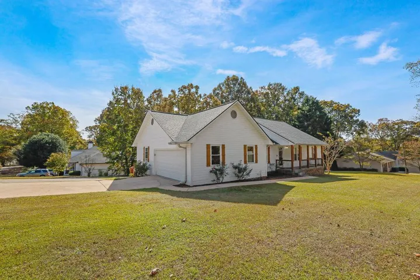
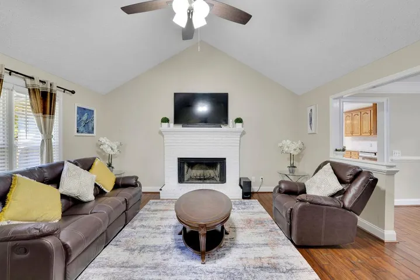
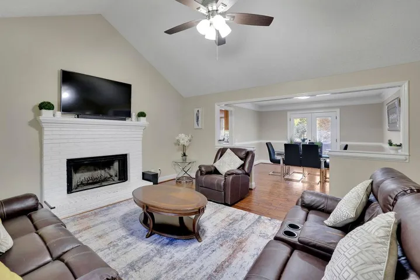
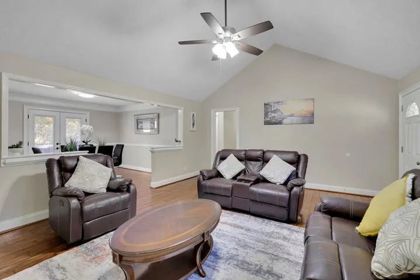
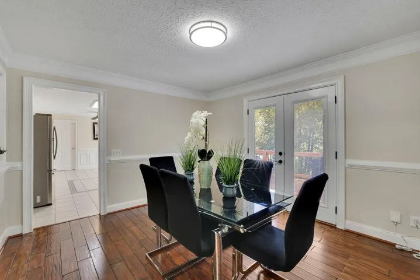
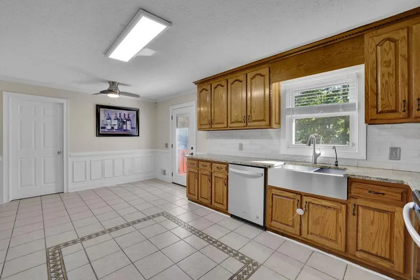
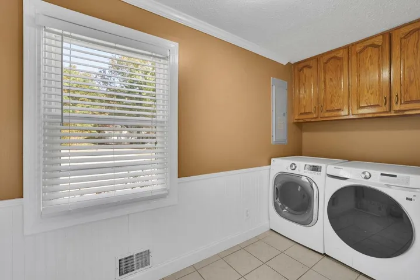
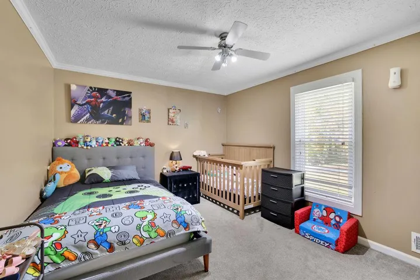
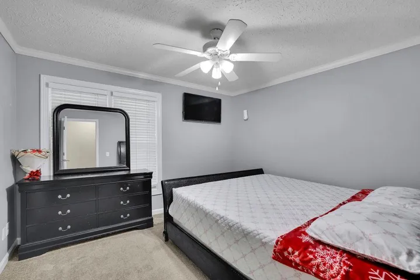
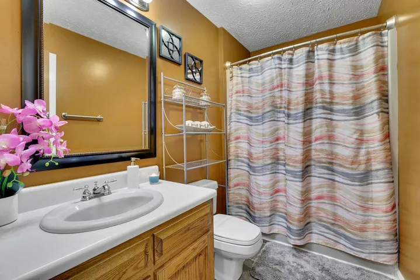
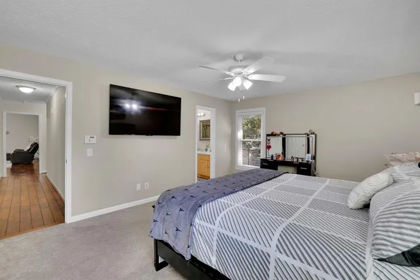
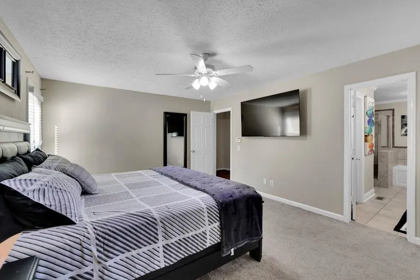
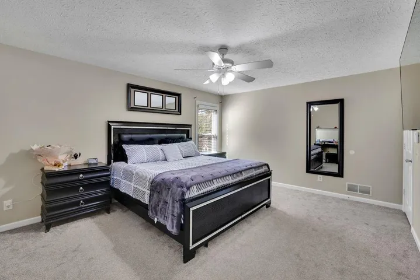
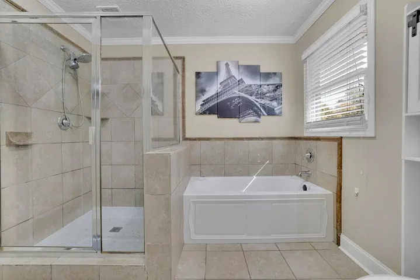
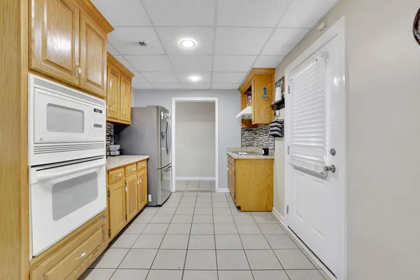
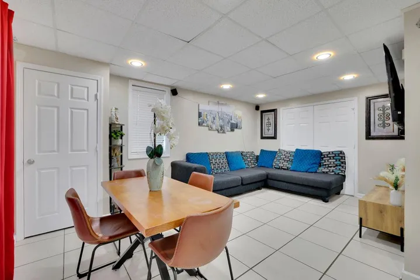
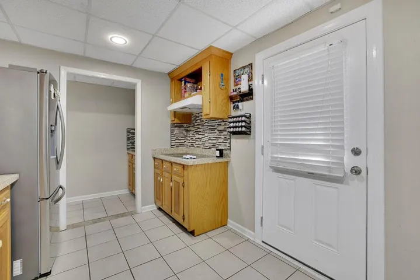
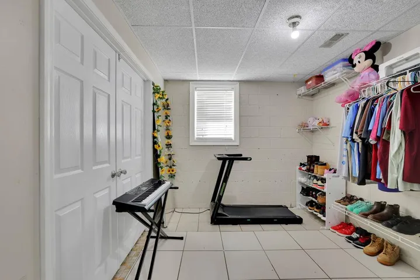
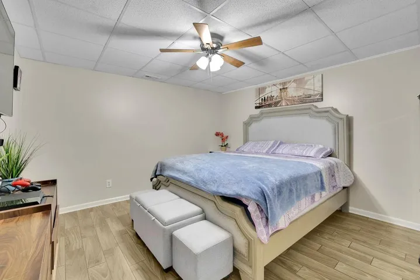
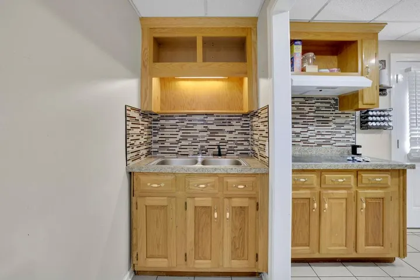
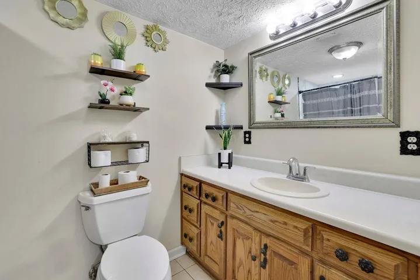
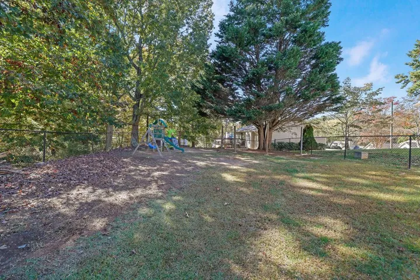
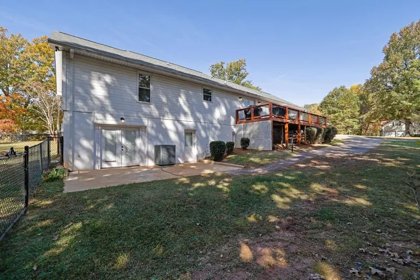
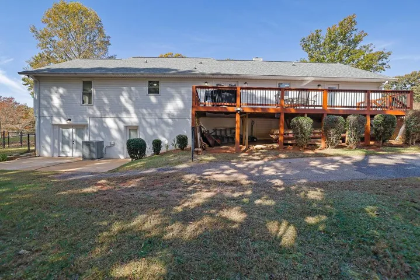
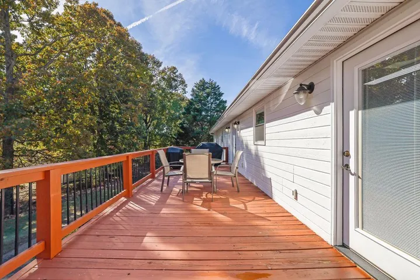
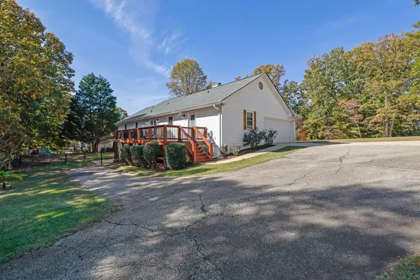
Welcome to 4419 Hidden Oaks Dr in Flowery Branch! This spacious 5-bedroom, 3-bath home offers ample living space, including a fully finished basement. Situated on a generous 0.59-acre level lot in the established Hidden Oaks community, this home offers an abundance of space and versatility for comfortable living. The main level features an ample area, while the finished basement provides additional room for entertaining, recreation, a home office, or extended living arrangements. Additional features include a cozy fireplace, central heating and cooling, a 2-car garage, and an inviting outdoor space with an ample area of wood deck and open front porch. With five bedrooms and three full bathrooms, this property offers flexibility for a variety of household needs. Enjoy the spacious lot, established neighborhood setting, and convenient access to shopping, dining, and everyday amenities in Flowery Branch. Don’t miss the opportunity to make this spacious property your next home. Schedule your private showing today!
Address
Open on Google Maps-
Address: 4419 Hidden Oaks Drive, Flowery Branch, Georgia 30542
-
City: Flowery Branch
-
State/county: GA
-
Zip/Postal Code: 30542
-
Area: Hidden Oaks
Details
Updated on November 10, 2026 at 1:05 pm-
Property ID 7865920
-
Price $480,000
-
Property Size 3680 m²
-
Land Area 0.59 m²
-
Bedrooms 5
-
Bathrooms 3
-
Garages 2
-
Year Built 1989
-
Property Type Single Family Residence, Residential
-
Property Status Active, For Sale
Additional details
-
Roof Composition, Shingle
-
Utilities Electricity Available, Sewer Available, Water Available
-
Sewer Septic Tank
-
Cooling Central Air, Electric
-
Heating Central, Forced Air
-
Flooring Ceramic Tile
-
County Hall - GA
-
Property Type Residential
-
Pool In Ground, Private
-
Parking Attached, Garage, Garage Faces Front, Garage Faces Side, Driveway
-
Elementary School Hall - Other
-
Middle School South Hall
-
High School Johnson - Hall
-
Community Features None
-
Waterfront None
-
Architectural Style Ranch, Traditional
Mortgage Calculator
-
Down Payment
-
Loan Amount
-
Monthly Mortgage Payment
-
Property Tax
-
Home Insurance
-
PMI
-
Monthly HOA Fees

- Jason Tatum