- Townhouse, Residential
- 3
- 3
- 1
- 1552 m²

Description
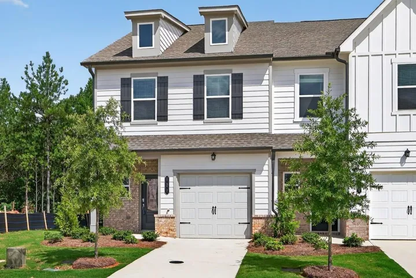
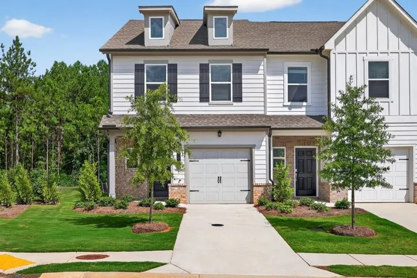
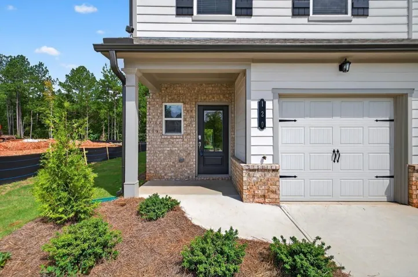
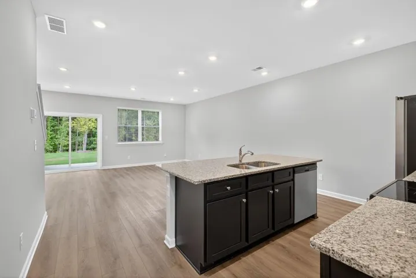
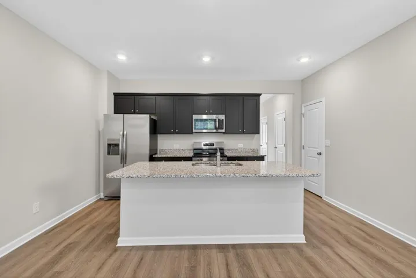
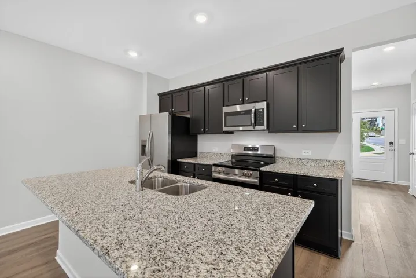
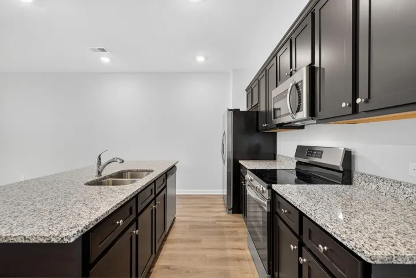
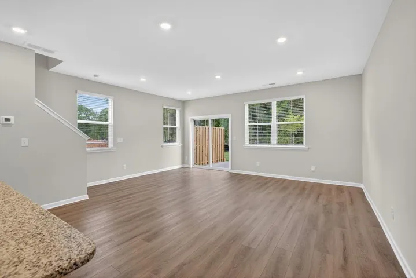
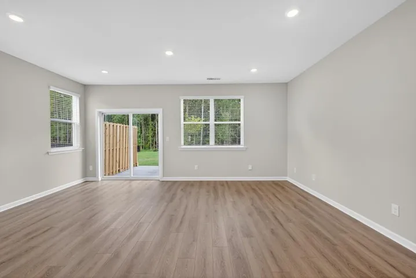
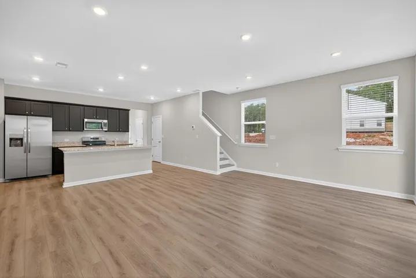
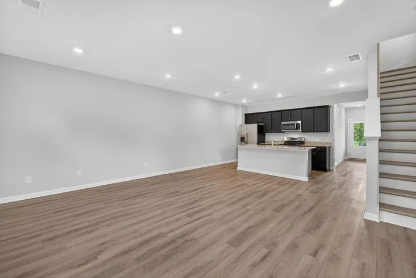
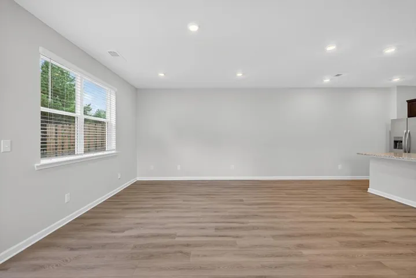
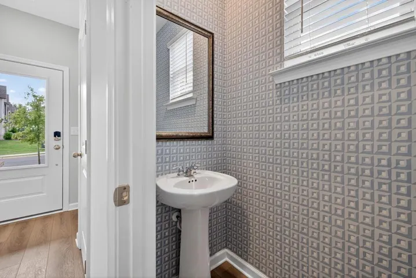
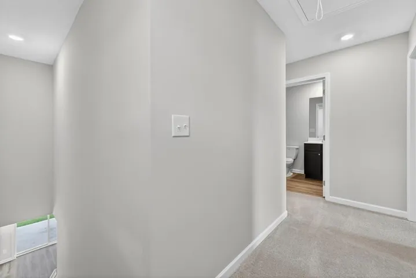
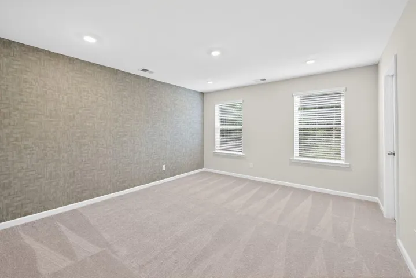
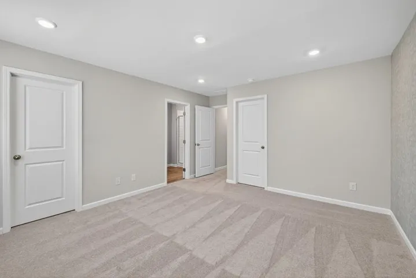
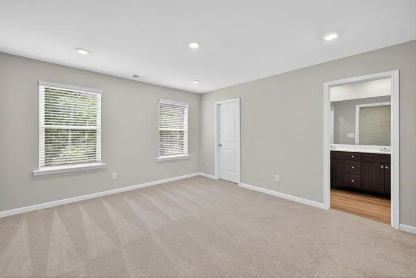
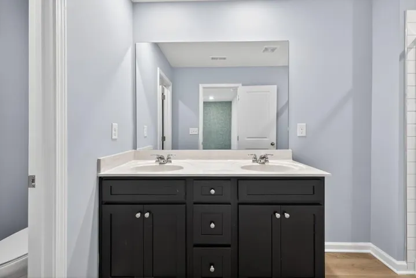
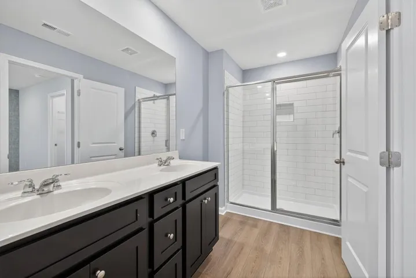
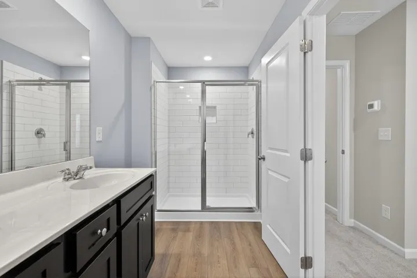
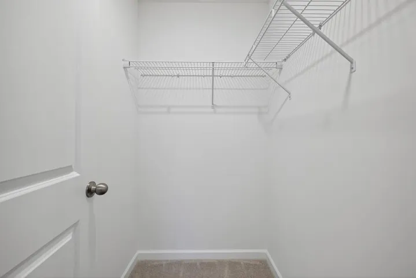
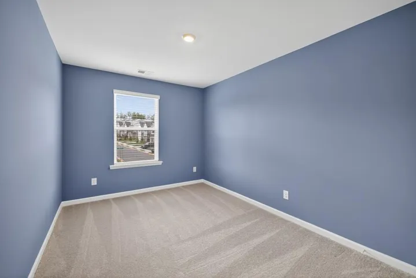
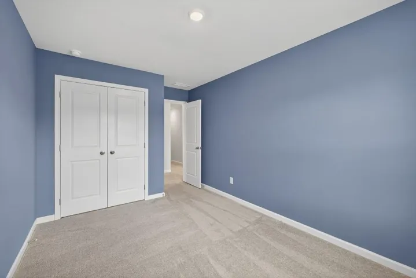
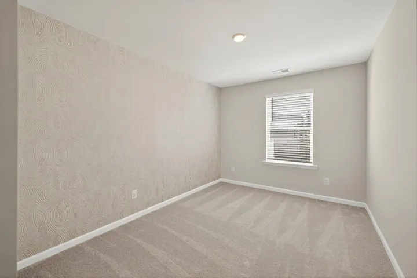
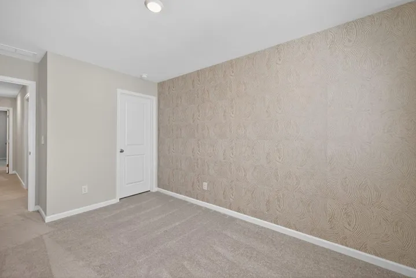
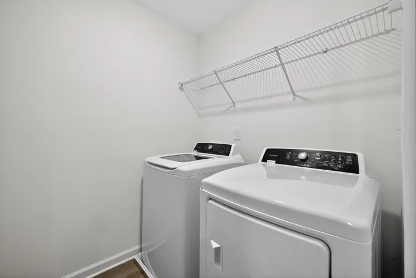
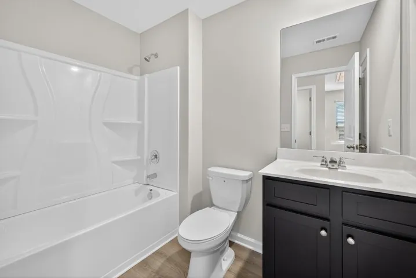
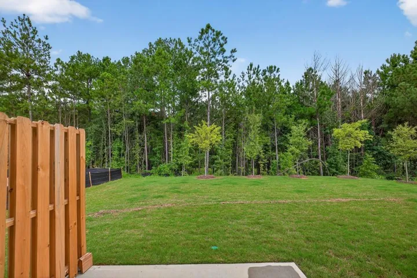
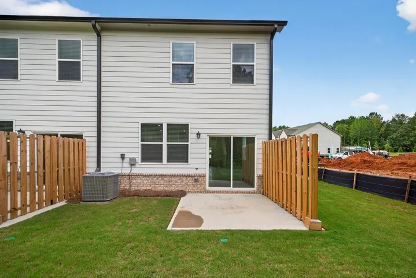
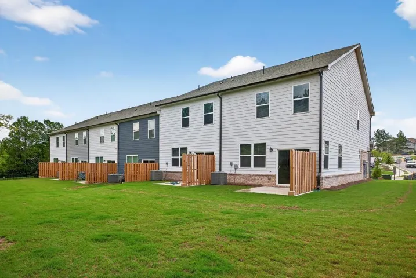
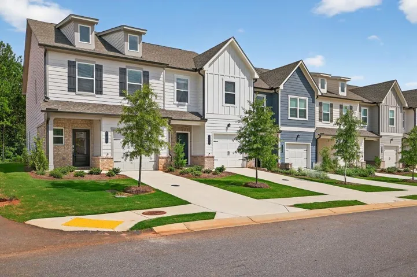
Welcome Home! This former model home is only one year old and brimming with designer touches throughout! As an end-unit townhome with timeless brick accents, it offers both style and convenience. Step inside to an open concept layout where LVP flooring flows seamlessly across the main level for easy maintenance. The kitchen shines with sleek black cabinetry, granite countertops, a sizeable island, and stainless steel appliances – including a side-by-side refrigerator. Overlooking the spacious family room, it’s perfect for entertaining or everyday living. The family room opens through a full-light sliding door to a private rear patio with privacy panels – ideal for enjoying your morning coffee. An abundance of recessed lighting and a designer wallpapered powder room complete the main level. Upstairs, retreat to the primary suite, highlighted by two walk in closets, plus a designer wallpaper accent wall for that extra wow factor. The primary ensuite bathroom features a double vanity with painted cabinetry, LVP flooring, and a modern subway tile shower with glass door. Two additional bedrooms share a full bath with painted cabinets and LVP flooring, while a spacious laundry room (washer & dryer INCLUDED!) adds convenience. This home truly combines style, function, and low-maintenance living. Don’t miss the chance to make it YOURS!
Address
Open on Google Maps-
Address: 120 Hazel Drive, Mcdonough, Georgia 30253
-
City: Mcdonough
-
State/county: GA
-
Zip/Postal Code: 30253
-
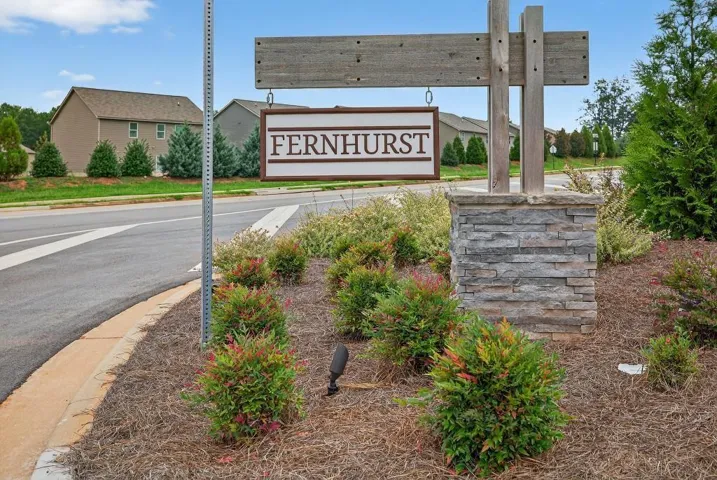
Area: Fernhurst
Details
Updated on September 4, 2026 at 2:34 pm-
Property ID 7797834
-
Price $244,999
-
Property Size 1552 m²
-
Bedrooms 3
-
Bathrooms 3
-
Garage 1
-
Year Built 2024
-
Property Type Townhouse, Residential
-
Property Status Active, For Sale
Additional details
-
Listing Terms Cash, Conventional, FHA, VA Loan
-
Association Fee 210
-
Roof Composition
-
Utilities Electricity Available, Underground Utilities, Water Available
-
Sewer Public Sewer
-
Cooling Central Air, Electric
-
Heating Electric
-
Flooring Carpet, Laminate
-
County Henry - GA
-
Property Type Residential
-
Pool None
-
Parking Attached, Driveway, Garage, Garage Door Opener, Garage Faces Front
-
Elementary School Wesley Lakes
-
Middle School Eagle's Landing
-
High School Eagles Landing
-
Community Features Homeowners Assoc, Sidewalks
-
Waterfront None
-
Architectural Style Traditional
Mortgage Calculator
-
Down Payment
-
Loan Amount
-
Monthly Mortgage Payment
-
Property Tax
-
Home Insurance
-
PMI
-
Monthly HOA Fees

- Jason Tatum