133 Saint Marks Drive, Stockbridge, Georgia 30281
- $489,900

- Single Family Residence, Residential
- 4
- 5
- 3
- 3443 m²

- $489,900
Description
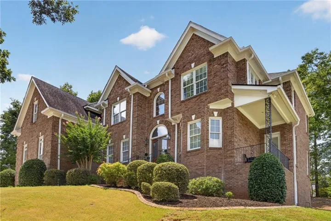
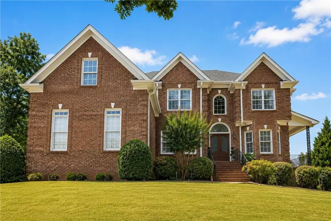
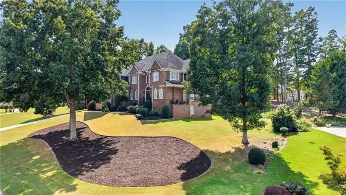
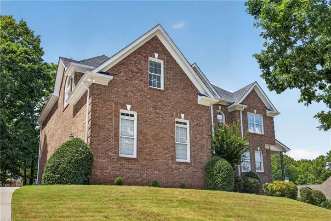
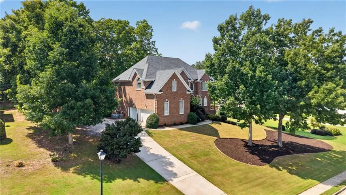
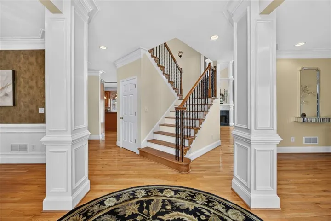
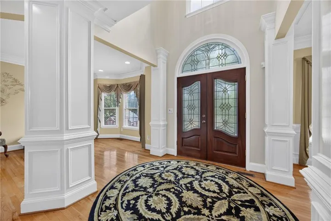
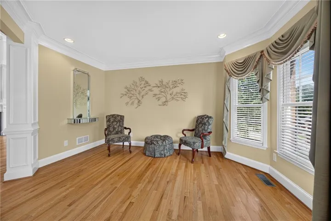
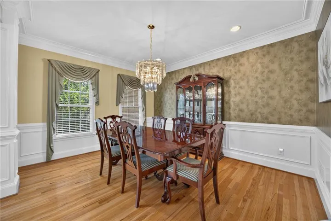
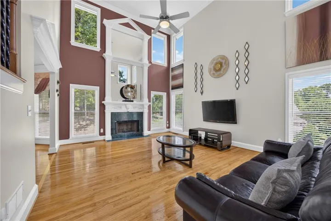
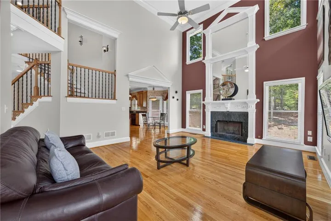
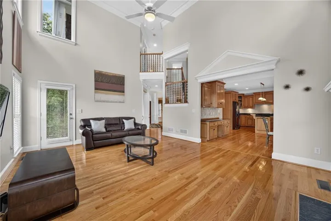
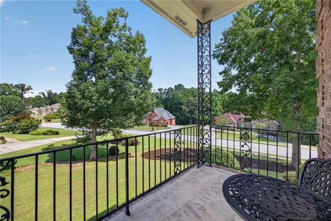
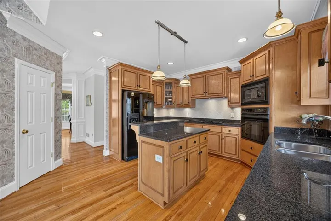
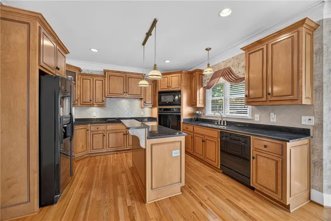
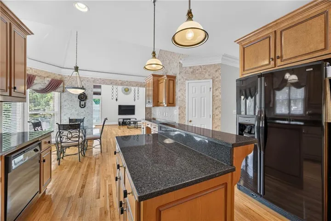
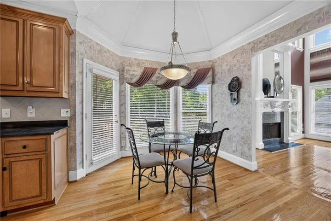
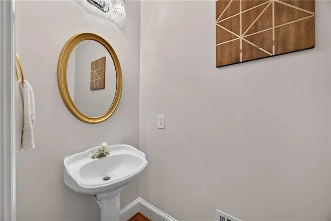
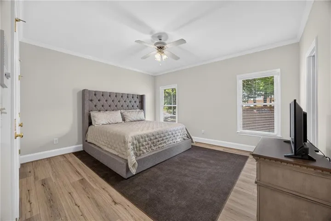
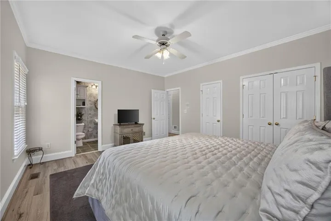
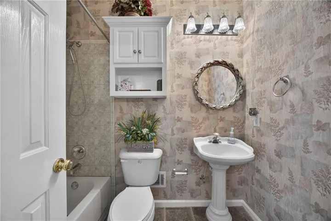
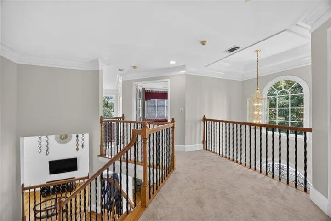
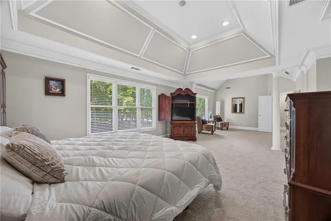
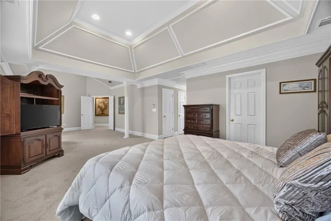
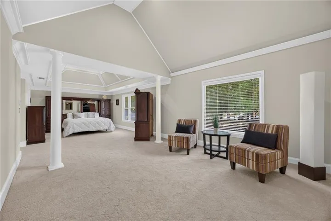
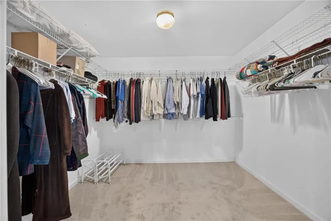
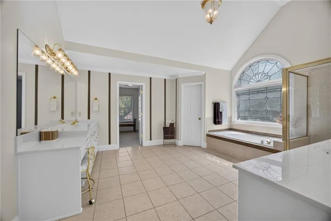
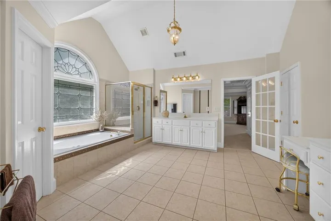
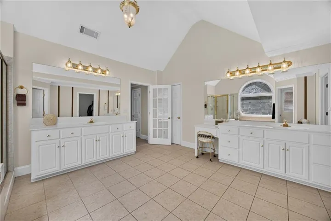
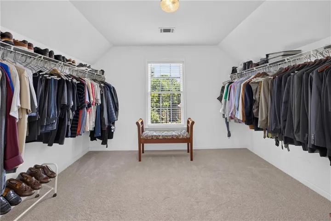
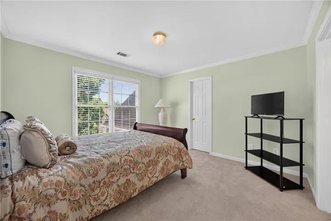
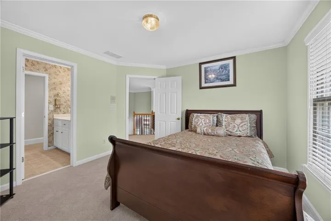
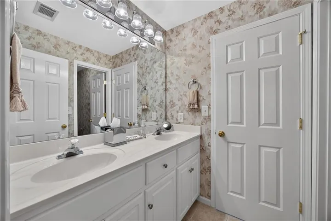
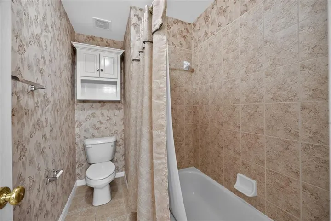
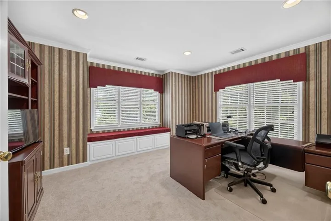
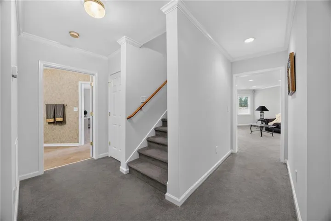
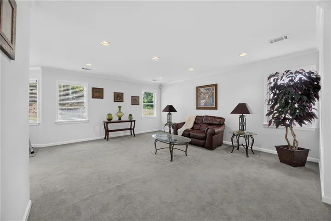
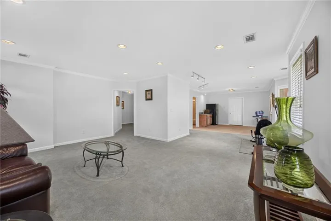
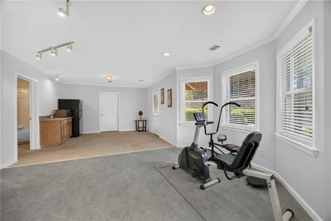
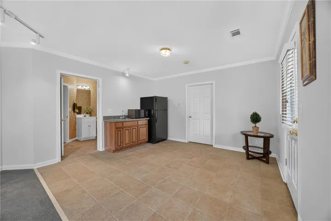
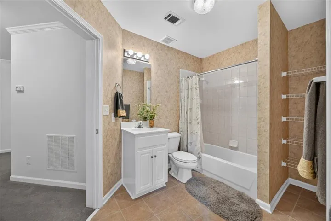
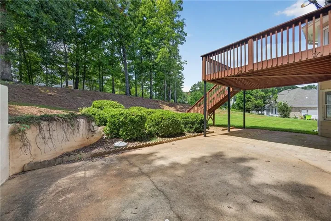
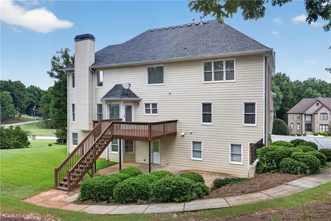
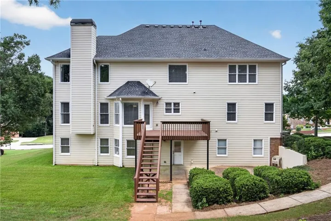
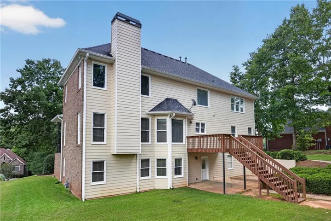
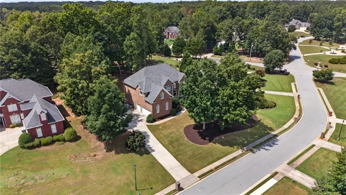
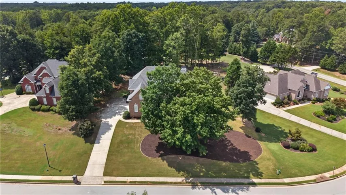
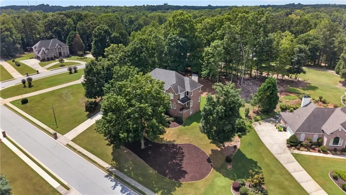
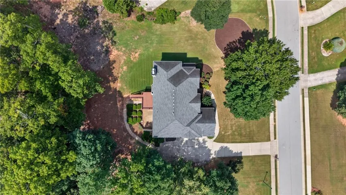
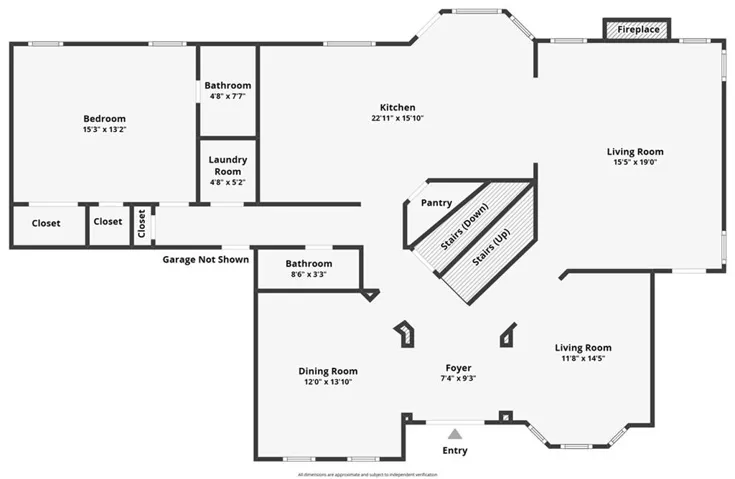
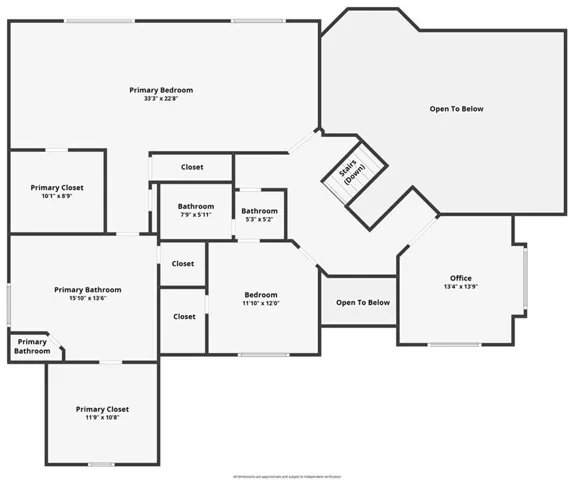
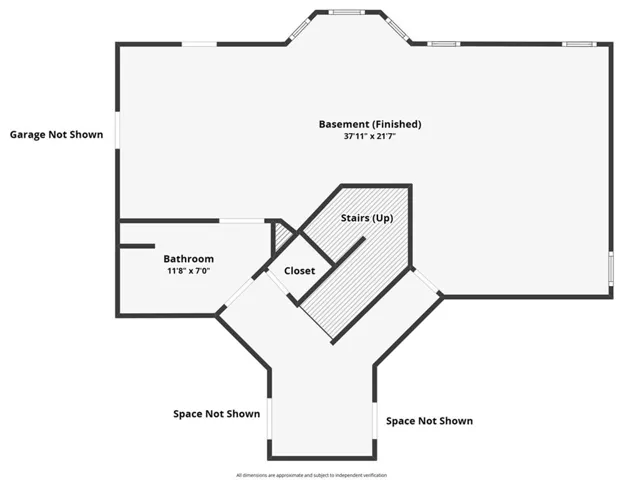
Luxury, space, and exceptional craftsmanship come together in this stunning custom-built, one-owner home. Meticulously maintained and beautifully landscaped, this impressive three-sided brick residence offers four bedrooms, four-and-a-half bathrooms, a three-car garage, and elegant 10-inch crown molding throughout. The main level showcases beautifully maintained hardwood floors, a formal living room, a separate dining room, and a dramatic two-story family room. The spacious kitchen features abundant cabinetry and opens to the family room, creating an inviting layout perfect for entertaining. A main-level bedroom with a private bathroom provides ideal accommodations for guests or multigenerational living, while a separate half bathroom adds convenience for visitors. Upstairs, brand-new carpet creates a fresh and welcoming feel. The oversized primary suite is a luxurious retreat featuring a private sitting area, two walk-in closets, two additional closets, and a spacious bathroom with a double vanity. An upstairs office offers excellent flexibility and may also serve as an additional bedroom, media room, or creative space. The partially finished basement includes a full bathroom and offers endless possibilities for a recreation room, home theater, fitness area, or guest retreat. Outside, enjoy the beautifully maintained landscaping and generously sized deck—perfect for relaxing, grilling, and entertaining. Located in a beautiful community with convenient access to shopping, dining, and everyday amenities, this remarkable home delivers timeless elegance, generous living space, and true pride of ownership.
Address
Open on Google Maps-
Address: 133 Saint Marks Drive, Stockbridge, Georgia 30281
-
City: Stockbridge
-
State/county: GA
-
Zip/Postal Code: 30281
-
Area: CHAPEL HILL
Details
Updated on September 9, 2026 at 1:45 am-
Property ID 7832147
-
Price $489,900
-
Property Size 3443 m²
-
Land Area 0.7 m²
-
Bedrooms 4
-
Bathrooms 5
-
Garages 3
-
Year Built 2001
-
Property Type Single Family Residence, Residential
-
Property Status Active Under Contract, For Sale
Additional details
-
Roof Shingle
-
Utilities Cable Available, Electricity Available, Natural Gas Available, Phone Available
-
Sewer Septic Tank
-
Cooling Central Air
-
Heating Central
-
Flooring Carpet, Hardwood
-
County Henry - GA
-
Property Type Residential
-
Pool None
-
Parking Garage
-
Elementary School Austin Road
-
Middle School Austin Road
-
High School Woodland - Henry
-
Community Features Homeowners Assoc, Near Schools, Near Shopping
-
Waterfront None
-
Architectural Style Traditional
Mortgage Calculator
-
Down Payment
-
Loan Amount
-
Monthly Mortgage Payment
-
Property Tax
-
Home Insurance
-
PMI
-
Monthly HOA Fees

- Jason Tatum