250 Peachtree Way Ne, Atlanta, Georgia 30305
- $1,575,000
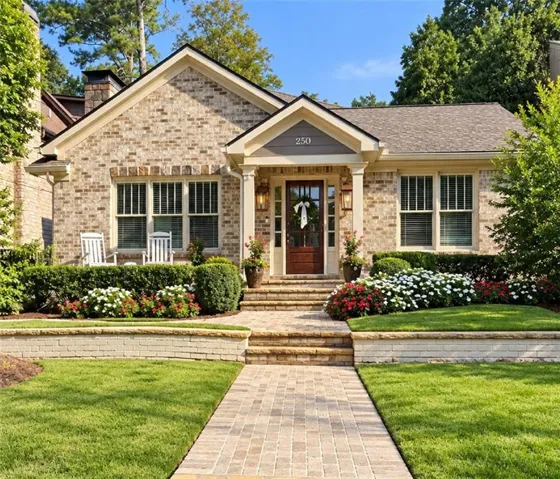

- $1,575,000
Description
Classic architecture, thoughtful details and beautifully connected living define 250 Peachtree Way NE, a five-bedroom, three-and-one-half-bath residence in Peachtree Heights East offering approximately 3, 011 square feet. A brick exterior, gabled entry and garden-lined stone walk create a gracious first impression. Inside, warm wood floors, wall paneling, crown molding and abundant natural light give the home a timeless sense of character. The floor plan offers distinct yet connected spaces, including a light-filled front living room with fireplace, a beautifully detailed dining room with coffered ceiling, a comfortable den for everyday living and a main-level primary suite. At the center of the home, the kitchen features white paneled cabinetry, stone countertops, tile backsplash, gas cooking, stainless steel appliances and a generous island with seating. Its placement between the dining room and den allows the more formal and relaxed spaces of the home to flow naturally together. 5 bedrooms and 3.5 bathrooms provide flexibility for a variety of needs, while the main-level primary suite adds ease and convenience. Outside, established landscaping, a terraced front garden and stone walk complement the home’s classic architecture. A fenced backyard, automatic driveway gate and off-street parking behind the home complete the property. 250 Peachtree Way offers a rare combination of architectural character, comfortable scale and thoughtful functionality in one of Buckhead’s most established residential settings.
Address
Open on Google Maps-
Address: 250 Peachtree Way Ne, Atlanta, Georgia 30305
-
City: Atlanta
-
State/county: GA
-
Zip/Postal Code: 30305
-
Area: Peachtree Heights East
Details
Updated on November 6, 2026 at 2:44 pm-
Property ID 7863253
-
Price $1,575,000
-
Property Size 3011 m²
-
Land Area 0.1722 m²
-
Bedrooms 5
-
Bathrooms 4
-
Year Built 1938
-
Property Type Single Family Residence, Residential
-
Property Status Coming Soon, For Sale
Additional details
-
Roof Composition
-
Utilities Cable Available, Electricity Available, Natural Gas Available, Phone Available, Sewer Available, Water Available
-
Sewer Public Sewer
-
Cooling Ceiling Fan(s), Central Air
-
Heating Central, Electric
-
Flooring Ceramic Tile, Hardwood
-
County Fulton - GA
-
Property Type Residential
-
Pool None
-
Parking Driveway, Kitchen Level, On Street, Parking Pad
-
Elementary School Garden Hills
-
Middle School Willis A. Sutton
-
High School North Atlanta
-
Community Features Clubhouse, Near Public Transport, Near Schools, Near Shopping, Park, Playground, Pool, Sidewalks, Street Lights
-
Waterfront None
-
Architectural Style Cottage, Traditional
Mortgage Calculator
-
Down Payment
-
Loan Amount
-
Monthly Mortgage Payment
-
Property Tax
-
Home Insurance
-
PMI
-
Monthly HOA Fees

- Jason Tatum