
- Townhouse, Residential
- 2
- 3
- 2080 m²

Description
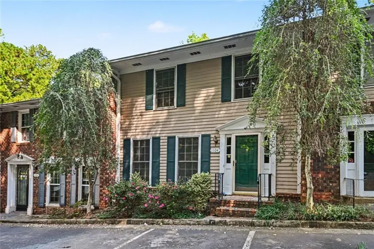
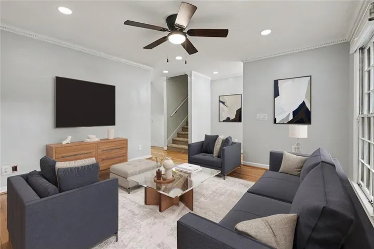
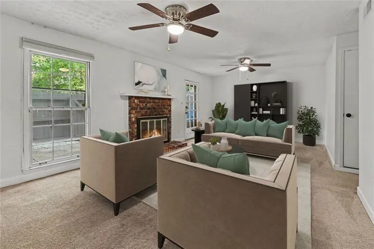
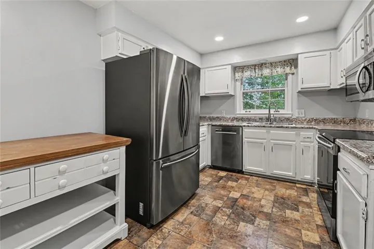
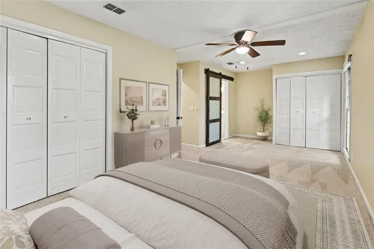
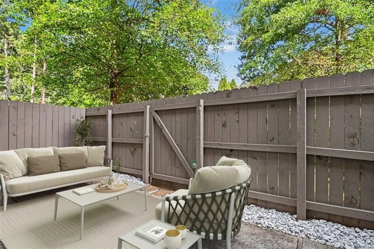
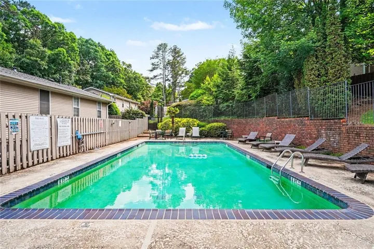
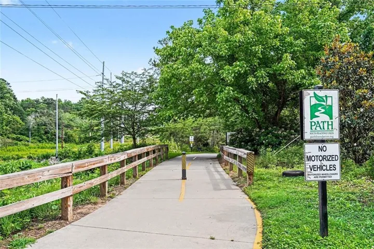
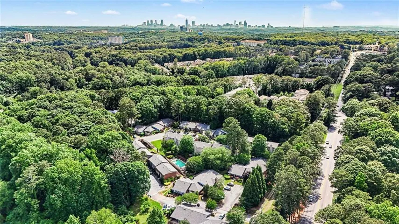
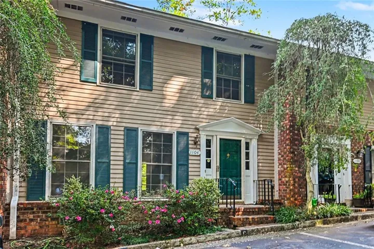
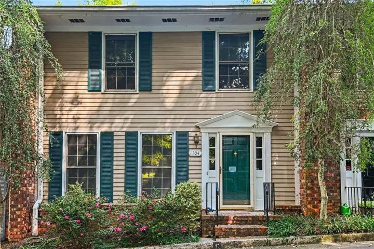
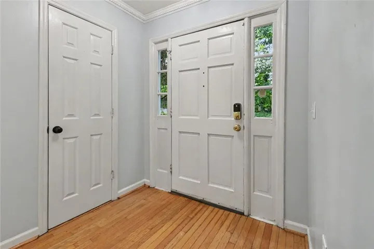
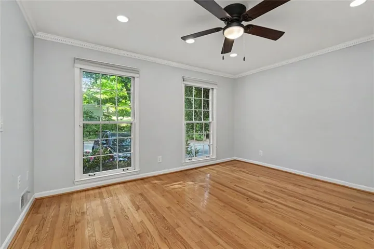
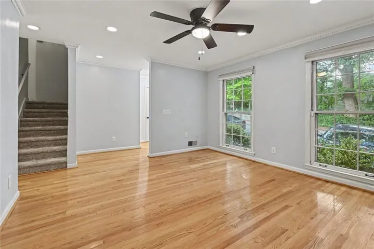
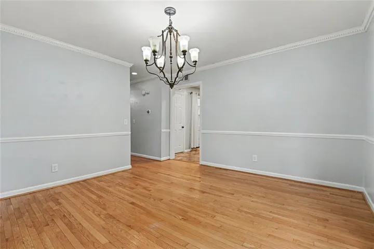
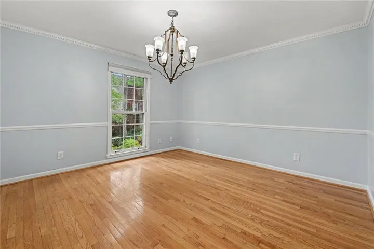
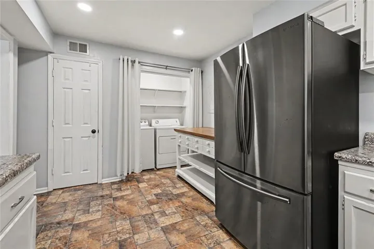
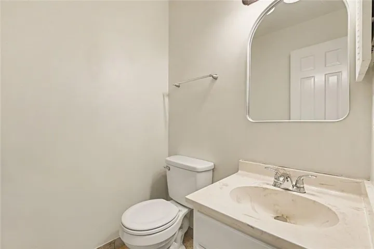
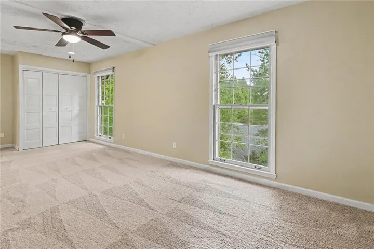
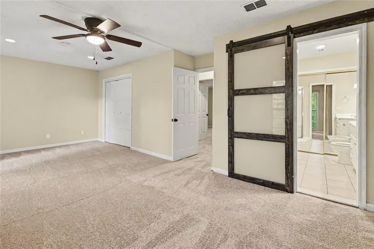
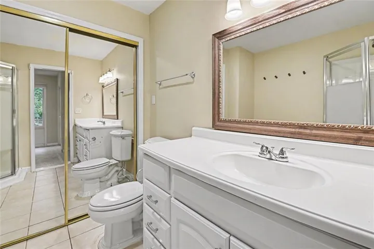
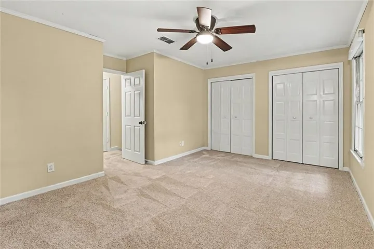
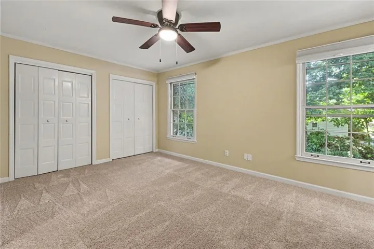
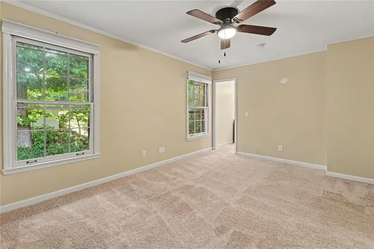
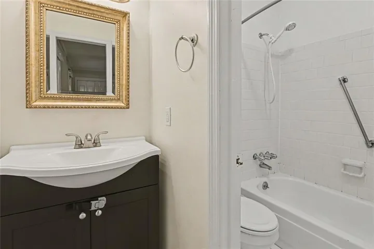
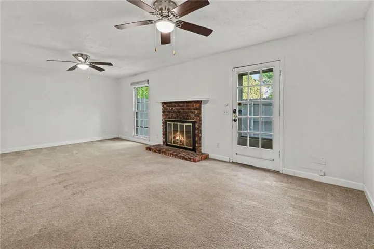
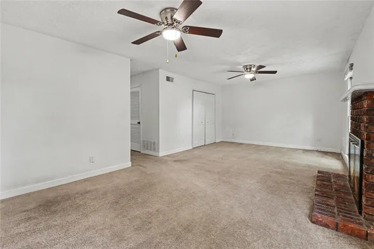
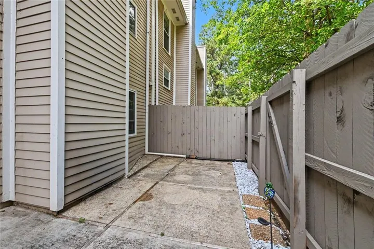
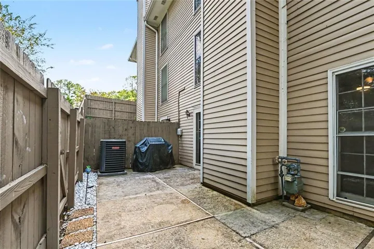
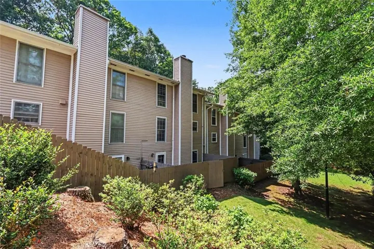
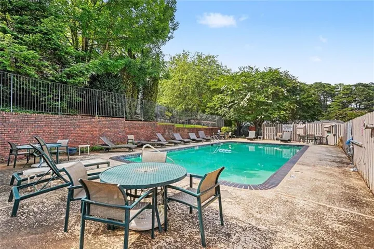
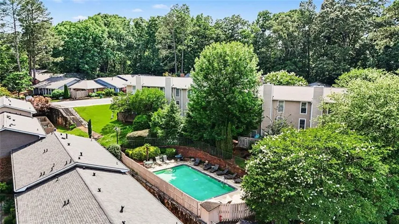
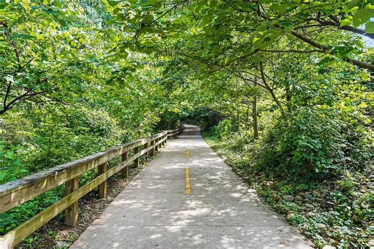
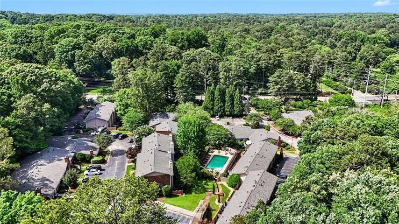
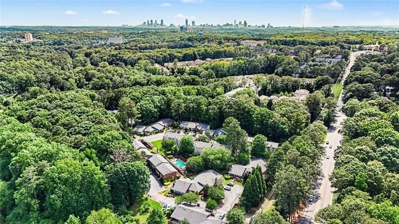
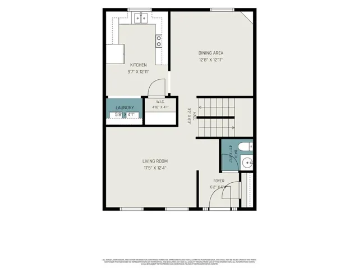
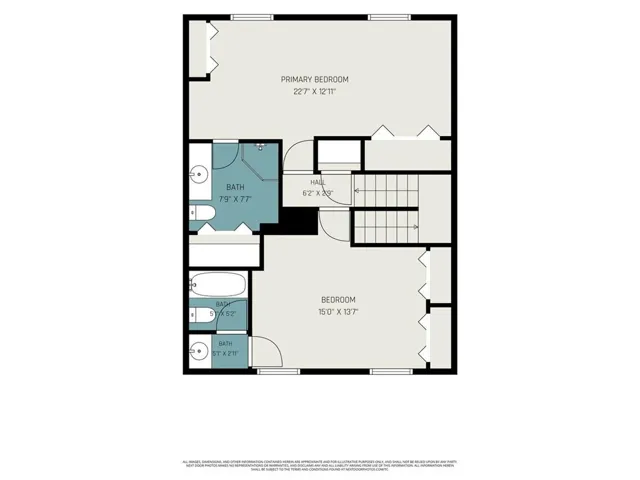
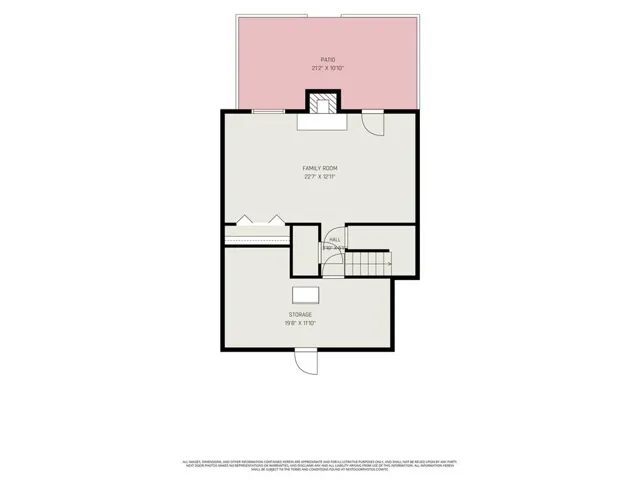
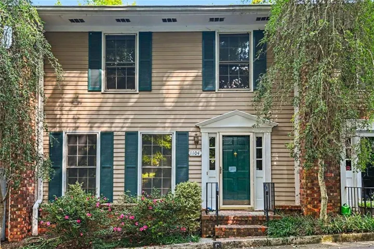
Spacious Townhome in a Quiet, Tree-Lined Decatur Community! Fresh Interior Paint, New Carpet Upstairs and Downstairs, Hardwood Floors, Crown Molding, and abundant Natural Light create a warm and welcoming interior. The Spacious Living Room flows into the Formal Dining Room, offering an easy layout for everyday living and entertaining. The Kitchen features White Cabinetry, Stainless Steel Appliances, generous prep space, and a sunny Breakfast Area. Upstairs, the Oversized Primary Suite offers space for a sitting area, multiple closets, and a Private Ensuite Bathroom with a Large Vanity and Walk-In Shower. A generously sized Secondary Bedroom with its own Private Bathroom is ideal for guests, roommates, or a Home Office. The Finished Terrace Level adds even more flexibility with a large Fireside Family Room that can serve as a Media Room, Gym, Office, or additional entertaining space, plus abundant Storage. Outside, a Private Fenced Patio surrounded by mature landscaping creates a peaceful spot for morning coffee or evening relaxation. Residents also enjoy access to a Community Swimming Pool. Ideally located near Downtown Decatur, Emory University, the CDC, Children’s Healthcare of Atlanta, Toco Hills, Virginia-Highland, the Peachtree Creek Greenway, and Mason Mill Park, with convenient access to I-85, I-285, and Midtown Atlanta.
Address
Open on Google Maps-
Address: 1104 Moorestown, Decatur, Georgia 30033
-
City: Decatur
-
State/county: GA
-
Zip/Postal Code: 30033
-
Area: HAVERHILL
Details
Updated on September 17, 2026 at 7:57 pm-
Property ID 7839733
-
Price $325,000
-
Property Size 2080 m²
-
Land Area 0.02 m²
-
Bedrooms 2
-
Bathrooms 3
-
Year Built 1976
-
Property Type Townhouse, Residential
-
Property Status Active, For Sale
Additional details
-
Association Fee 475
-
Roof Composition
-
Utilities Other
-
Sewer Public Sewer
-
Cooling Ceiling Fan(s), Central Air
-
Heating Central, Forced Air, Natural Gas
-
Flooring Carpet, Ceramic Tile, Hardwood
-
County Dekalb - GA
-
Property Type Residential
-
Pool None
-
Parking Assigned, Parking Lot
-
Elementary School Briar Vista
-
Middle School Druid Hills
-
High School Druid Hills
-
Community Features Homeowners Assoc, Near Beltline, Near Public Transport, Near Schools, Near Shopping, Near Trails/Greenway, Park, Pool, Sidewalks, Street Lights
-
Waterfront None
-
Architectural Style Townhouse, Traditional
Mortgage Calculator
-
Down Payment
-
Loan Amount
-
Monthly Mortgage Payment
-
Property Tax
-
Home Insurance
-
PMI
-
Monthly HOA Fees

- Jason Tatum