207 Summit Height Drive, Cartersville, Georgia 30121
- $309,990

- $309,990
Description
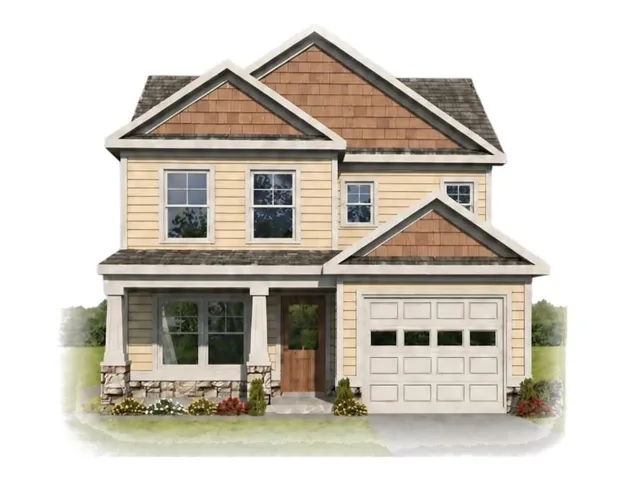
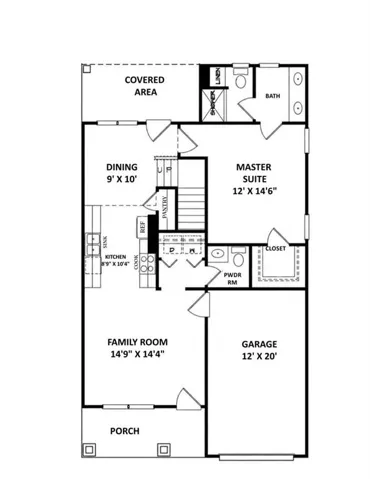
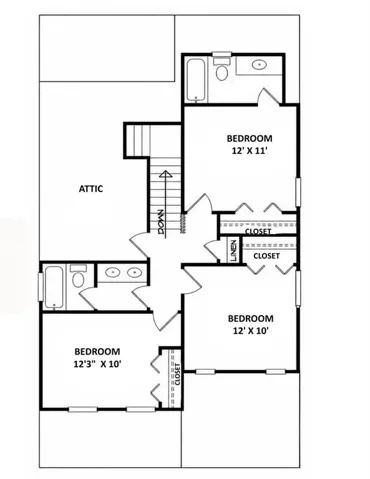
Step into this stunning new construction home where thoughtful design meets everyday comfort. The “Whitestone” floor plan offers 4 bedrooms and 3.5 bathrooms, this home features a sought-after main-level owner’s retreat complete with a private ensuite bath. The heart of the home is the open kitchen and living area, allowing everyone to stay connected whether cooking, entertaining, or relaxing. A separate dining room provides additional space for family dinners and special occasions. Upstairs, three spacious bedrooms and two full bathrooms create the perfect setup for family members or guests. Start your mornings on the covered front porch and unwind in the evenings on the partially covered back patio. With a powder room and laundry closet conveniently located on the main floor, every detail has been designed with comfort and convenience in mind. Estimated completion date: End of February.
Address
Open on Google Maps-
Address: 207 Summit Height Drive, Cartersville, Georgia 30121
-
City: Cartersville
-
State/county: GA
-
Zip/Postal Code: 30121
-
Area: The Summit at Liberty Square
Details
Updated on October 28, 2026 at 12:02 pm-
Property ID 7857128
-
Price $309,990
-
Property Size 1548 m²
-
Land Area 0.11 m²
-
Bedrooms 4
-
Bathrooms 4
-
Garage 1
-
Year Built 2026
-
Property Type Single Family Residence, Residential
-
Property Status Active, For Sale
Additional details
-
Association Fee 450
-
Roof Composition
-
Utilities Cable Available, Electricity Available, Phone Available, Sewer Available, Underground Utilities, Water Available
-
Sewer Public Sewer
-
Cooling Ceiling Fan(s), Central Air
-
Heating Central
-
Flooring Laminate, Luxury Vinyl, Vinyl
-
County Bartow - GA
-
Property Type Residential
-
Pool None
-
Parking Attached, Garage
-
Elementary School Cloverleaf
-
Middle School Red Top
-
High School Cass
-
Community Features None
-
Waterfront None
-
Architectural Style Craftsman, Traditional
Mortgage Calculator
-
Down Payment
-
Loan Amount
-
Monthly Mortgage Payment
-
Property Tax
-
Home Insurance
-
PMI
-
Monthly HOA Fees

- Jason Tatum