



- Single Family Residence, Residential
- 5
- 6
- 2
- 7669 m²

Description
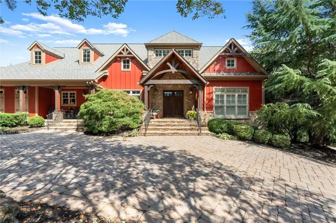
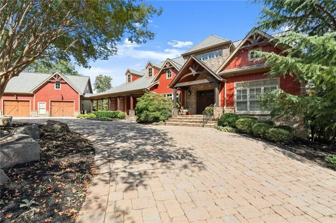
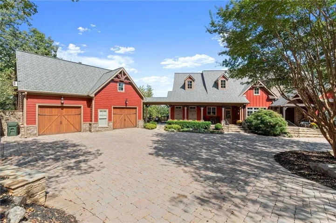
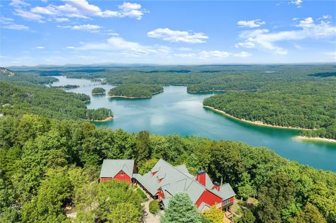
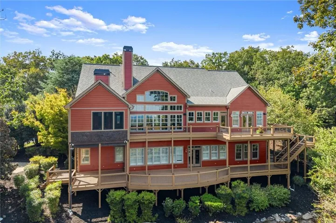
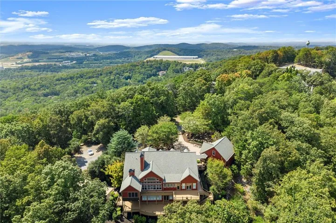
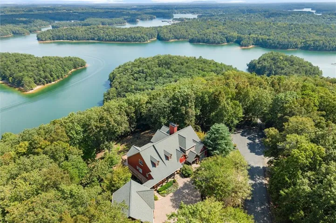
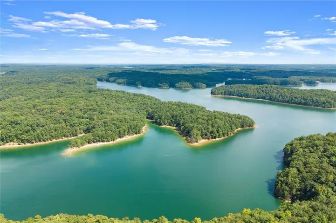
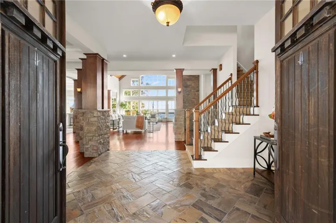
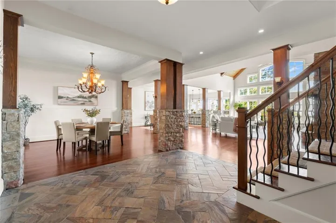
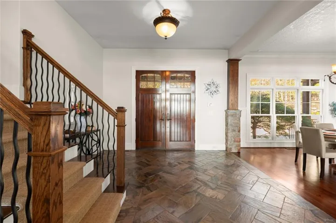
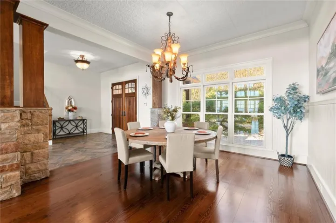
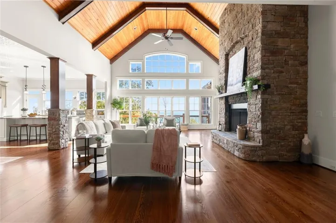
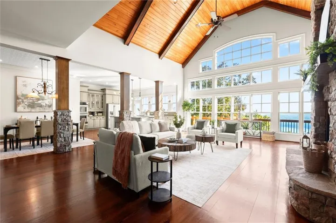
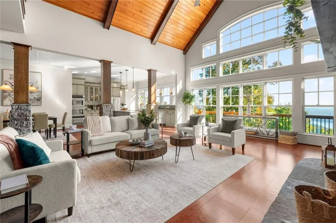
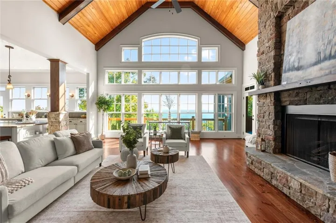
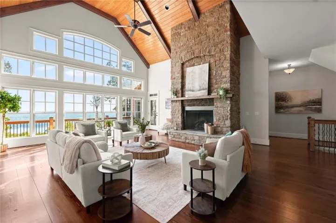
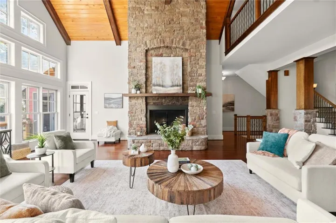
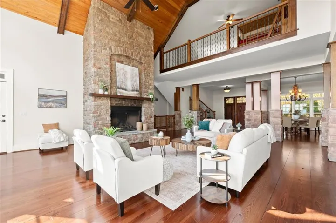
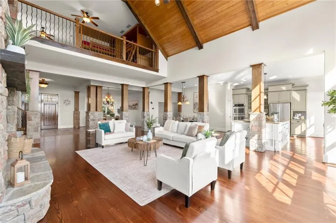
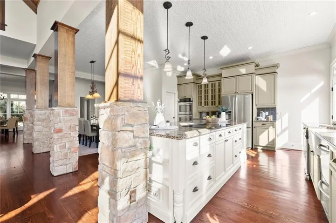
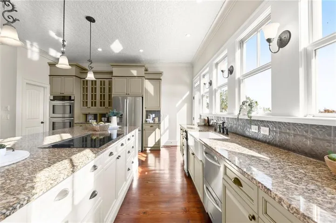
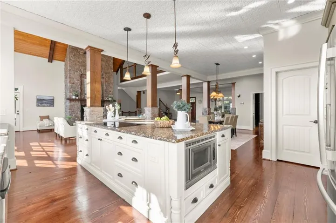
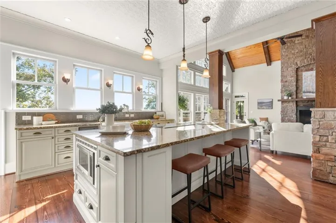
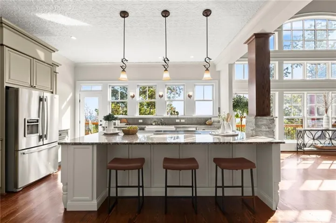
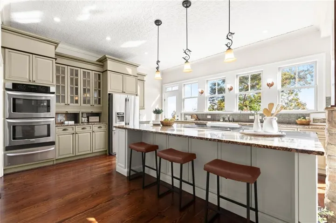
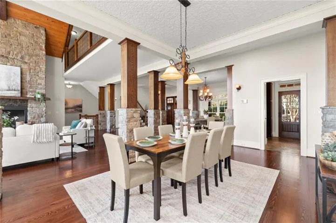
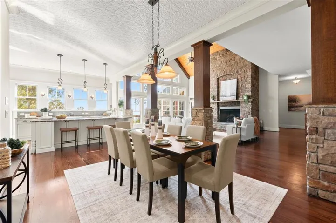
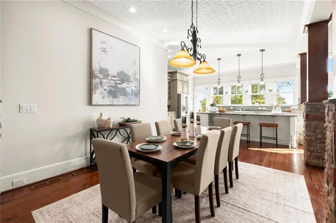
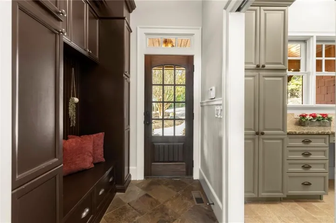
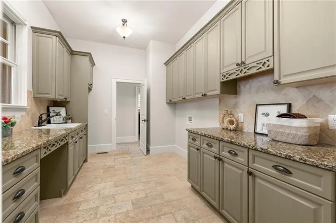
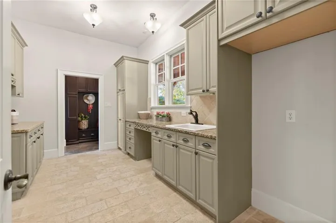
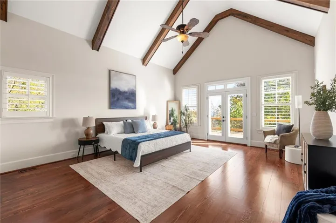
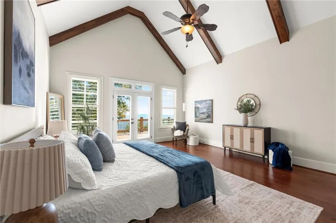
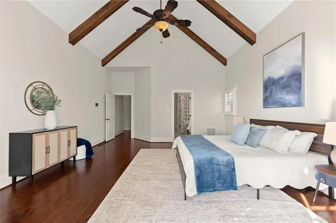
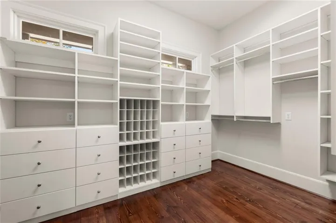
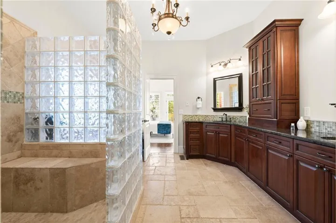
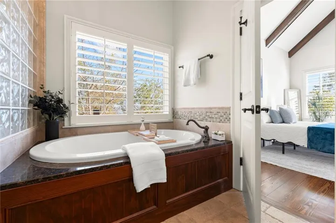
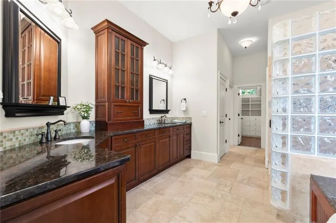
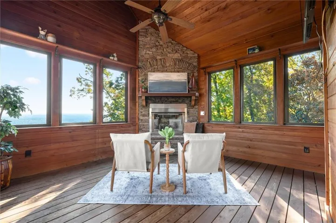
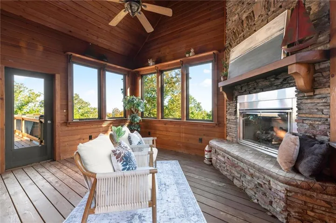
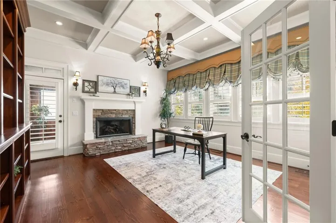
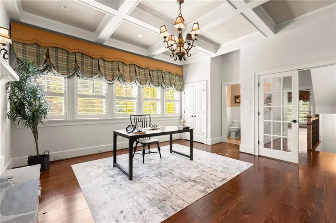
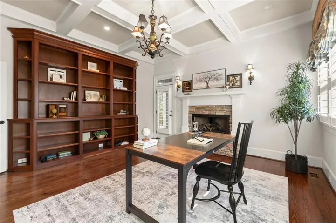
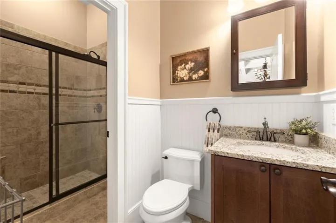
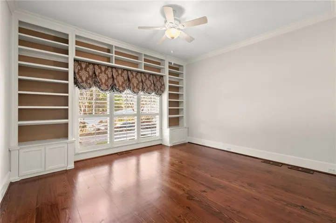
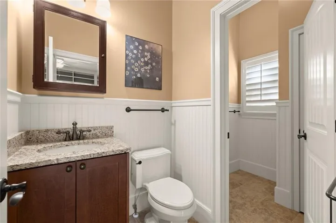
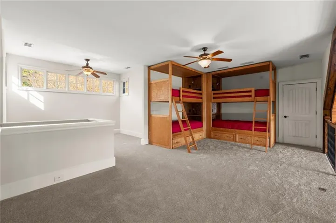
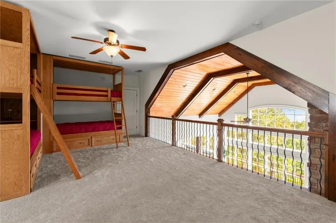
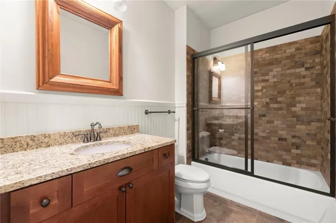
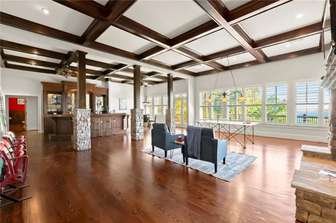
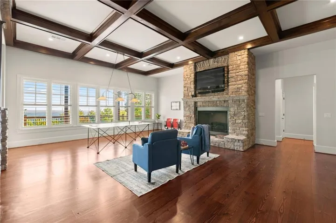
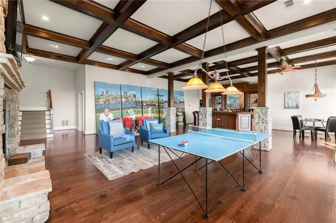
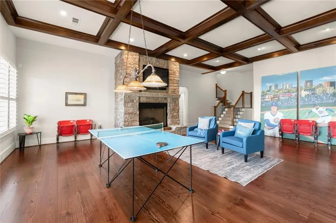
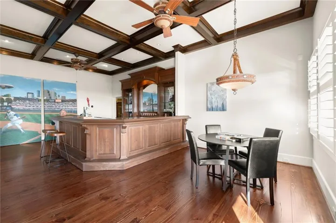
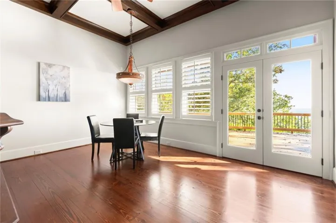
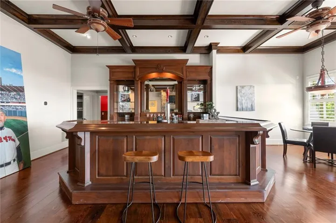
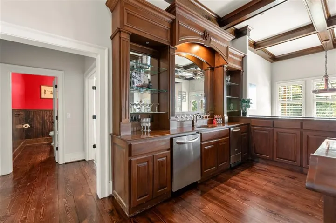
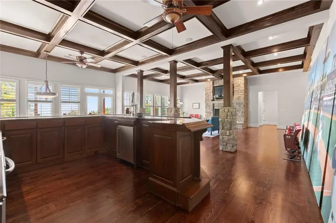
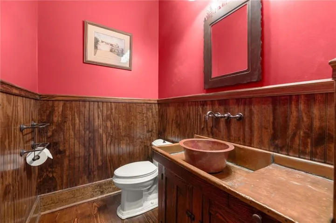
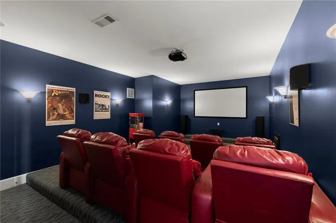
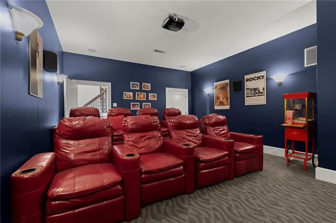
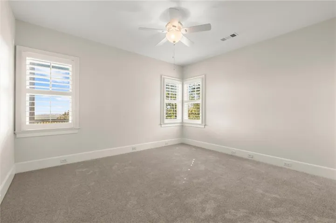
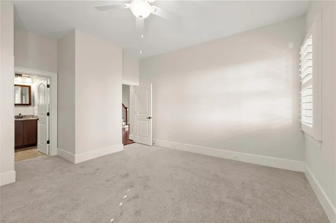
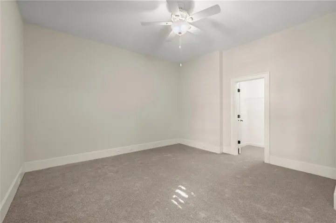
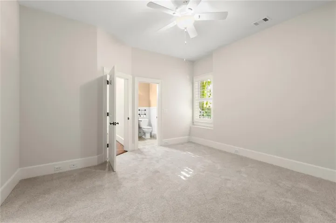
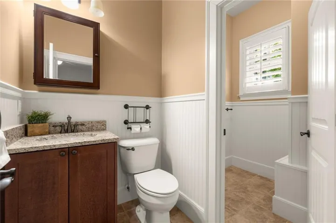
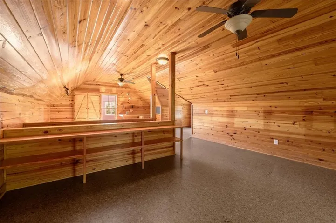
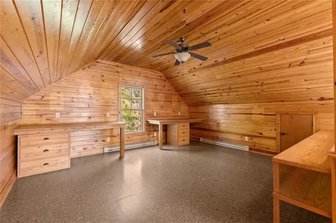
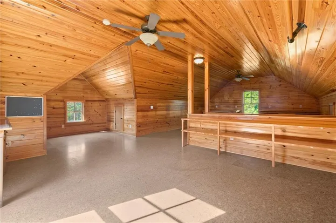
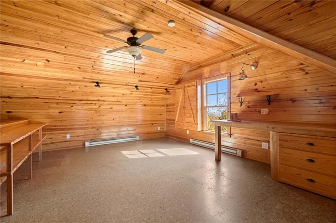
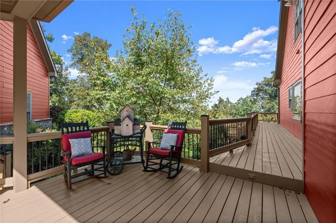
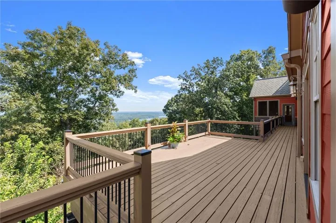
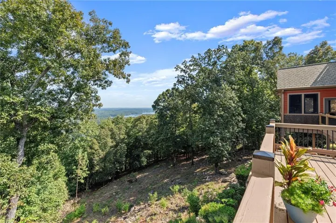
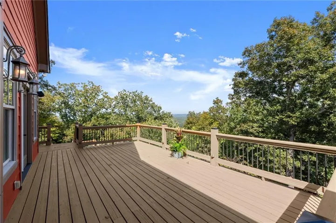
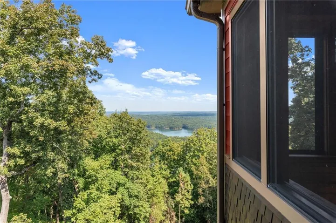
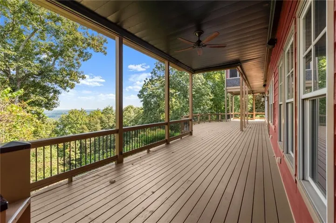
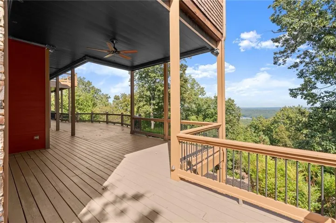
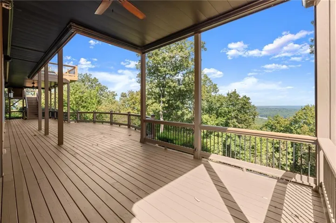
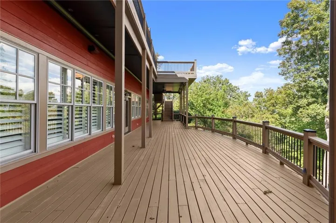
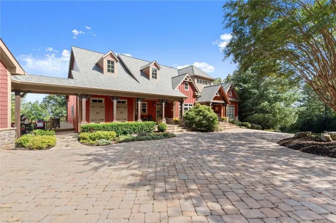
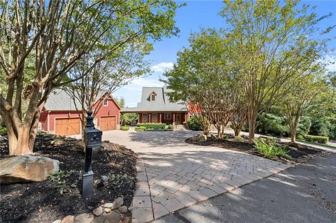
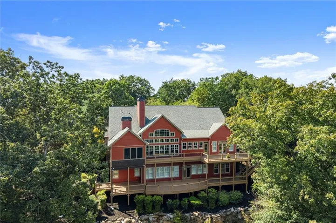
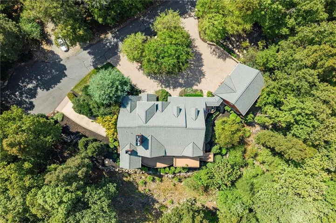
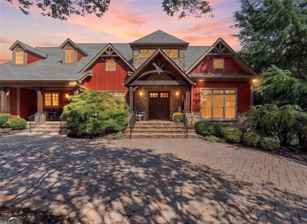
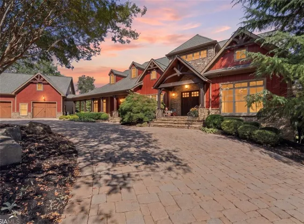
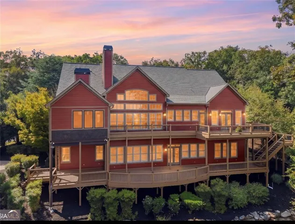
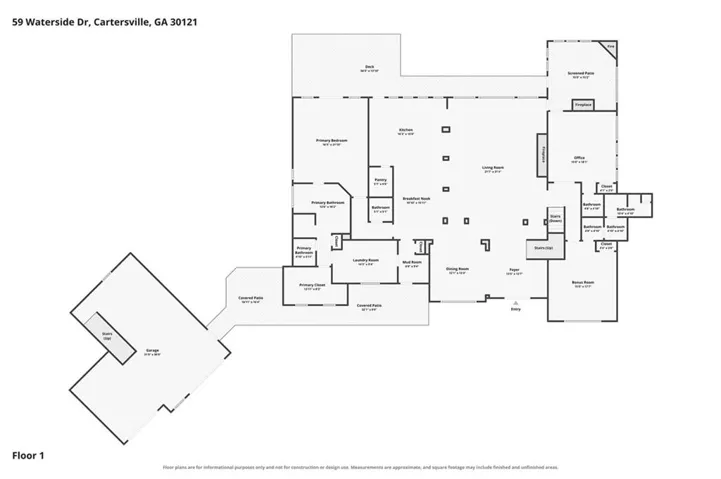
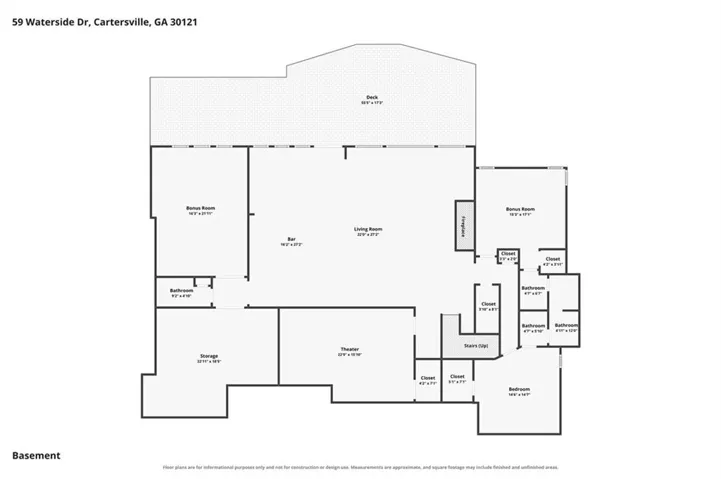
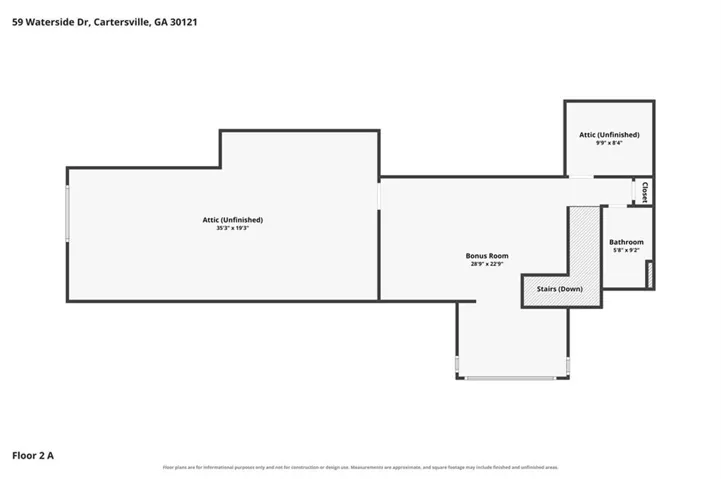
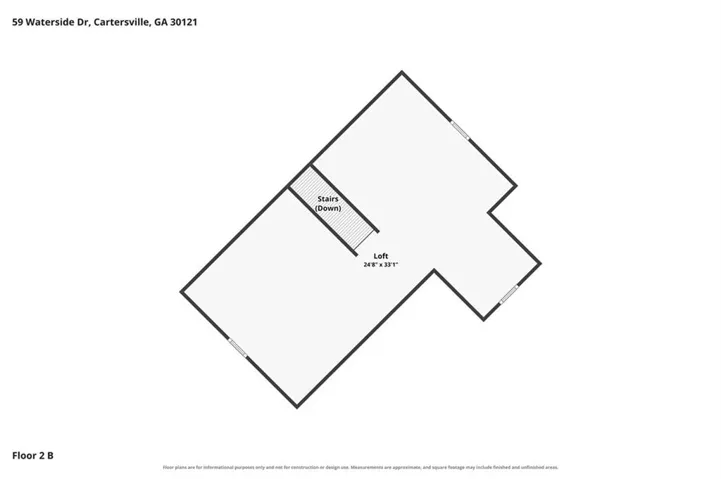
Perched on Red Top Mountain, this stunning custom-built home offers an extraordinary combination of luxury, privacy, and breathtaking views of the surrounding mountains and Lake Allatoona. Situated on 4.5 acres, this one-of-a-kind property welcomes you with a beautiful circular paver driveway leading to an impressive double-door entry. Step inside to soaring ceilings and an open-concept design that seamlessly connects the dining room, gourmet kitchen, and vaulted family room. Stunning stone columns and a magnificent stone fireplace add warmth and architectural character, while expansive windows showcase the incredible views beyond. Two levels of outdoor decking and a screened porch with a second fireplace provide the perfect setting to relax, entertain, and enjoy the beauty of the surrounding landscape. The main-level primary suite offers a private retreat with direct access to the back deck, a spacious primary bathroom, custom closets, and convenient access to the laundry room. Two additional bedrooms on the main level feature beautiful built-in bookcases, with one offering its own fireplace. Upstairs, a charming loft with two built-in bunk beds creates a wonderful space for children or grandchildren, complete with elevated views of the surrounding scenery. The terrace level is an entertainer’s dream, featuring impressive ceiling heights and multiple gathering spaces. Enjoy a custom built-in bar, a spacious family room with a stone fireplace, dedicated areas for a game table and pool table, and a full theater room for movie nights. This level also includes two additional bedrooms with a shared bathroom, a half bath, and a dedicated workout room, offering plenty of space for family and guests. Whether you’re enjoying your morning coffee overlooking the lake, gathering with family around one of the fireplaces, or entertaining friends on the expansive decks, every part of this home is designed to embrace its spectacular setting. You can build a beautiful home, but you cannot recreate a view like this. With 4.5 acres of privacy, exceptional entertaining spaces, and panoramic views of the mountains and Lake Allatoona, this is truly a rare opportunity to own something special.
Address
Open on Google Maps-
Address: 59 Waterside Drive Se, Cartersville, Georgia 30121
-
City: Cartersville
-
State/county: GA
-
Zip/Postal Code: 30121
-
Area: WATERSIDE
Details
Updated on November 13, 2026 at 12:49 am-
Property ID 7859747
-
Price $2,000,000
-
Property Size 7669 m²
-
Land Area 4.52 m²
-
Bedrooms 5
-
Bathrooms 6
-
Garages 2
-
Year Built 2006
-
Property Type Single Family Residence, Residential
-
Property Status Active, For Sale
Additional details
-
Association Fee 1760
-
Roof Composition
-
Utilities Cable Available, Electricity Available, Water Available
-
Sewer Septic Tank
-
Cooling Central Air
-
Heating Central, Electric
-
Flooring Carpet, Wood
-
County Bartow - GA
-
Property Type Residential
-
Pool None
-
Parking Attached, Garage, Garage Door Opener
-
Elementary School Emerson
-
Middle School Red Top
-
High School Woodland - Bartow
-
Community Features Clubhouse, Gated, Homeowners Assoc, Pool, Tennis Court(s)
-
Waterfront Lake Front
-
Architectural Style Craftsman, Traditional
Mortgage Calculator
-
Down Payment
-
Loan Amount
-
Monthly Mortgage Payment
-
Property Tax
-
Home Insurance
-
PMI
-
Monthly HOA Fees

- Jason Tatum