- Single Family Residence, Residential
- 4
- 3
- 4
- 2707 m²

Description
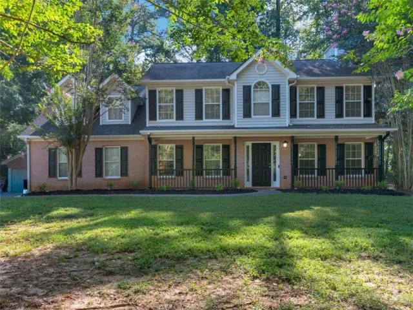
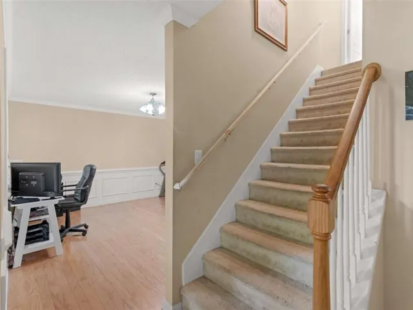
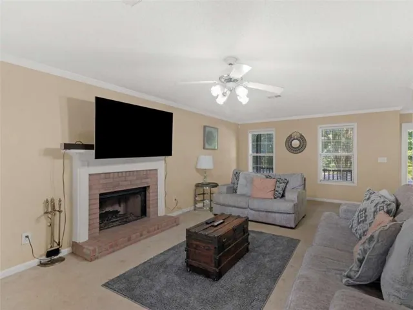
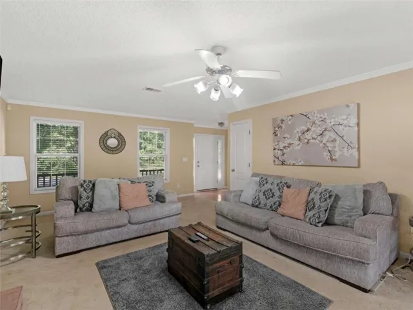
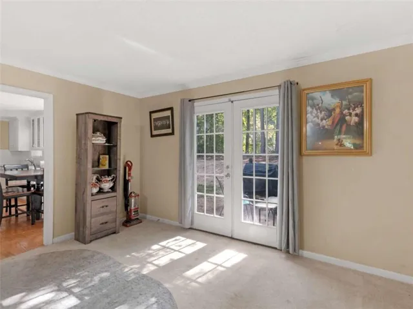
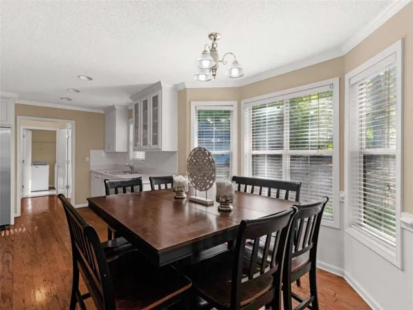
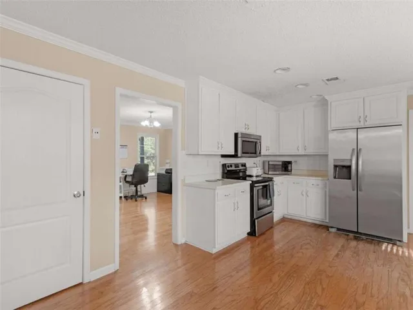
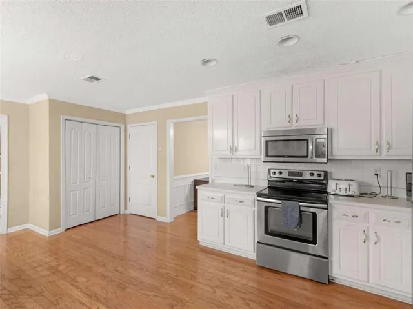
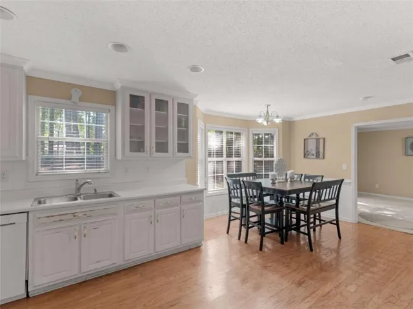
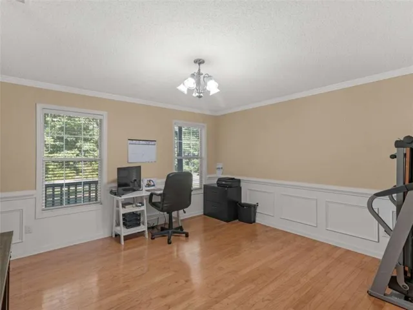
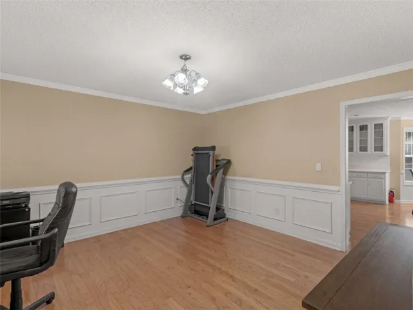
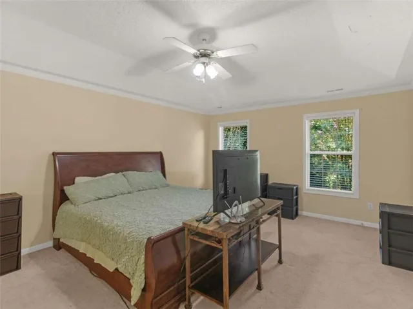
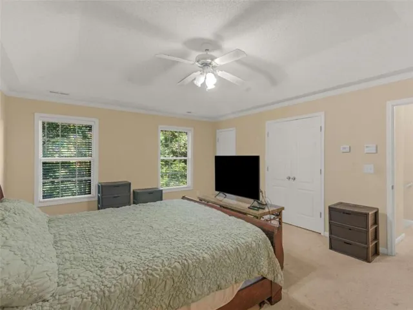
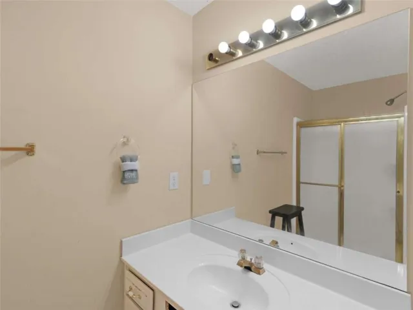
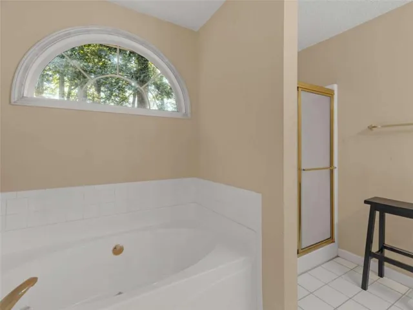
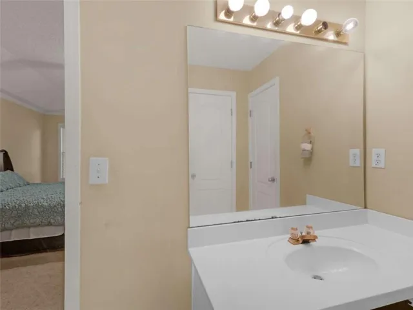
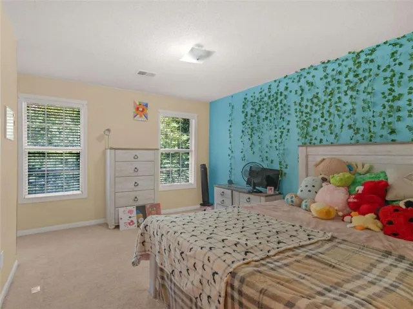
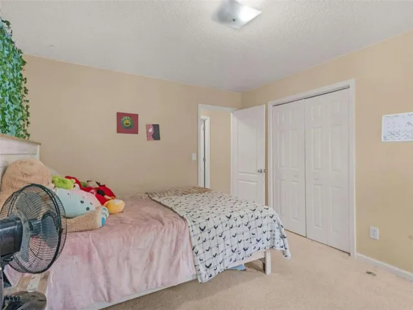
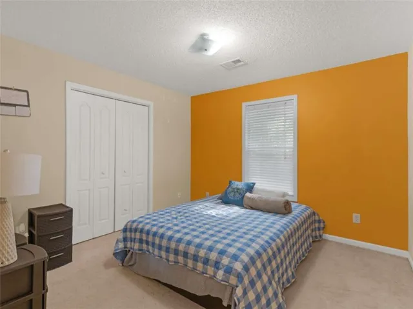
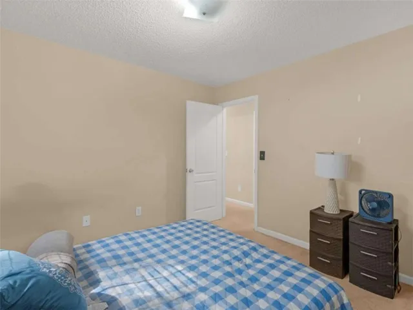
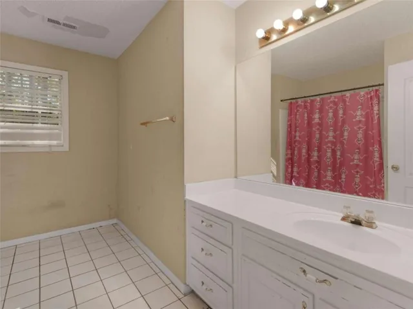
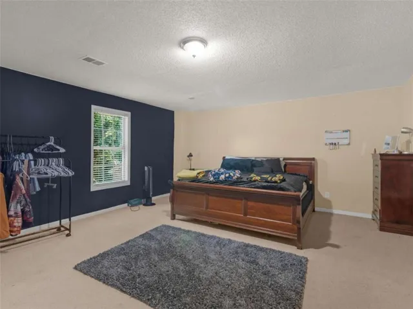
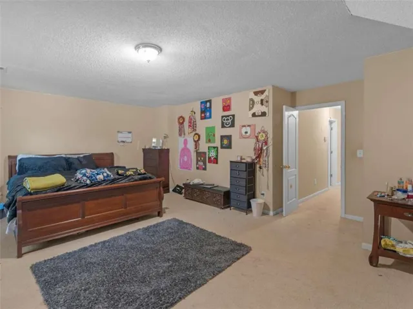
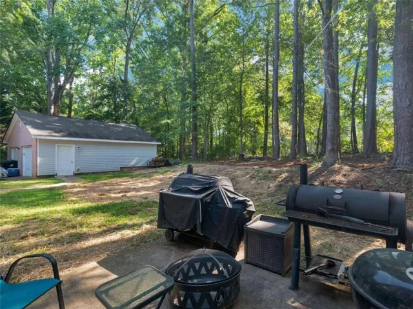
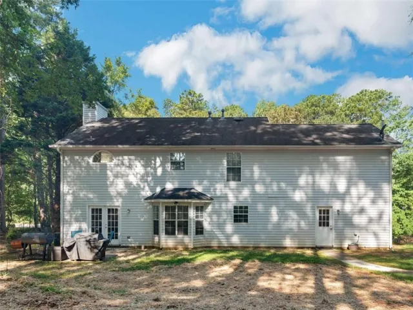
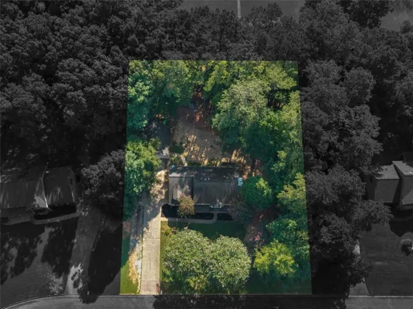
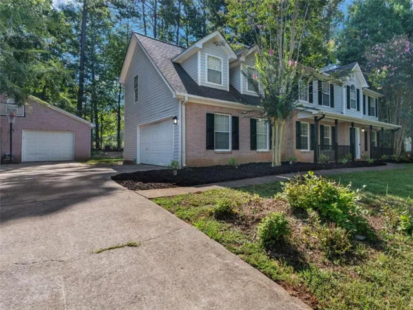
Priced to sell and ready for the next chapter! This inviting 4-bedroom traditional style home offer classic curb appeal, generous living spaces, and plenty of room for comfortable everyday living and entertaining. The brick front exterior, large covered front porch, and mature landscaping create a welcoming first impression. Inside, the foyer opens to a spacious family room with a fireplace, providing a warm gathering space for family and friends. The roomy kitchen features a breakfast area, walk in pantry, and additional pantry/storage area, giving you plenty of space to keep everything organized. The separate dining room is generously sized and can accommodate a table for up to 12, making it the perfect for holiday gatherings and entertaining. The spacious primary suite offers a relaxing retreat with double vanities, a separate shower, separate soaking tub, and walk in closets. The additional three bedrooms provide plenty of flexibility for family, guests, an office, or hobbies. Step outside and enjoy the large covered front porch, or head to the back patio area for grilling, entertaining or simply relaxing. A 787 sqft detached garage adds exceptional versatility for vehicles, storage, a workshop, hobbies, or other needs. With its traditional style, spacious floor plan, abundant storage, oversized detached garage and attractive price point, the home offers the opportunity worth seeing! Ask how you can receive up to $1500 credit by using one of our preferred lenders. Exclusions may apply.
Address
Open on Google Maps-
Address: 112 Crown Oaks Drive, Stockbridge, Georgia 30281
-
City: Stockbridge
-
State/county: GA
-
Zip/Postal Code: 30281
-
Area: Crown Oaks
Details
Updated on September 9, 2026 at 2:18 pm-
Property ID 7823672
-
Price $324,900
-
Property Size 2707 m²
-
Land Area 0.527 m²
-
Bedrooms 4
-
Bathrooms 3
-
Garages 4
-
Year Built 1999
-
Property Type Single Family Residence, Residential
-
Property Status Pending, For Sale
Additional details
-
Roof Composition
-
Utilities Cable Available, Electricity Available
-
Sewer Septic Tank
-
Cooling Attic Fan, Ceiling Fan(s), Central Air, Electric, Other
-
Heating Central, Forced Air, Natural Gas, Other
-
Flooring Carpet, Ceramic Tile, Other
-
County Henry - GA
-
Property Type Residential
-
Pool None
-
Parking Attached, Detached, Garage, Garage Faces Rear, Garage Faces Side
-
Elementary School Pate's Creek
-
Middle School Dutchtown
-
High School Dutchtown
-
Community Features None
-
Waterfront None
-
Architectural Style Traditional
Mortgage Calculator
-
Down Payment
-
Loan Amount
-
Monthly Mortgage Payment
-
Property Tax
-
Home Insurance
-
PMI
-
Monthly HOA Fees

- Jason Tatum