- Single Family Residence, Residential
- 6
- 5
- 4
- 5804 m²

Description
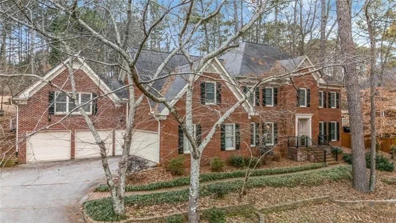
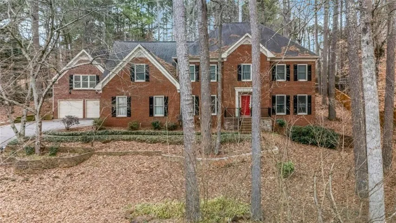
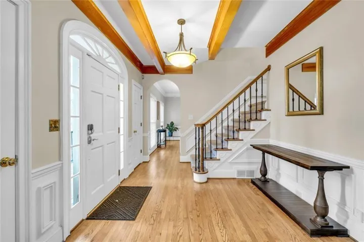
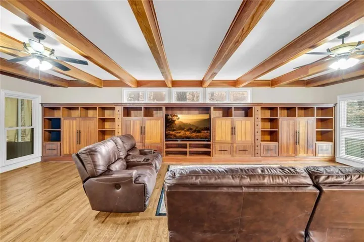
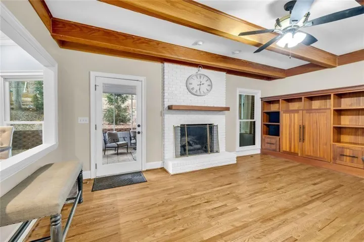
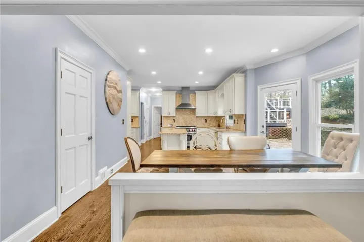
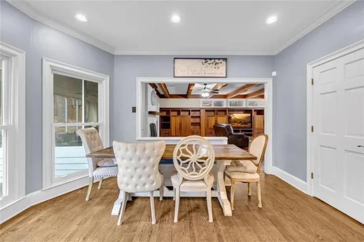
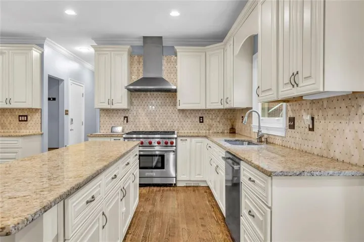
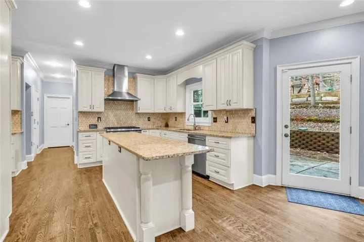
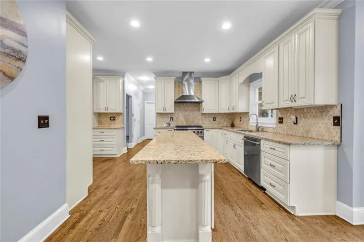
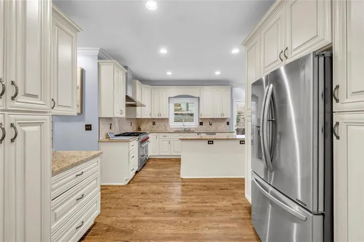
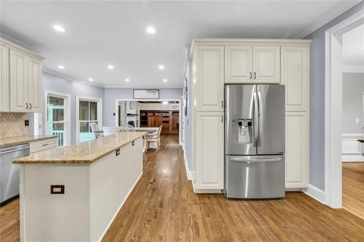
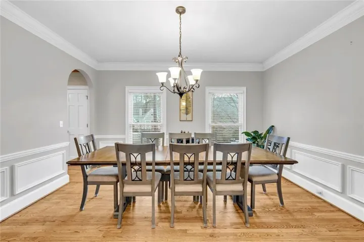
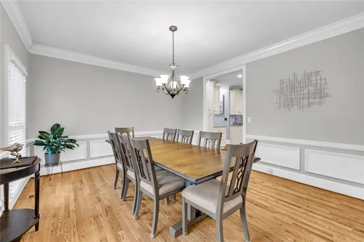
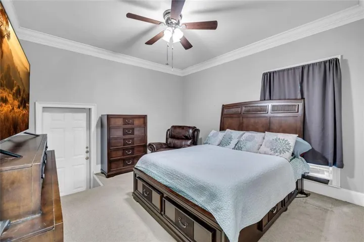
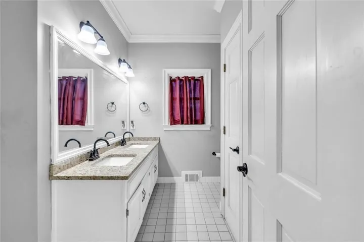
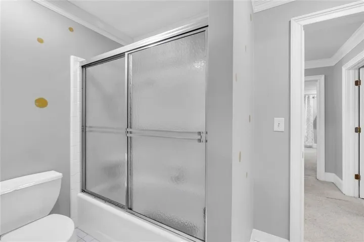
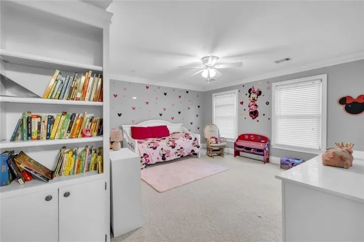
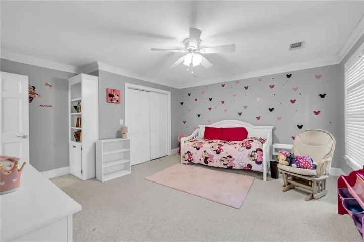
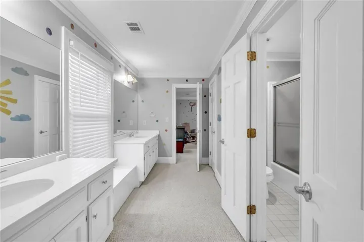
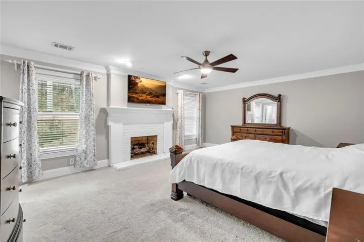
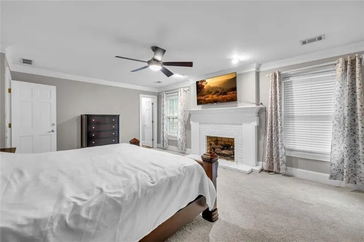
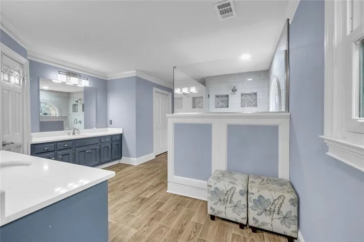
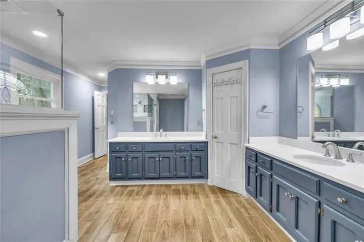
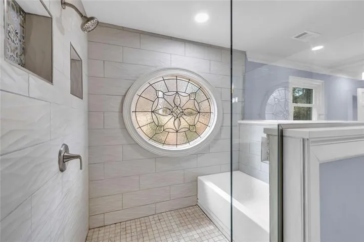
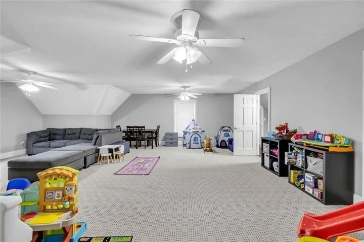
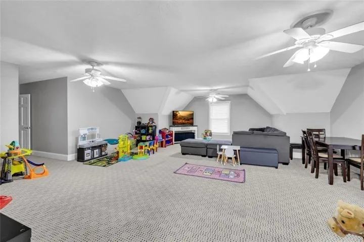
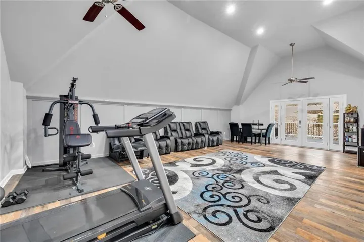
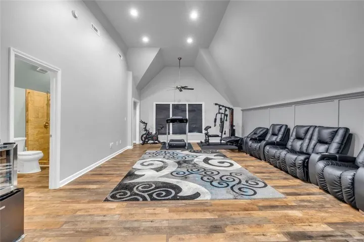
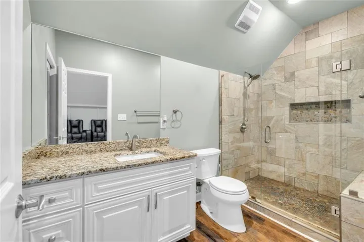
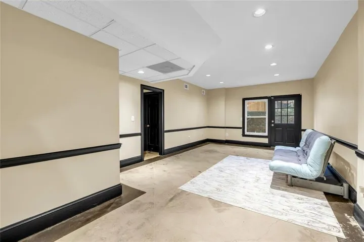
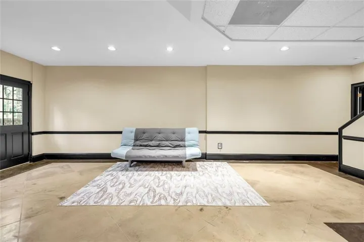
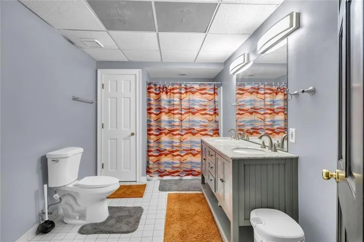
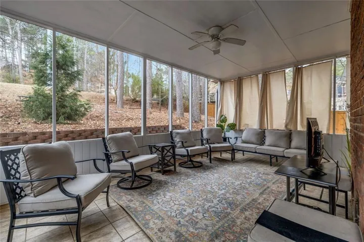
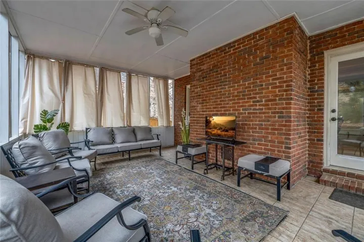
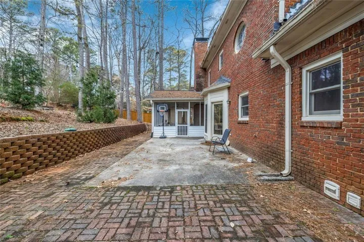
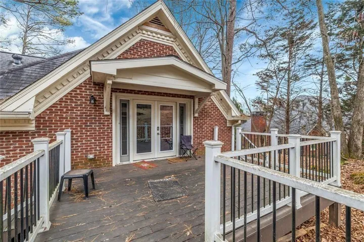
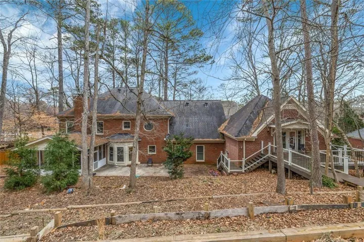
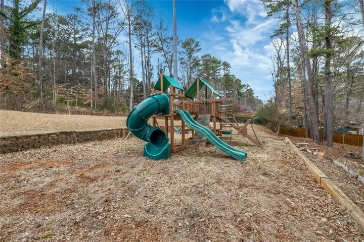
A Steal of a Deal for this spacious 6-bedroom, 5-bath home in the upscale Kanawha Hills Subdivision, designed with flexibility for multigenerational living, extended guests, or a variety of lifestyle needs. The main level features a dramatic great room with exposed beams, custom built-ins, and a fireplace, flowing into a well-appointed kitchen with a Wolf range, oversized island, custom cabinetry, and a bright bay-window dining area. A main-level guest suite with a full bath provides privacy for visitors or family. Upstairs, the owner’s suite includes a fireplace and a spa-style bath with a wet-room design. Two secondary bedrooms share a Jack-and-Jill bath, while a large bonus room offers space for a media room, home office, or playroom. Above the four-car garage, a private suite with cathedral ceilings, a full bath, and its own deck provides an ideal space for guests, extended family, or a private retreat. The finished terrace level adds additional living space with several private rooms, a full bath, and a spacious gathering area. Enjoy outdoor living on the screened porch overlooking the large backyard. Located in Kanawha Hills with voluntary HOA membership, this home offers generous living space, thoughtful design, and exceptional flexibility.
Address
Open on Google Maps-
Address: 1828 Chedworth Lane, Stone Mountain, Georgia 30087
-
City: Stone Mountain
-
State/county: GA
-
Zip/Postal Code: 30087
-
Area: KANAWHA HILLS 01
Details
Updated on July 19, 2026 at 9:08 pm-
Property ID 7800195
-
Price $679,000
-
Property Size 5804 m²
-
Land Area 1 m²
-
Bedrooms 6
-
Bathrooms 5
-
Garages 4
-
Year Built 1985
-
Property Type Single Family Residence, Residential
-
Property Status Active, For Sale
Additional details
-
Roof Composition
-
Utilities Cable Available, Electricity Available, Natural Gas Available, Phone Available, Water Available
-
Sewer Public Sewer
-
Cooling Central Air
-
Heating Central
-
Flooring Carpet, Hardwood, Tile
-
County Dekalb - GA
-
Property Type Residential
-
Pool None
-
Parking Garage
-
Elementary School Smoke Rise
-
Middle School Tucker
-
High School Tucker
-
Community Features Golf, Park, Playground, Pool, Swim Team, Tennis Court(s)
-
Waterfront None
-
Architectural Style Traditional
Mortgage Calculator
-
Down Payment
-
Loan Amount
-
Monthly Mortgage Payment
-
Property Tax
-
Home Insurance
-
PMI
-
Monthly HOA Fees

- Jason Tatum