- Townhouse, Residential
- 3
- 4
- 1
- 2310 m²

Description
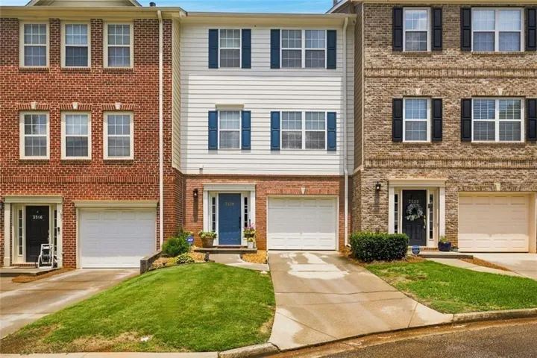
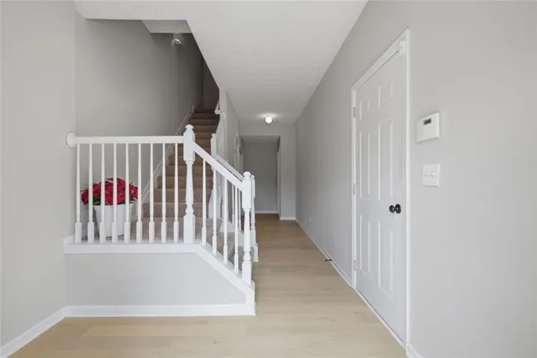
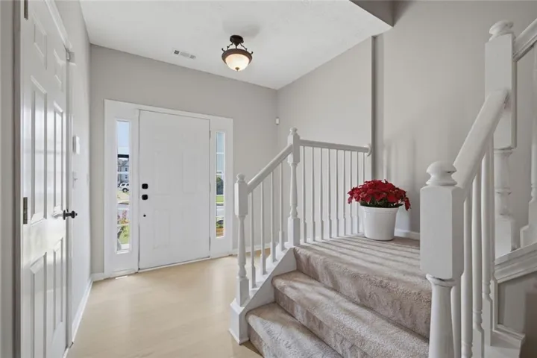
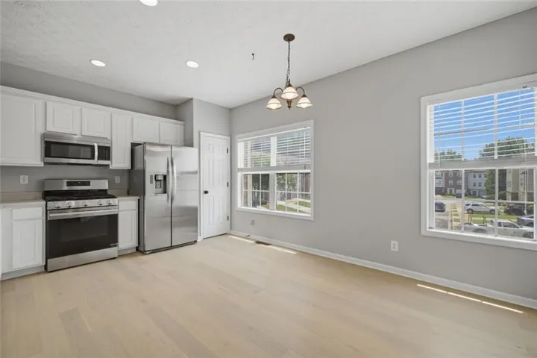
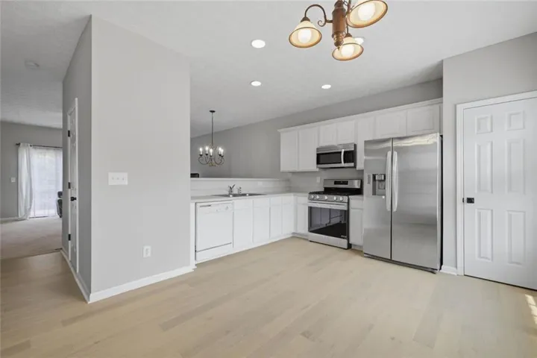
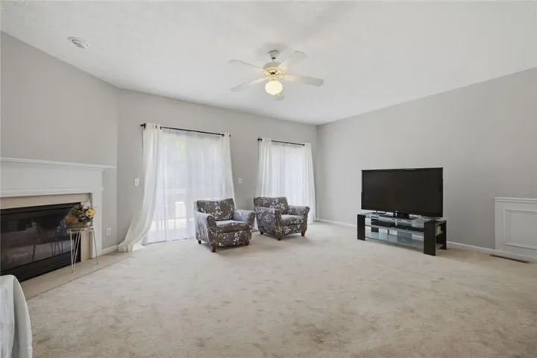
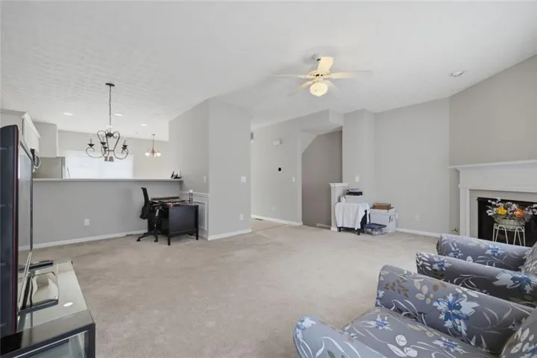
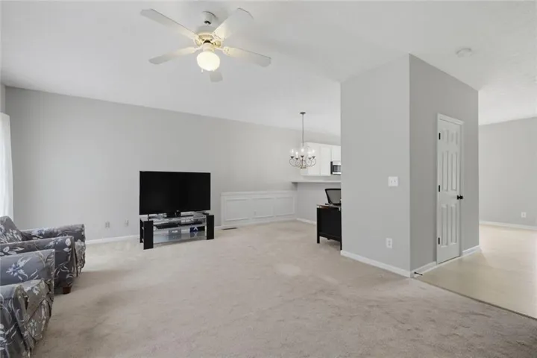
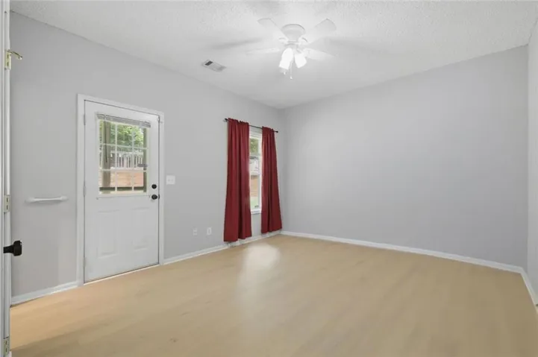
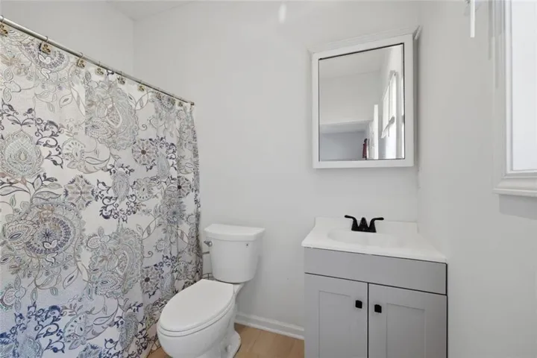
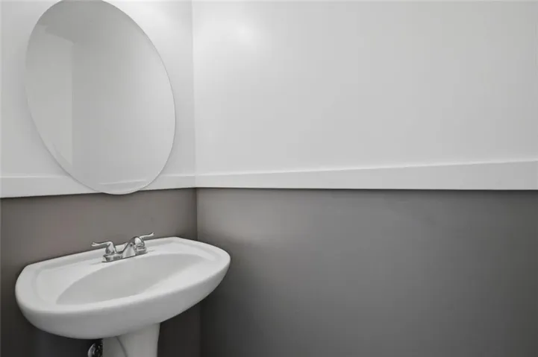
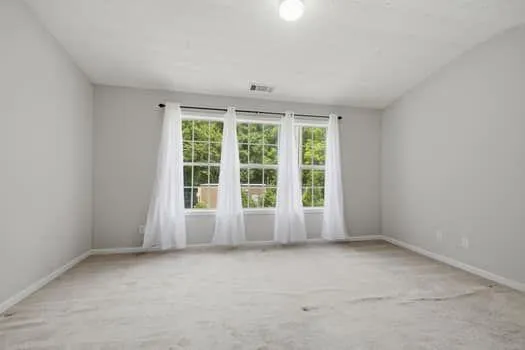
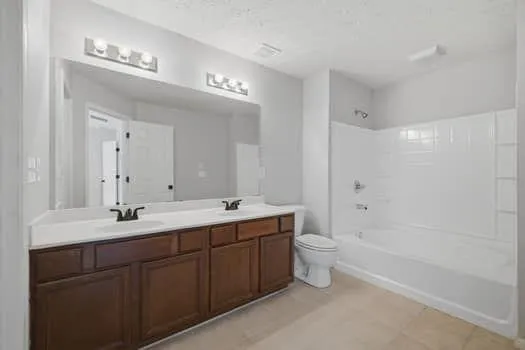
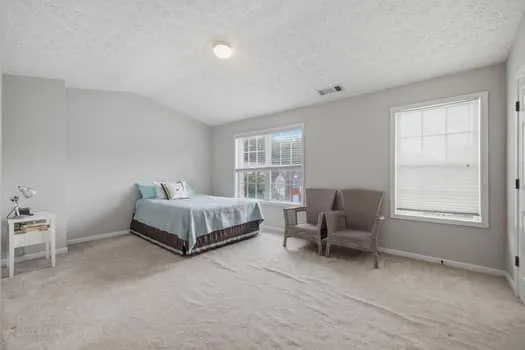
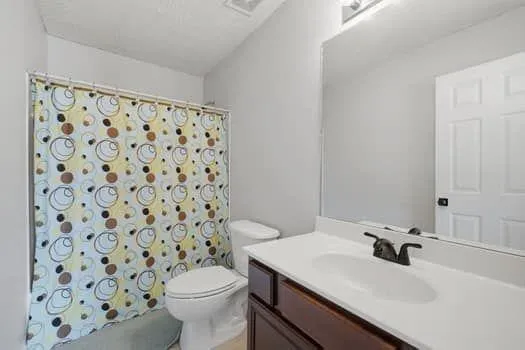
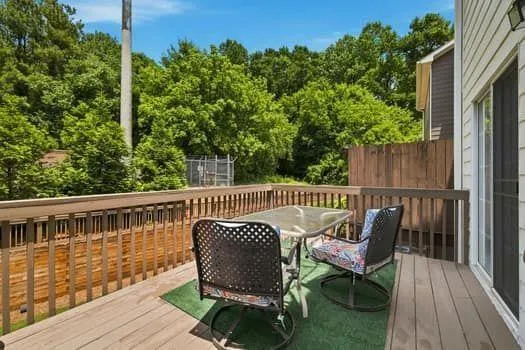
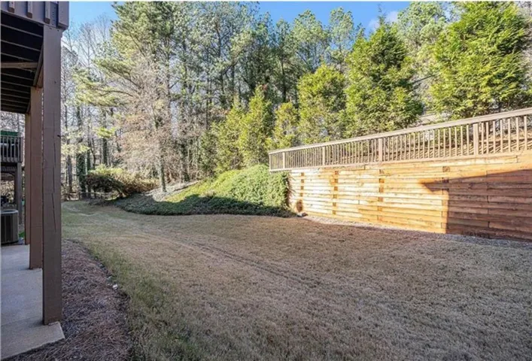
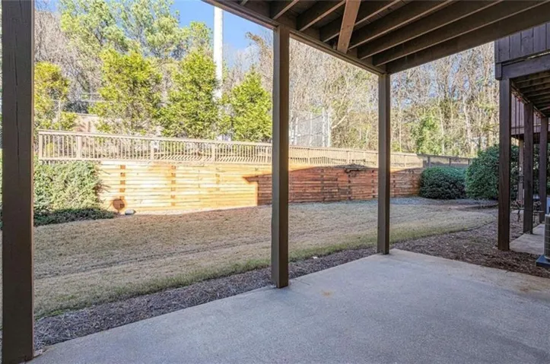
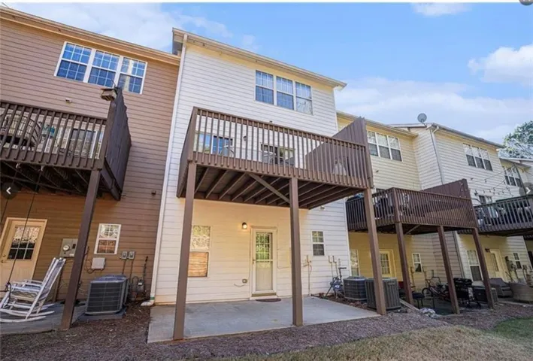
Welcome to 3518 Lantern View, a beautifully refreshed townhome in the desirable Lantern Ridge community. Thoughtful updates make this home truly move-in ready, including brand-new luxury vinyl plank flooring throughout the kitchen and entire entry level, a new gas cooking range, and freshly painted walls in a modern neutral palette-creating the perfect canvas for your personal style. The open-concept layout offers comfortable everyday living and effortless entertaining, while generously sized bedrooms provide flexibility for families, guests, or a home office. An attached garage and low-maintenance lifestyle make this home ideal for today’s busy homeowner. Enjoy all that Lantern Ridge has to offer, including a scenic lake with walking trail, dog park, playground, and gazebo picnic area for relaxing or gathering with neighbors. Perfectly positioned inside the Perimeter, this home is just minutes from Downtown Decatur, Avondale Estates, Emory University, the CDC, Dekalb Farmers Market, and major highways including I-285, providing exceptional access to shopping, dining, parks, entertainment, and some of Metro Atlanta’s largest employment centers. Whether you’re a first-time homebuyer, downsizing, or seeking a convenient intown lifestyle, 3518 Lantern View offers the perfect blend of modern updates, community amenities, and an unbeatable location.
Address
Open on Google Maps-
Address: 3518 Lantern View Lane, Scottdale, Georgia 30079
-
City: Scottdale
-
State/county: GA
-
Zip/Postal Code: 30079
-
Area: Lantern Ridge
Details
Updated on September 9, 2026 at 3:40 pm-
Property ID 7799045
-
Price $329,000
-
Property Size 2310 m²
-
Land Area 0.02 m²
-
Bedrooms 3
-
Bathrooms 4
-
Garage 1
-
Year Built 2003
-
Property Type Townhouse, Residential
-
Property Status Active, For Sale
Additional details
-
Listing Terms VA Loan, FHA, Cash
-
Association Fee 135
-
Roof Shingle, Composition
-
Utilities Cable Available, Electricity Available, Natural Gas Available, Phone Available, Sewer Available, Underground Utilities, Water Available
-
Sewer Public Sewer
-
Cooling Central Air
-
Heating Other
-
Flooring Luxury Vinyl, Vinyl
-
County Dekalb - GA
-
Property Type Residential
-
Pool None
-
Parking Garage
-
Elementary School Avondale
-
Middle School Druid Hills
-
High School Druid Hills
-
Community Features Lake, Homeowners Assoc, Playground
-
Waterfront None
-
Architectural Style Townhouse, Traditional
Mortgage Calculator
-
Down Payment
-
Loan Amount
-
Monthly Mortgage Payment
-
Property Tax
-
Home Insurance
-
PMI
-
Monthly HOA Fees

- Jason Tatum