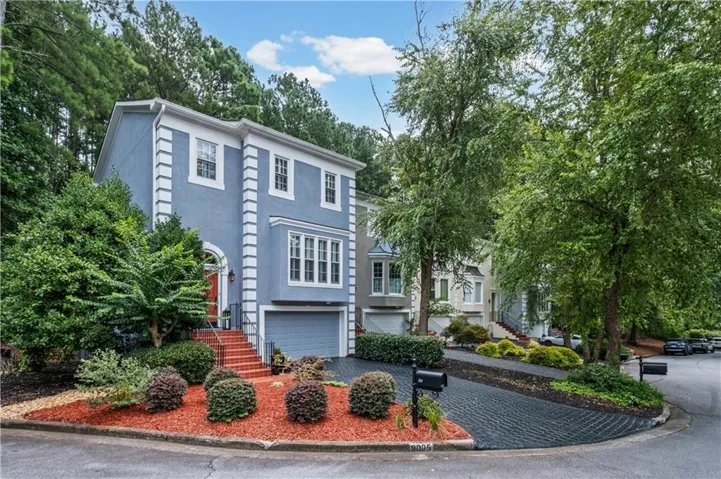
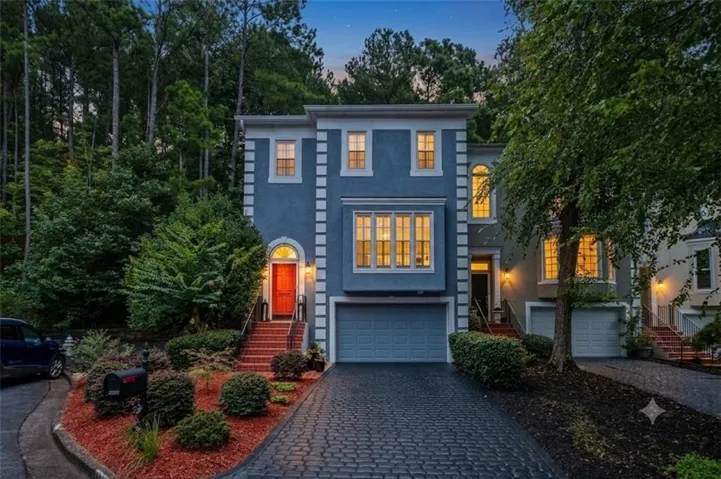
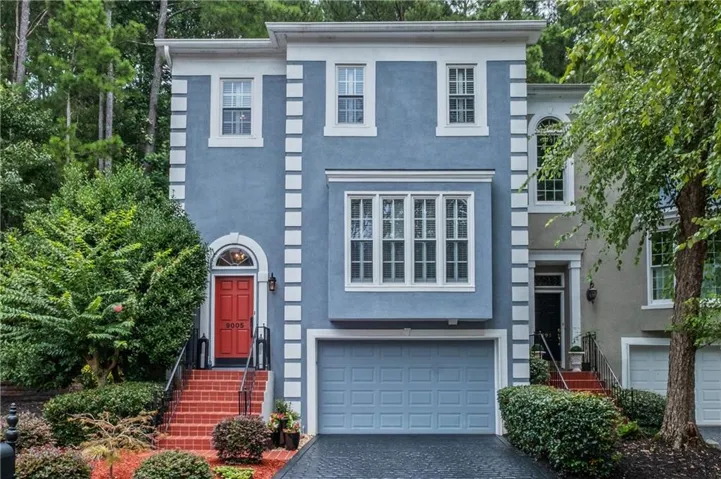
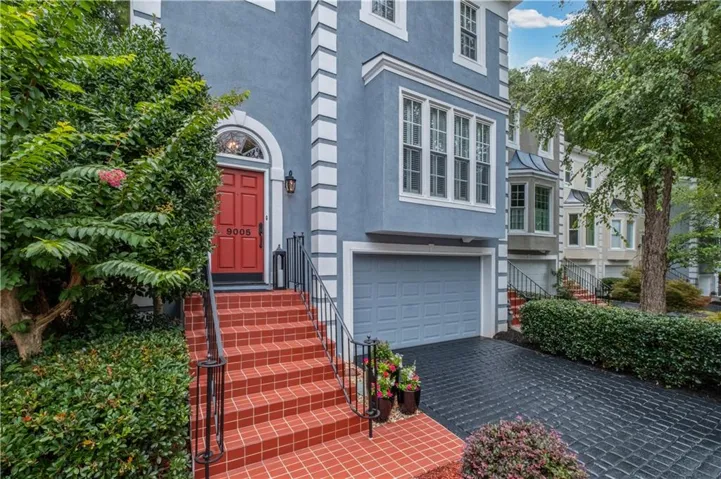
- Townhouse, Residential
- 3
- 4
- 2
- 1754 m²

Description
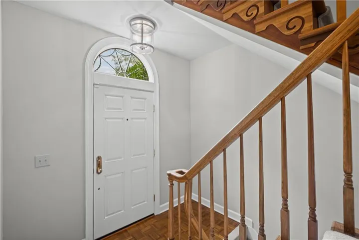
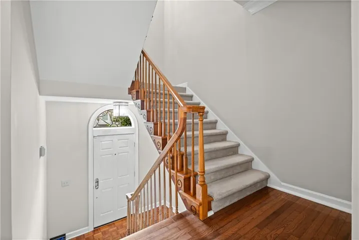
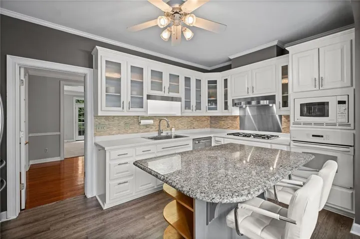
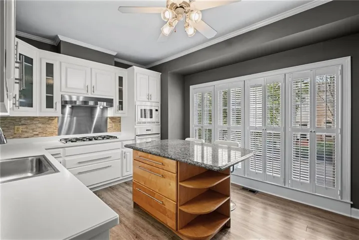
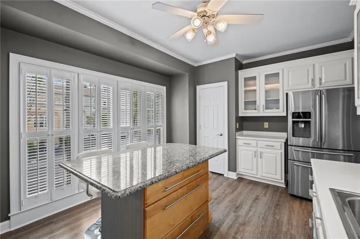
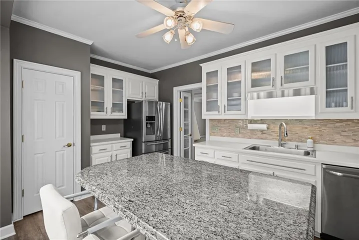
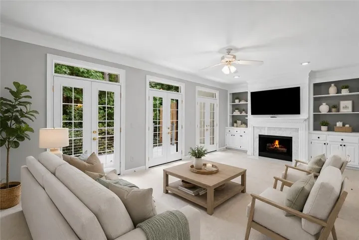
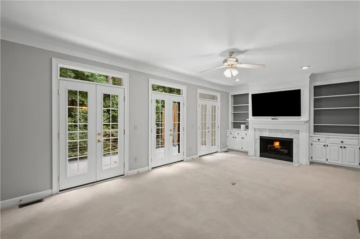
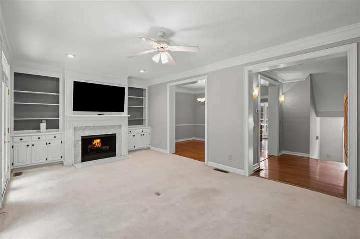
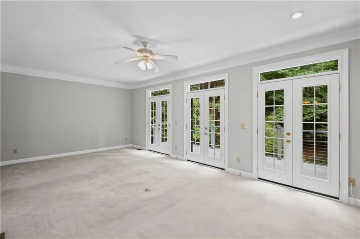
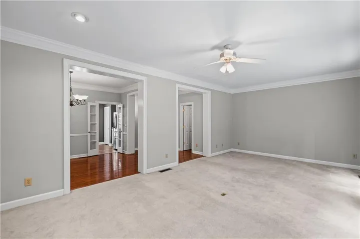
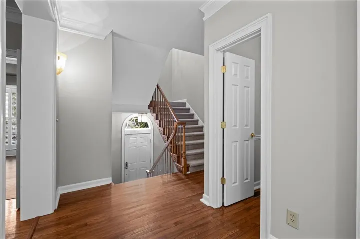
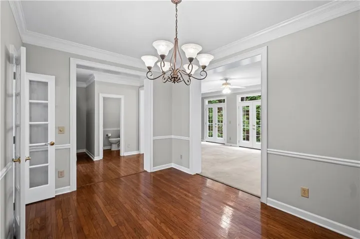
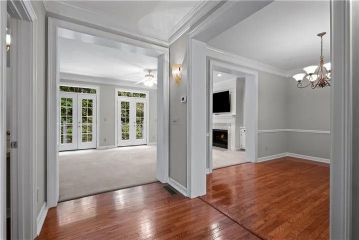
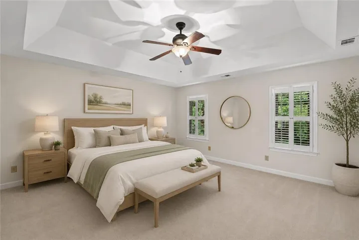
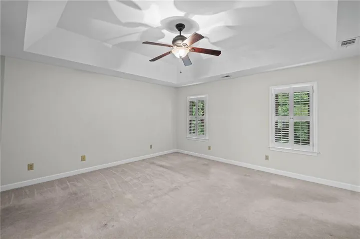
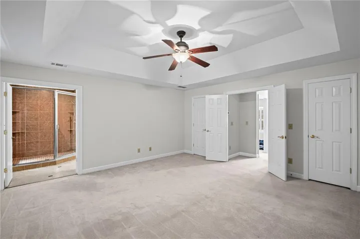
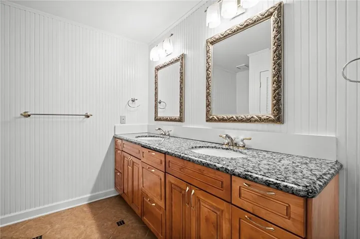
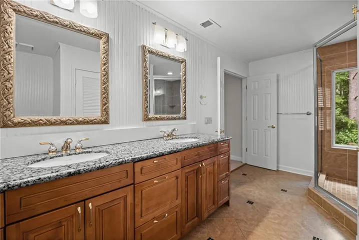
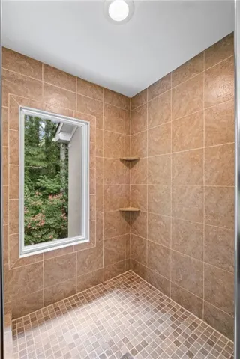
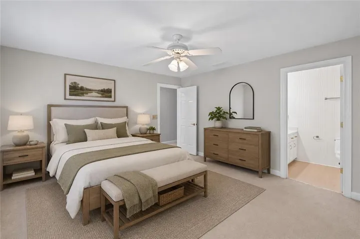
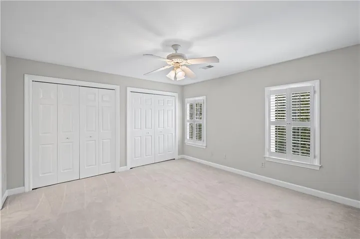
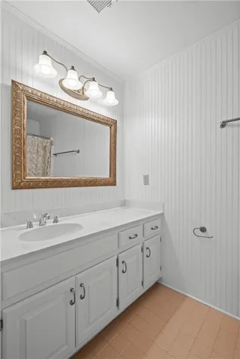
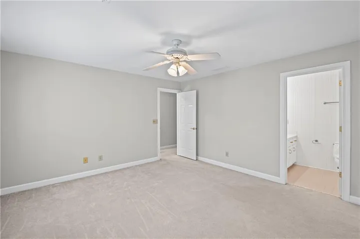
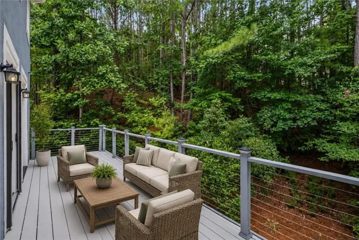
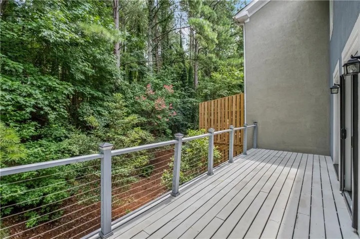
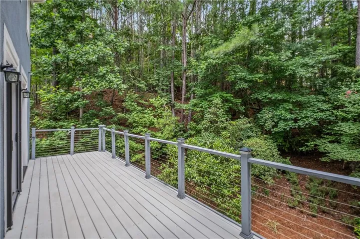
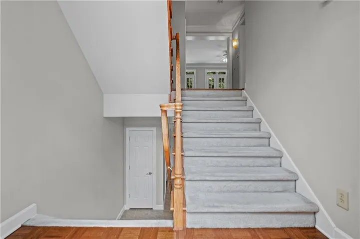
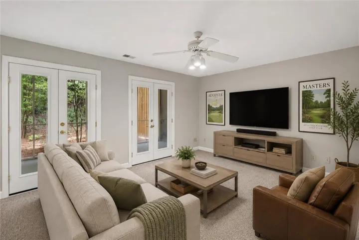
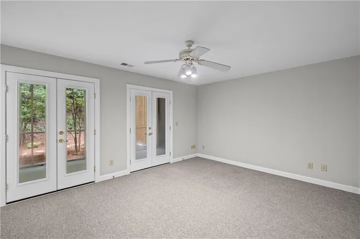
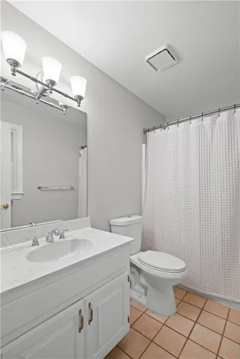
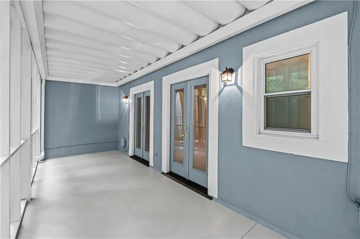
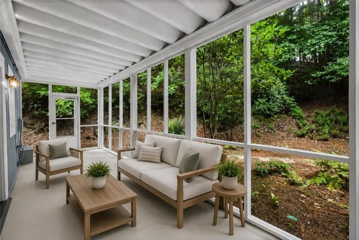
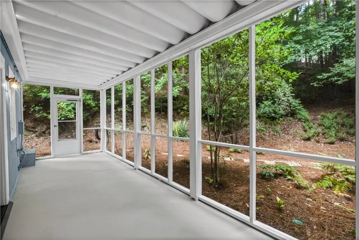
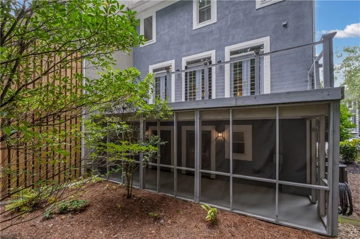
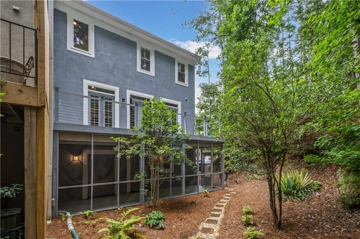
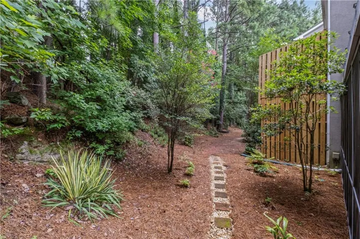
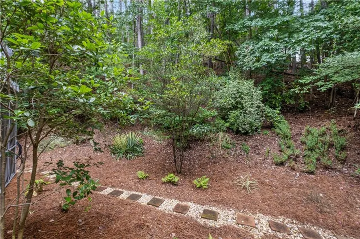
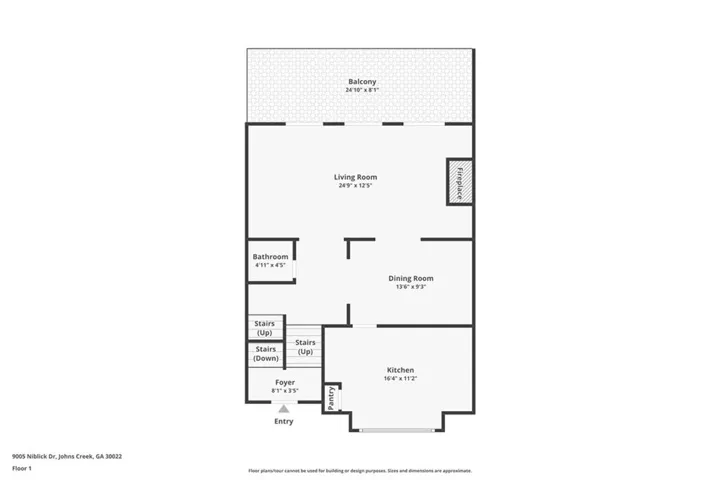
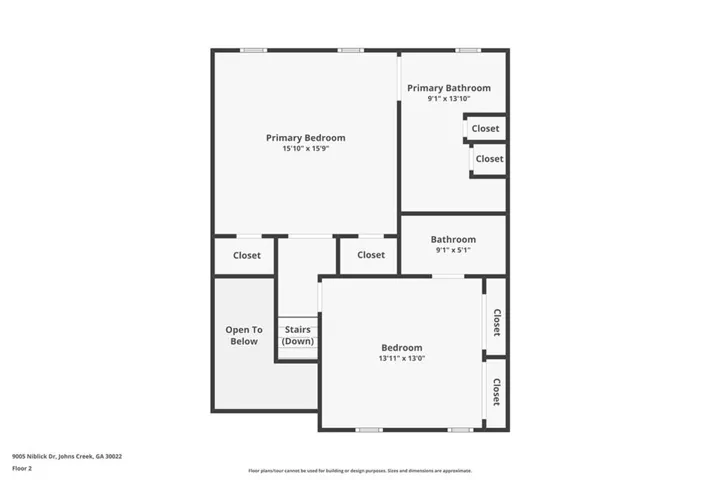
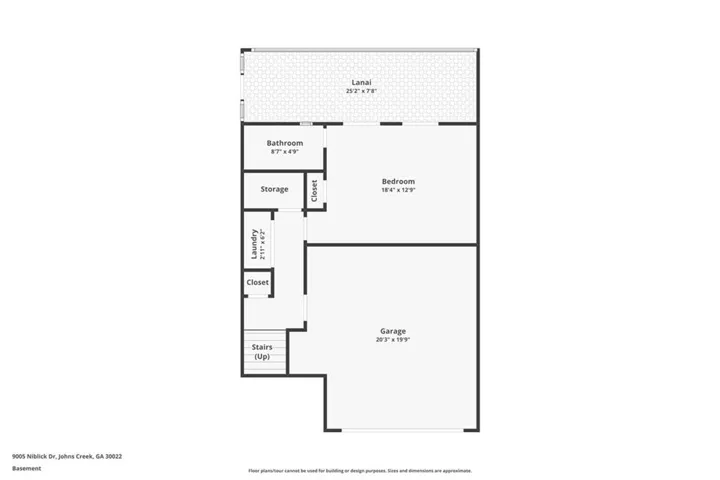
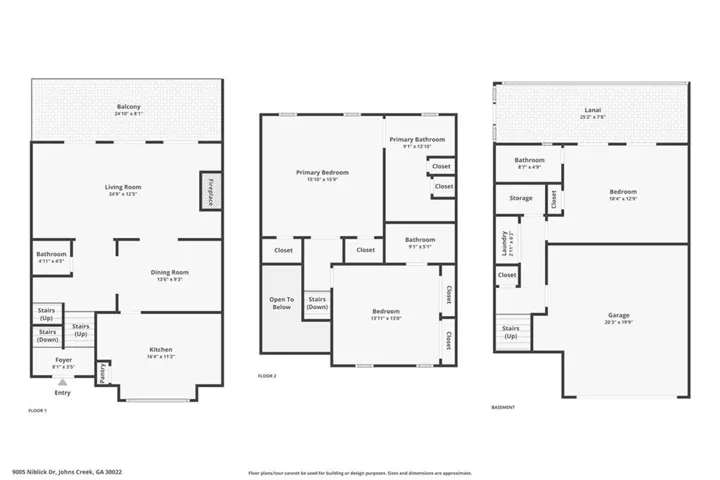
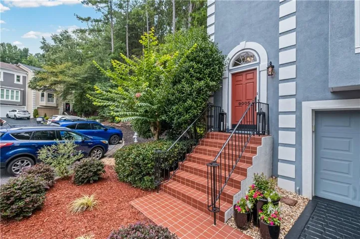
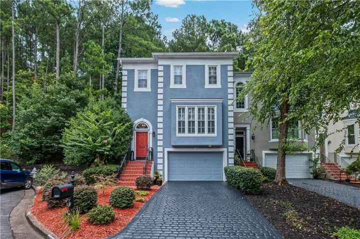
Beautifully updated end-unit townhome in the desirable River Ridge community, ideally situated on a quiet cul-de-sac with a west-facing front. The renovated kitchen features granite countertops, a tiled backsplash, center island, upgraded cabinetry, and stainless steel appliances. A separate dining room provides the perfect space for entertaining, while the fireside family room opens through triple French doors to a private deck and private backyard. The spacious primary suite offers dual walk-in closets and a beautifully renovated bath with travertine tile, an oversized shower, linen closet, and dual-sink granite vanity. An upstairs guest bedroom includes a private en-suite bath, and the lower-level guest suite opens to a screened porch with an enclosed ceiling for year-round enjoyment. Additional highlights include plantation shutters throughout, double-pane windows, a new water heater, an epoxy-coated two-car garage floor, and an attached two-car garage. This well-maintained home combines stylish updates, thoughtful features, and an exceptional location in one of River Ridge’s most sought-after neighborhoods.
Address
Open on Google Maps-
Address: 9005 Niblick Drive, Alpharetta, Georgia 30022
-
City: Alpharetta
-
State/county: GA
-
Zip/Postal Code: 30022
-
Area: RIVER RIDGE
Details
Updated on September 11, 2026 at 4:46 pm-
Property ID 7813031
-
Price $495,000
-
Property Size 1754 m²
-
Land Area 0.21 m²
-
Bedrooms 3
-
Bathrooms 4
-
Garages 2
-
Year Built 1989
-
Property Type Townhouse, Residential
-
Property Status Active, For Sale
Additional details
-
Listing Terms Cash, Conventional, FHA, VA Loan
-
Association Fee 182
-
Roof Composition
-
Utilities Cable Available, Electricity Available, Natural Gas Available, Phone Available, Sewer Available, Water Available
-
Sewer Public Sewer
-
Cooling Ceiling Fan(s), Central Air, Electric
-
Heating Forced Air, Natural Gas
-
Flooring Carpet, Hardwood
-
County Fulton - GA
-
Property Type Residential
-
Pool None
-
Parking Attached, Drive Under Main Level, Driveway, Garage, Garage Door Opener, Garage Faces Front, Level Driveway
-
Elementary School Barnwell
-
Middle School Haynes Bridge
-
High School Centennial
-
Community Features Clubhouse, Fitness Center, Homeowners Assoc, Near Shopping, Pickleball, Pool, Street Lights, Tennis Court(s)
-
Waterfront None
-
Architectural Style Townhouse
Mortgage Calculator
-
Down Payment
-
Loan Amount
-
Monthly Mortgage Payment
-
Property Tax
-
Home Insurance
-
PMI
-
Monthly HOA Fees

- Jason Tatum