












- Condominium, Residential
- 2
- 2
- 2
- 1094 m²

Description
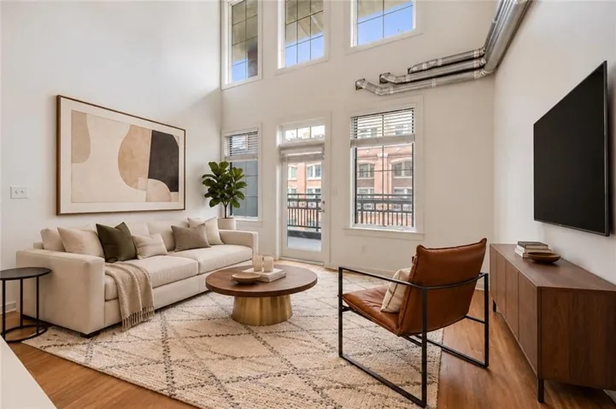
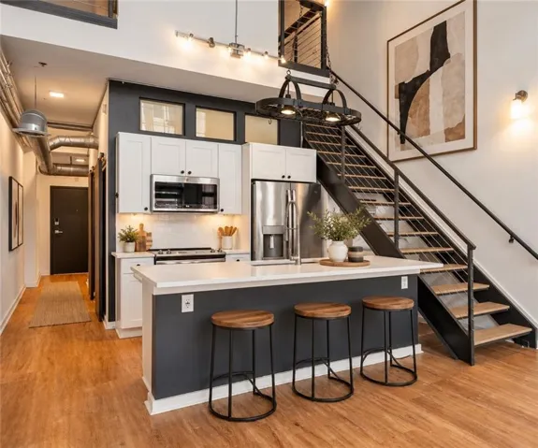
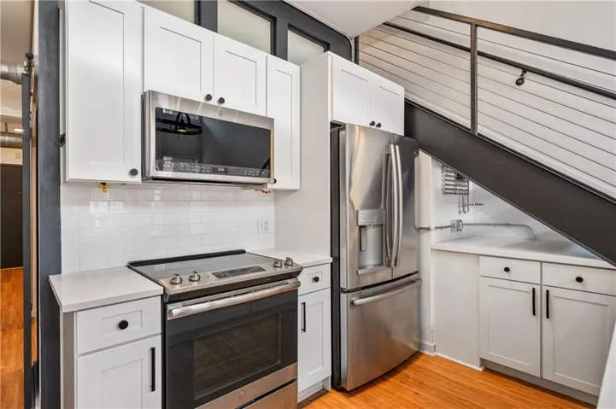
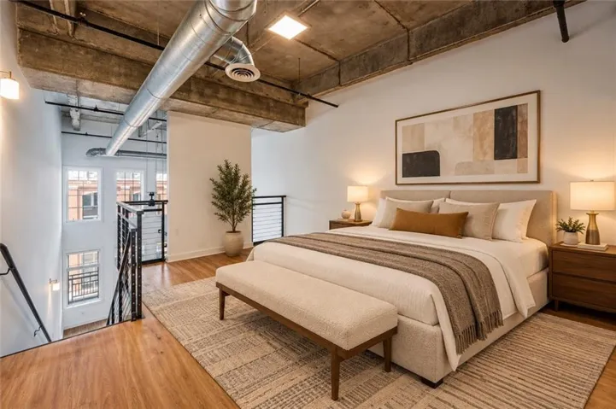
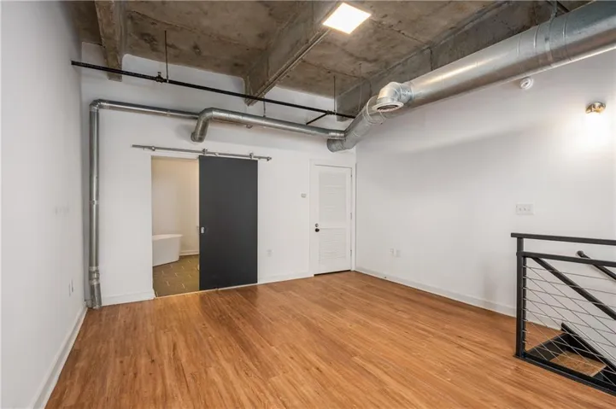
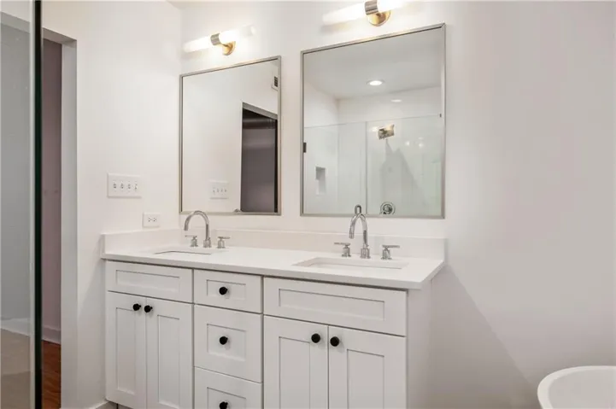
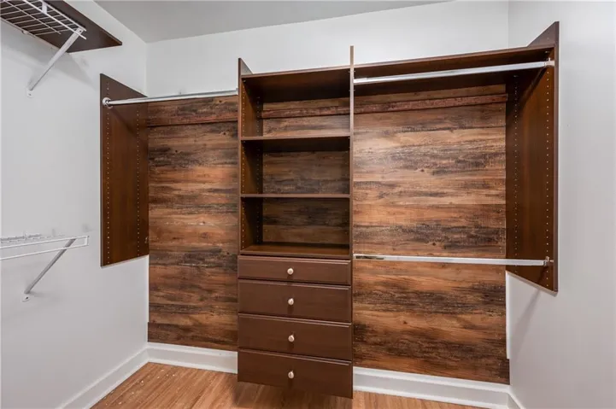
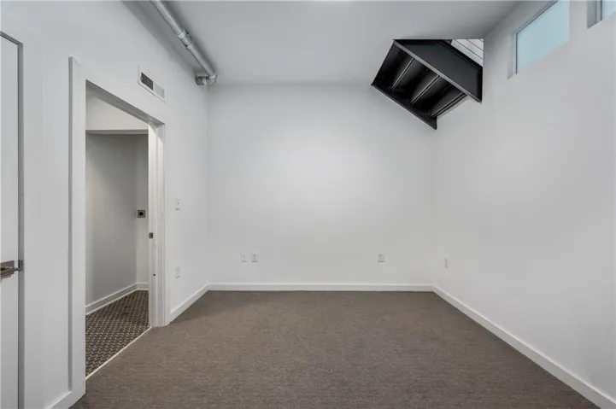
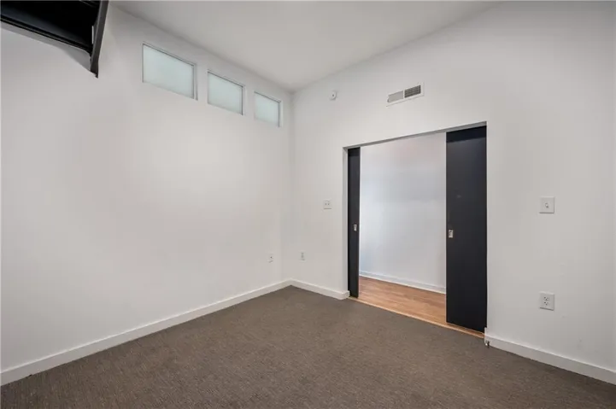
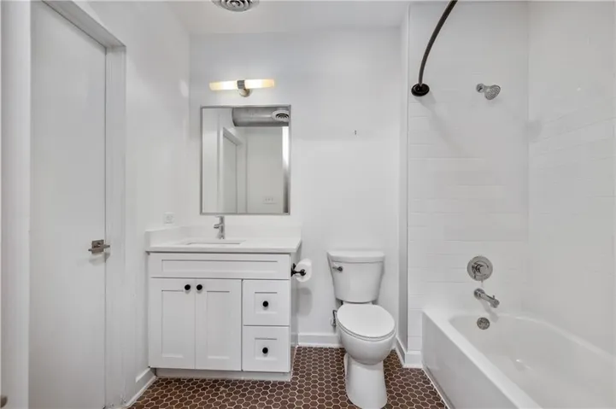
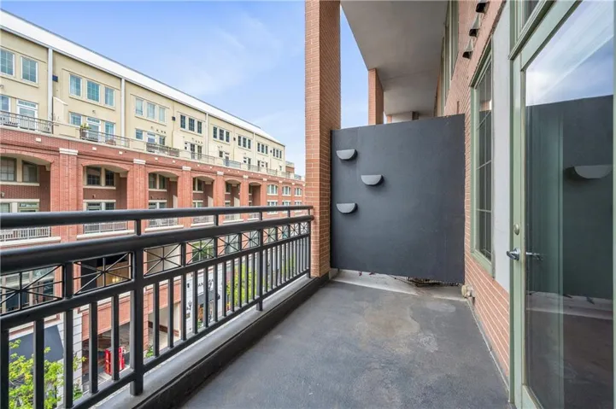
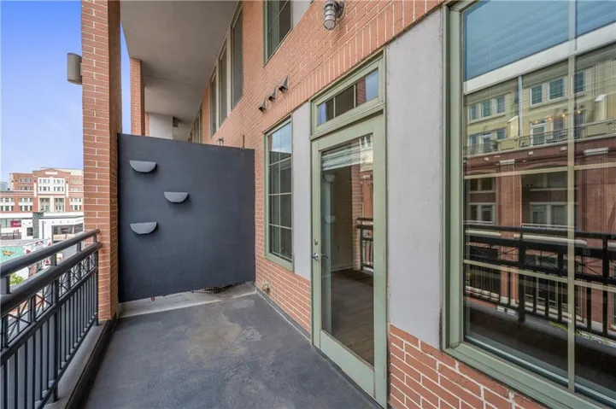
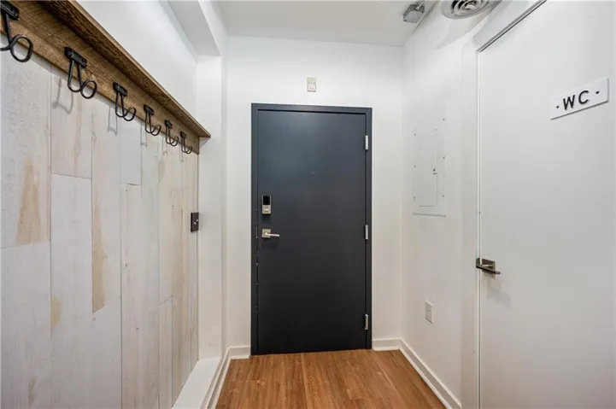
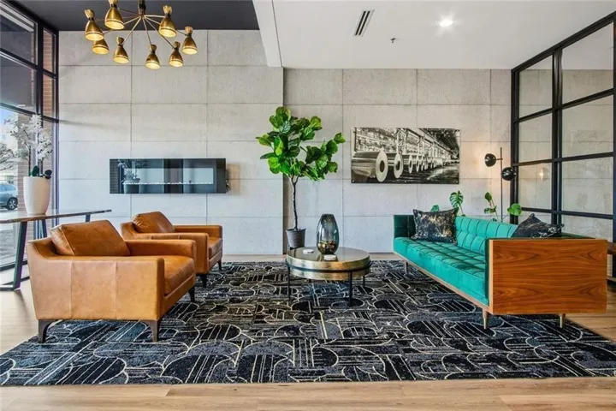
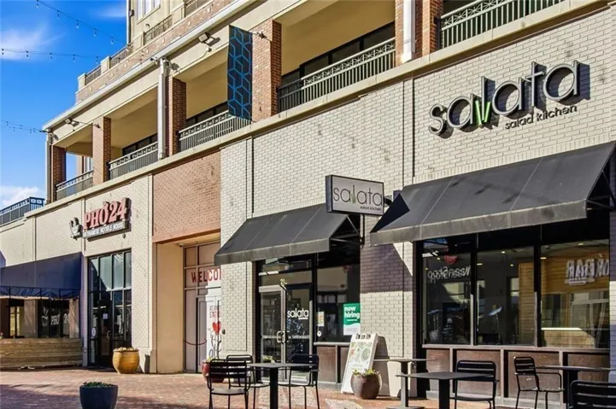
An exceptional investment opportunity in the heart of Atlantic Station, this turnkey, tenant-occupied, two-story loft offers immediate rental income with a tenant secured through April 2027. The HOA has already approved the transfer of the existing lease permit to the new owner, providing investors with an established income-producing property without the added time, expense, or uncertainty of securing a tenant. Unlike a traditional condominium, the thoughtfully designed two-bedroom, two-bath floor plan spans two levels, offering flexibility and separation between living, working, and sleeping spaces. The upper level provides a private retreat, while the main level accommodates a home office, guest space, or additional living area. A private balcony offers an inviting extension of the living space. Additional conveniences include two secured parking spaces and a deeded storage unit located on the same level as the residence. The controlled-access building also features app-based entry throughout, providing added security and ease of access. Ideally positioned in the vibrant Atlantic Station community, residents enjoy convenient access to major employers, including Wells Fargo, Microsoft, and Piedmont Healthcare, as well as an abundance of shopping, dining, entertainment, and everyday essentials. Target, IKEA, Regal Cinemas, and LA Fitness are all nearby, with Midtown, Downtown, Buckhead, and major highways easily accessible. Whether expanding an investment portfolio or securing a property for future personal use, this distinctive loft combines location, flexibility, and established rental income in one of Atlanta’s most convenient intown destinations. Minimum lease term is one year.
Address
Open on Google Maps-
Address: 260 18th Street Nw Unit 10-314, Atlanta, Georgia 30363
-
City: Atlanta
-
State/county: GA
-
Zip/Postal Code: 30363
-
Area: District Lofts
Details
Updated on November 18, 2026 at 10:35 am-
Property ID 7858841
-
Price $319,900
-
Property Size 1094 m²
-
Land Area 0.0126 m²
-
Bedrooms 2
-
Bathrooms 2
-
Garages 2
-
Year Built 2005
-
Property Type Condominium, Residential
-
Property Status Active, For Sale
Additional details
-
Listing Terms 1031 Exchange, Cash, Conventional, FHA, VA Loan
-
Association Fee 644
-
Roof Composition
-
Utilities Cable Available, Electricity Available, Phone Available, Sewer Available, Water Available
-
Sewer Public Sewer
-
Cooling Ceiling Fan(s), Central Air, Zoned
-
Heating Central, Forced Air
-
Flooring Ceramic Tile, Hardwood
-
County Fulton - GA
-
Property Type Residential
-
Pool None
-
Parking Assigned, Attached, Covered, Deeded, Garage, Storage, Electric Vehicle Charging Station(s)
-
Elementary School Centennial Place
-
Middle School David T Howard
-
High School Midtown
-
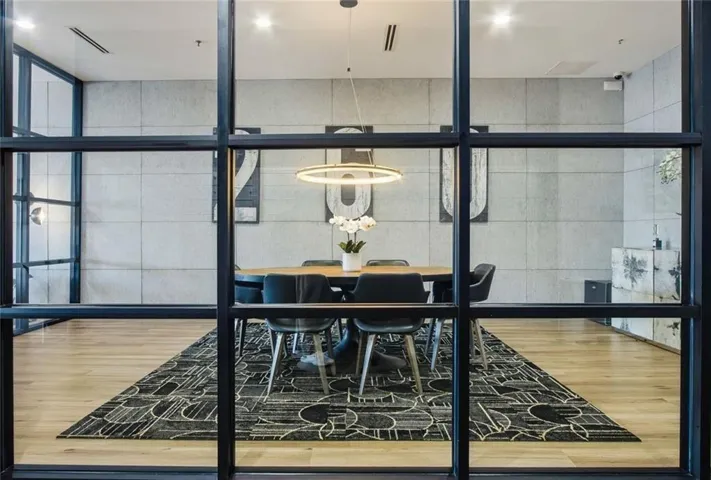
Community Features Business Center, Homeowners Assoc, Meeting Room, Near Public Transport, Near Schools, Near Shopping, Restaurant, Sidewalks, Street Lights
-
Waterfront None
-
Architectural Style Contemporary, Loft, Mid-Rise (up to 5 stories)
Mortgage Calculator
-
Down Payment
-
Loan Amount
-
Monthly Mortgage Payment
-
Property Tax
-
Home Insurance
-
PMI
-
Monthly HOA Fees

- Jason Tatum