- Single Family Residence, Residential
- 5
- 4
- 2
- 3197 m²

Description
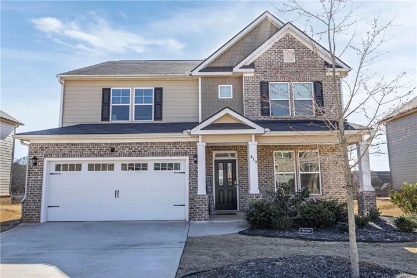
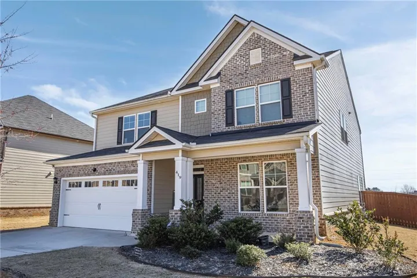
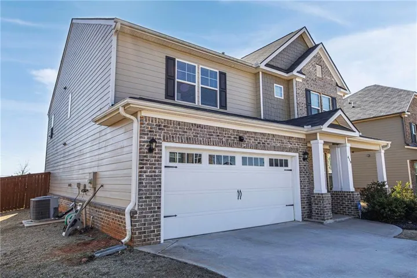
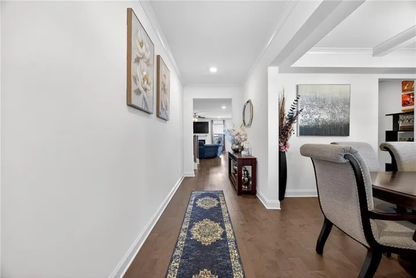
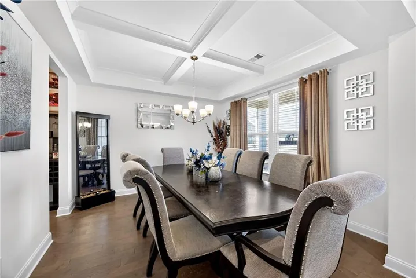
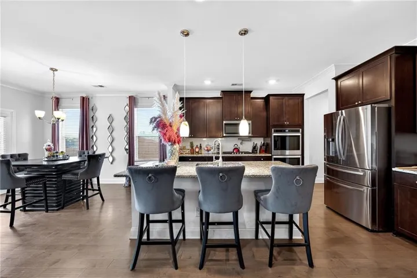
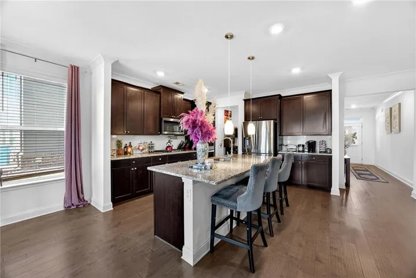
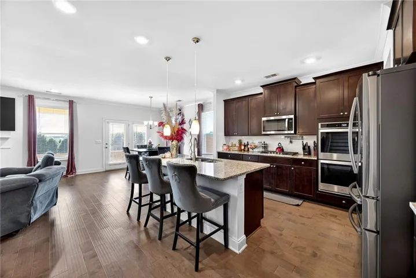
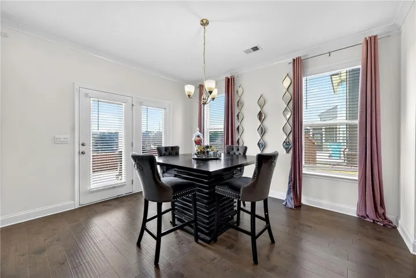
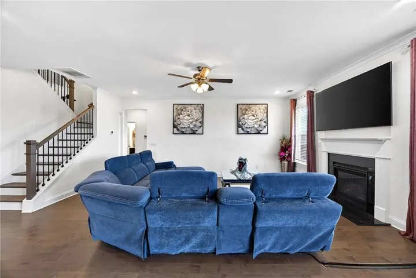
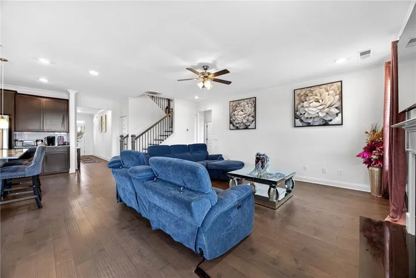
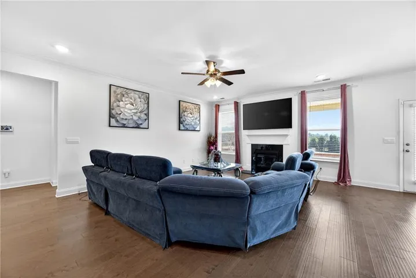
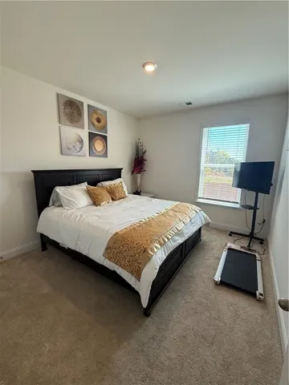
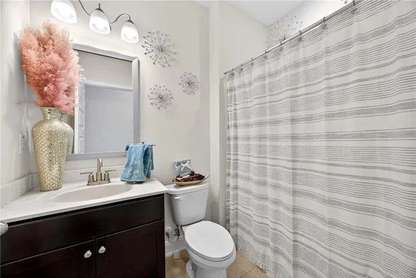
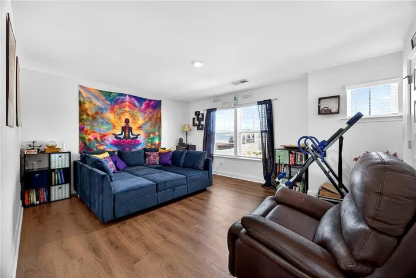
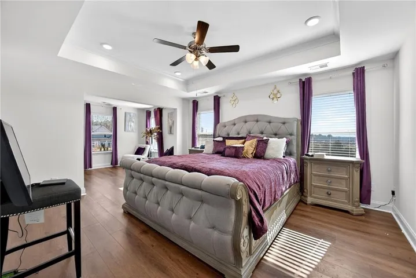
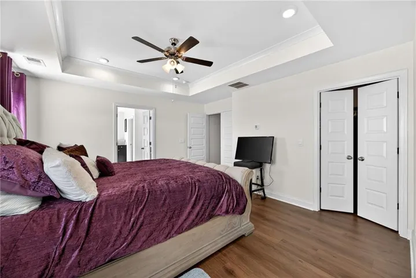
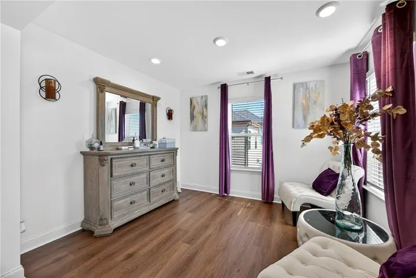
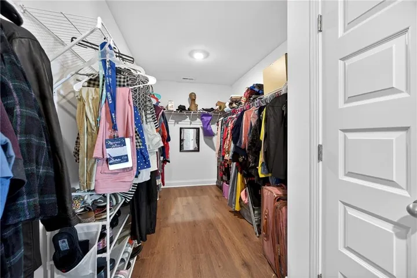
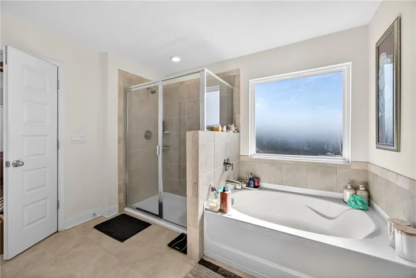
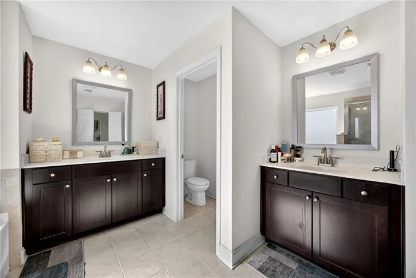
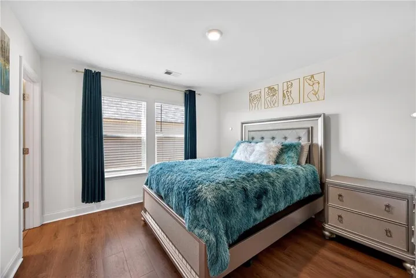
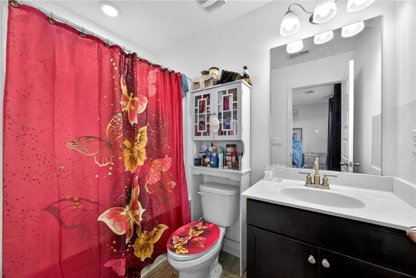
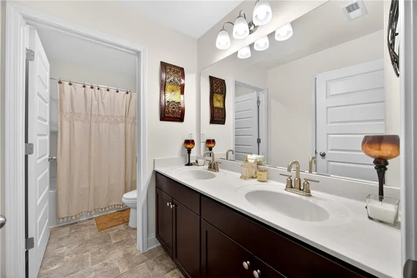
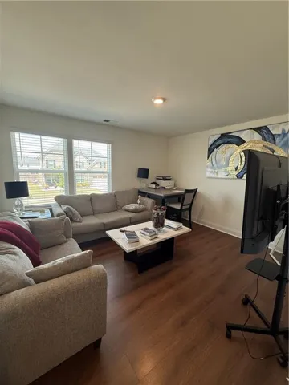
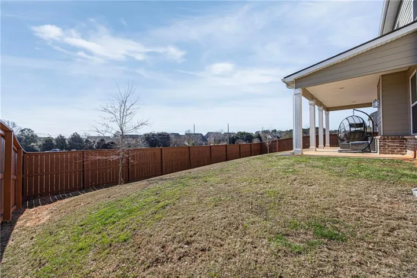
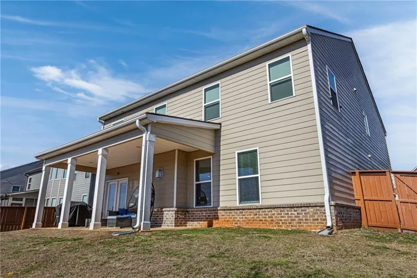
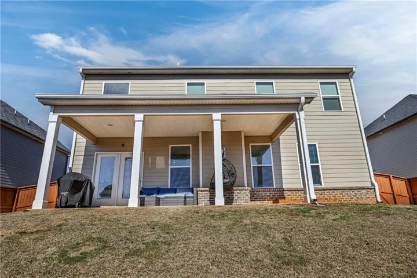
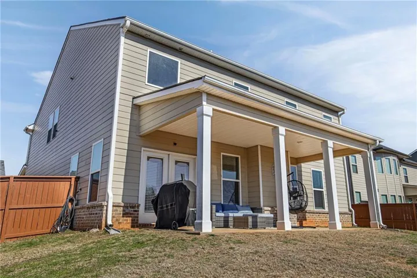
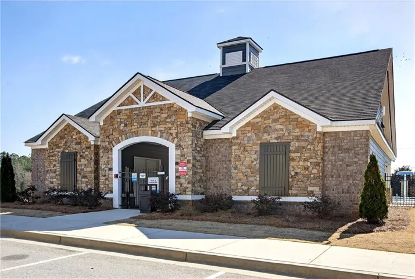
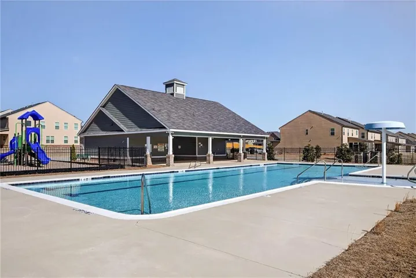
Welcome home to this beautifully designed 5-bedroom, 4-bath residence located in a desirable gated community. A charming covered front porch welcomes you into a spacious foyer, setting the tone for this thoughtfully laid-out home. Entertain with ease in the separate dining room, perfectly sized to seat eight, and enjoy everyday living in the open-concept kitchen overlooking the family room. The kitchen features a walk-in pantry, breakfast bar, double ovens, and an eat-in dining area, making it ideal for both casual meals and gatherings. Durable vinyl flooring throughout adds style and low-maintenance convenience. The main level offers a bedroom and full bath, perfect for guests or a home office. Retreat to the expansive primary suite, complete with a private sitting area, walk-in closet, dual vanities, and a separate soaking tub and shower. The remaining three bedrooms are generously sized, providing comfort and flexibility for any lifestyle. Step outside to a nicely sized backyard with a covered patio, perfect for relaxing or entertaining. This smart home also includes an irrigation system and access to a community pool, playground and clubhouse. Conveniently located near major highways, shopping, and dining, this home offers space, comfort, and modern living all in one. Don’t miss your opportunity to make it yours!
Address
Open on Google Maps-
Address: 419 Beachview Road, Hampton, Georgia 30228
-
City: Hampton
-
State/county: GA
-
Zip/Postal Code: 30228
-
Area: Gates Pates Creek
Details
Updated on August 18, 2026 at 4:14 pm-
Property ID 7799084
-
Price $435,000
-
Property Size 3197 m²
-
Land Area 0.2298 m²
-
Bedrooms 5
-
Bathrooms 4
-
Garages 2
-
Year Built 2021
-
Property Type Single Family Residence, Residential
-
Property Status Active, For Sale
Additional details
-
Listing Terms Cash, Conventional, FHA, VA Loan
-
Association Fee 750
-
Roof Composition
-
Utilities Cable Available, Electricity Available, Natural Gas Available, Water Available
-
Sewer Public Sewer
-
Cooling Central Air
-
Heating Forced Air
-
Flooring Luxury Vinyl
-
County Henry - GA
-
Property Type Residential
-
Pool None
-
Parking Attached, Garage
-
Elementary School Dutchtown
-
Middle School Dutchtown
-
High School Dutchtown
-
Community Features Clubhouse, Gated, Pool
-
Waterfront None
-
Architectural Style Traditional
Mortgage Calculator
-
Down Payment
-
Loan Amount
-
Monthly Mortgage Payment
-
Property Tax
-
Home Insurance
-
PMI
-
Monthly HOA Fees

- Jason Tatum