







- Single Family Residence, Residential
- 6
- 6
- 4
- 7693 m²

Description
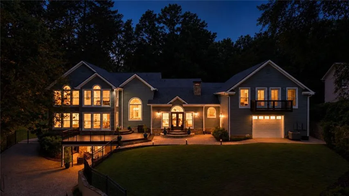
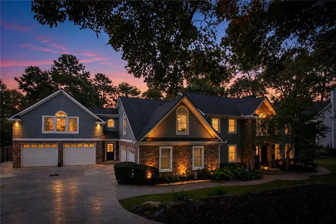
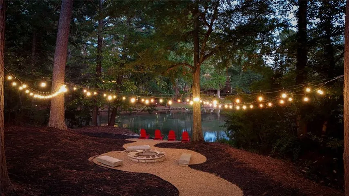
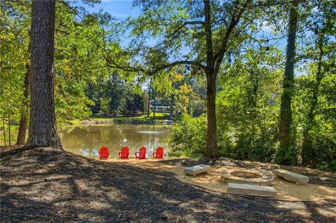
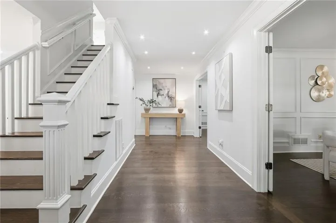
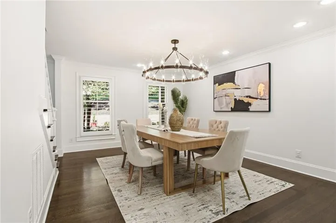
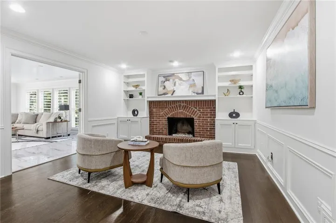
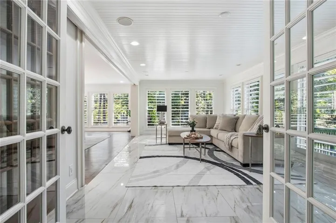
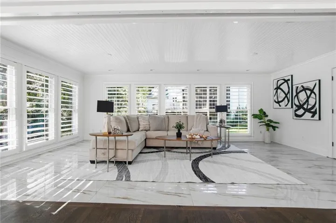
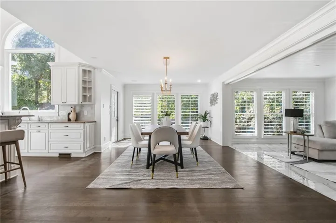
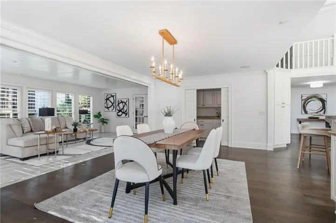
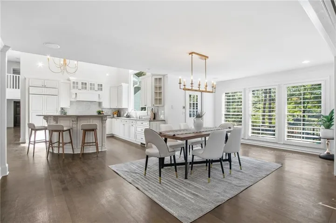
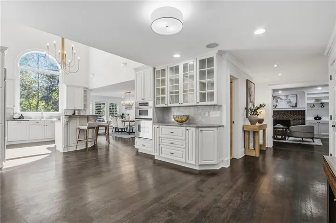
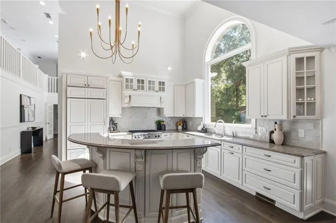
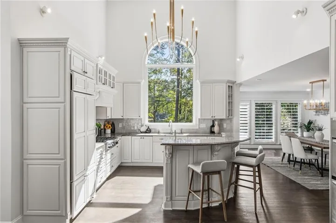
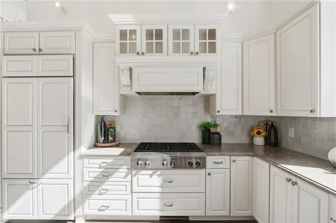
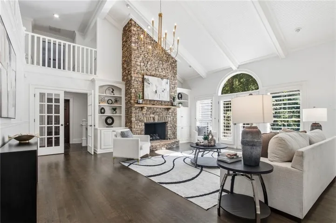
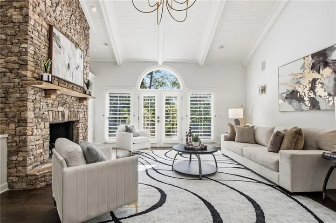
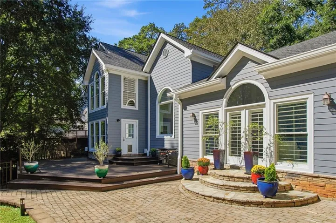
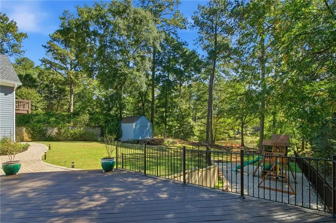
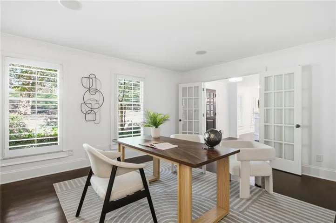
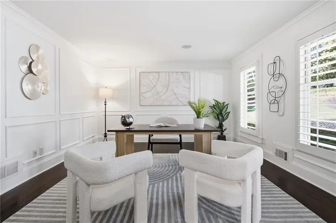
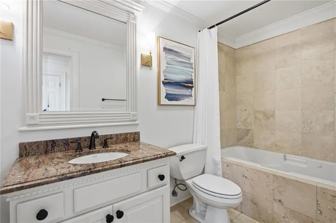
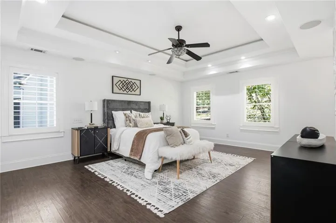
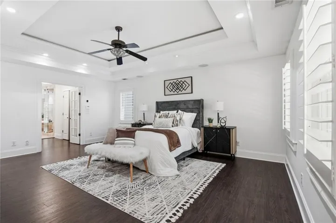
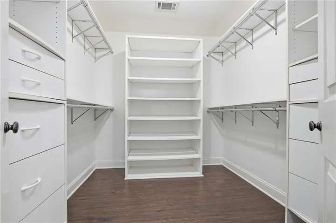
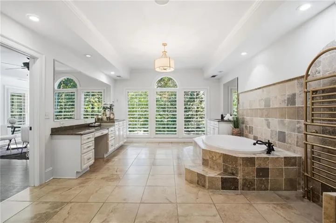
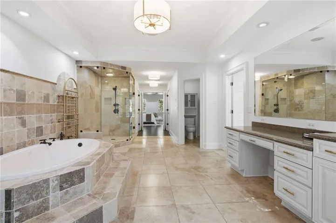
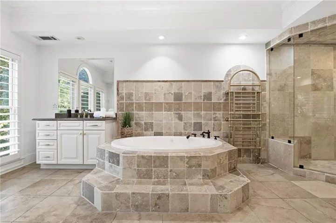
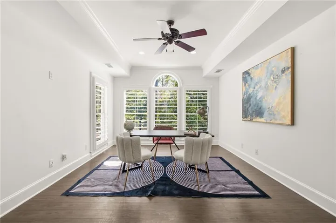
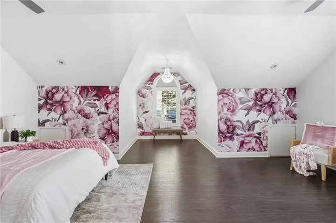
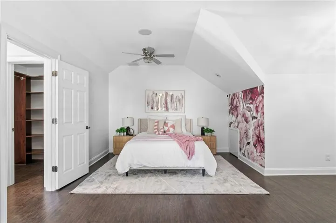
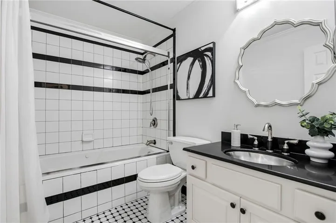
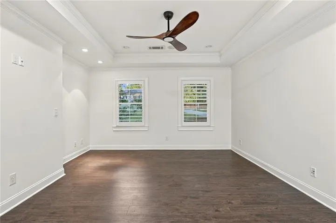
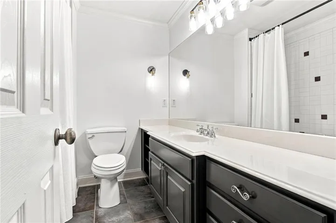
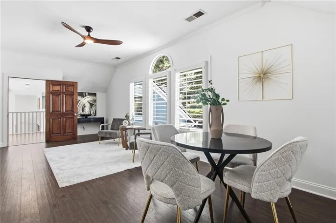
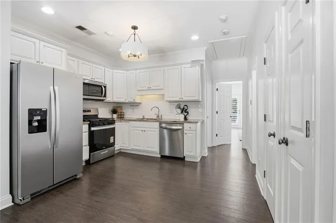
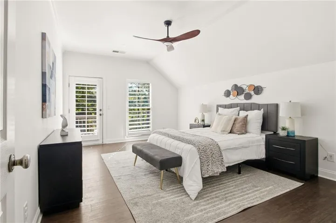
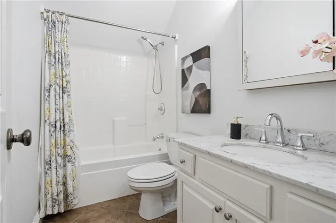
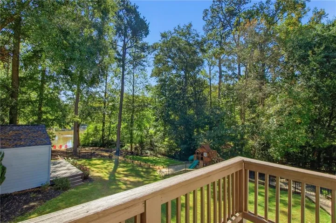
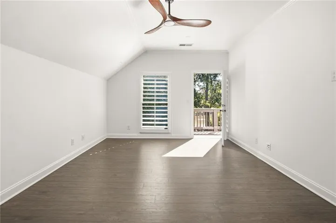
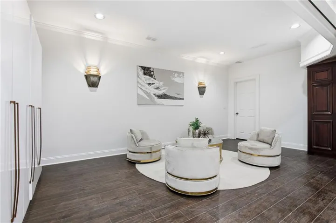
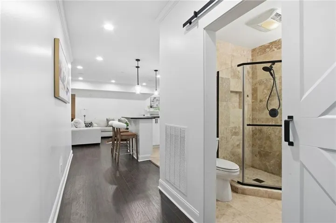
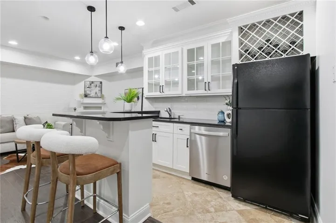
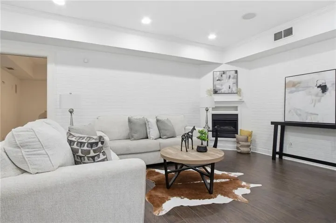
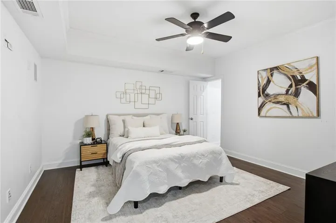
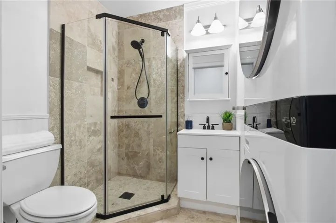
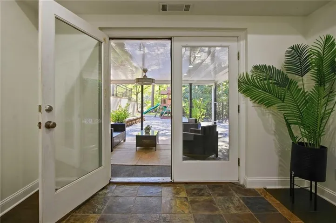
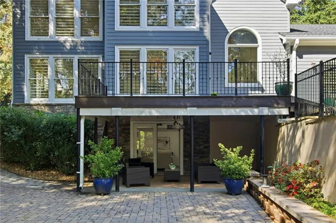
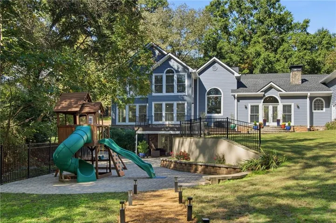
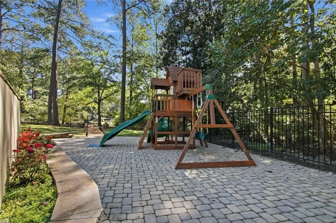
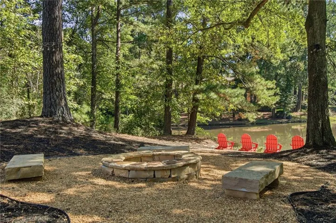
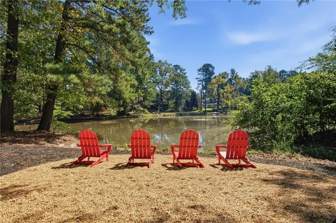
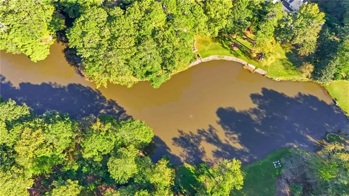
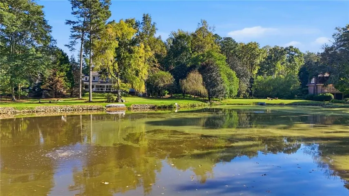
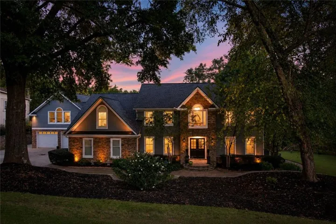
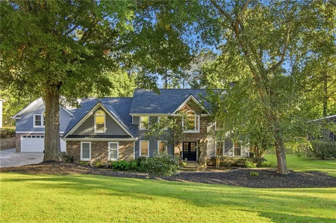
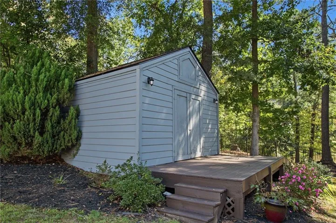
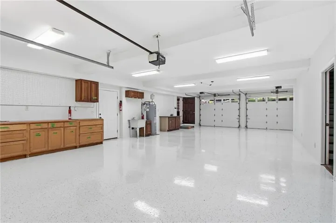
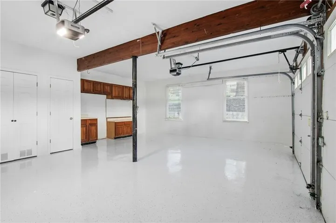
Truly one-of a-kind offering an expansive, totally private lakefront home on a large lot with soaring ceilings, a 4+ car garage and your own stretch of waterfront. Gorgeous setting and lakefront views set on a quiet, tucked-away street, this sunlit home features a two-story vaulted great room and a two-story kitchen, both with floor-to-ceiling windows and 5″ plantation shutters. With three separate living spaces, the home is ideal for multigenerational living. Two full guest/in-law suites each offer a kitchen and laundry: one with a private stairwell and a balcony with lake views, the other in the finished basement with a covered patio. The chef’s kitchen features gorgeous lake views, a two-tiered granite bar, built-in fridge, an ice maker and walk-in pantry and opens to a large dining area and a bright sunroom. A fireside music/library room and a dedicated home office add even more flexible space. The primary suite is a private retreat, with a tray-ceiling bedroom, three closets, an oversized spa bath and a large office/flex room with lake views. Outside, the deck and extensive paver patio overlook the sprawling backyard and playground with private picturesque lake views. A path leads to the stone fire pit under string lights and down to the lake for fishing, kayaking, canoeing and paddle boarding. Upgrades include a brand-new roof with 30-year high-definition architectural shingles, fresh exterior paint, 5 HVACs, a newer driveway with decorative paver inlay, a stacked-stone retaining wall, new lighting, fresh interior paint and built-in speakers. Every bedroom features an ensuite bath, soaker tubs and walk-in closets. The oversized drive-through garage has front and rear doors and new epoxy flooring. A shed/playhouse with electricity and a finished interior and abundant storage complete the home. Quick access to Dunwoody Country Club, shopping, dining and top private schools! An amazing opportunity and a rare find!
Address
Open on Google Maps-
Address: 5047 Nesbit Ferry Lane, Sandy Springs, Georgia 30350
-
City: Sandy Springs
-
State/county: GA
-
Zip/Postal Code: 30350
-
Area: SPALDING CHASE
Details
Updated on November 16, 2026 at 7:16 pm-
Property ID 7845709
-
Price $1,550,000
-
Property Size 7693 m²
-
Land Area 0.6795 m²
-
Bedrooms 6
-
Bathrooms 6
-
Garages 4
-
Year Built 1978
-
Property Type Single Family Residence, Residential
-
Property Status Active, For Sale
Additional details
-
Listing Terms Cash, Conventional
-
Association Fee 500
-
Roof Composition
-
Utilities Cable Available, Electricity Available, Natural Gas Available, Phone Available, Underground Utilities, Water Available
-
Sewer Septic Tank
-
Cooling Ceiling Fan(s), Central Air
-
Heating Central, Forced Air, Natural Gas
-
Flooring Hardwood
-
County Fulton - GA
-
Property Type Residential
-
Pool None
-
Parking Garage, Garage Door Opener, Kitchen Level, Storage
-
Elementary School Dunwoody Springs
-
Middle School Sandy Springs
-
High School North Springs
-
Community Features Homeowners Assoc, Lake, Near Schools, Near Shopping, Near Trails/Greenway, Street Lights
-
Waterfront Lake Front, Waterfront
-
Architectural Style Traditional
Mortgage Calculator
-
Down Payment
-
Loan Amount
-
Monthly Mortgage Payment
-
Property Tax
-
Home Insurance
-
PMI
-
Monthly HOA Fees

- Jason Tatum