



















- Single Family Residence, Residential
- 4
- 2
- 2
- 1817 m²

Description
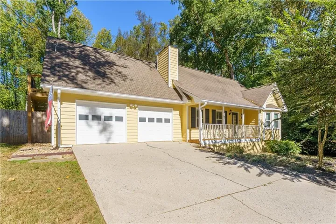
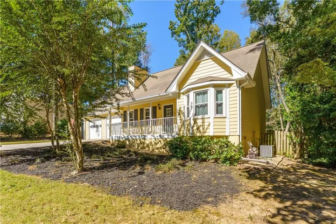
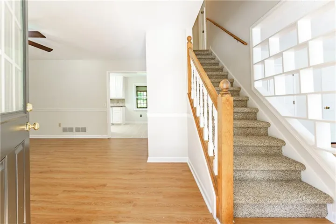
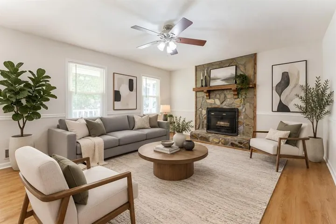
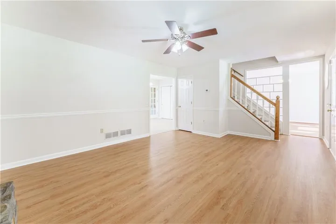
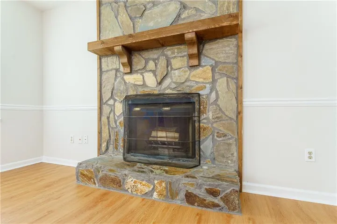
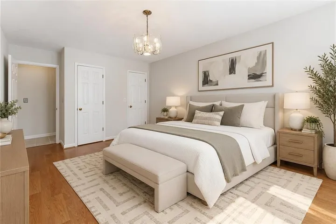
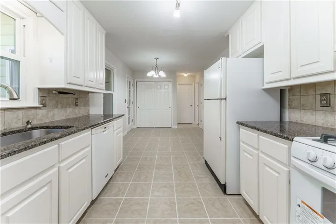
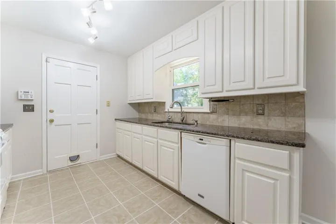
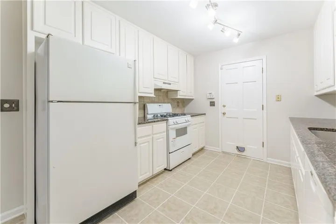
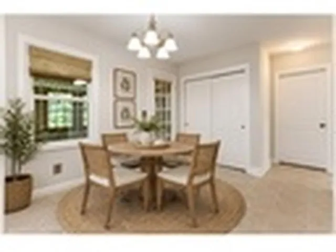
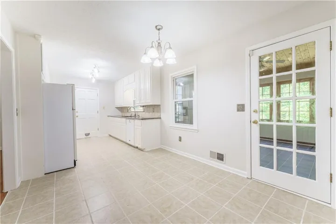
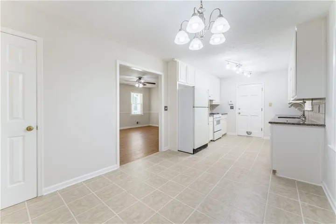
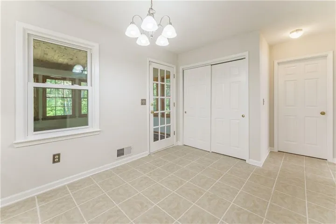
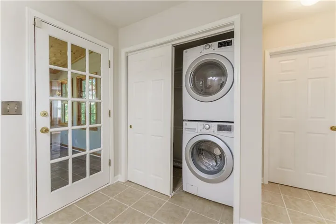
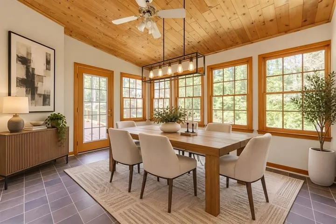
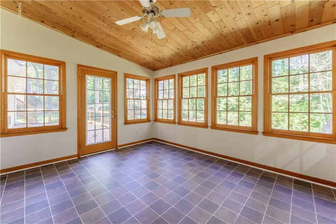
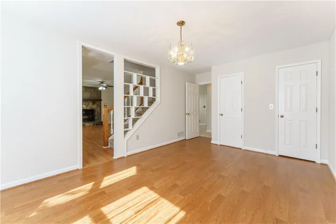
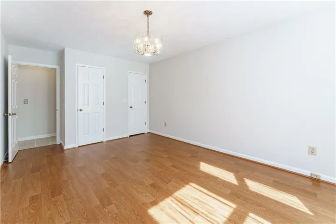
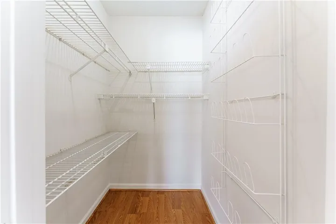
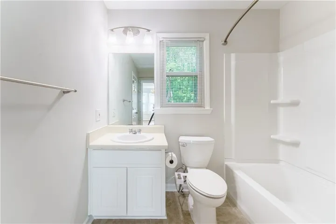
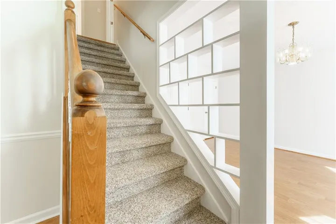
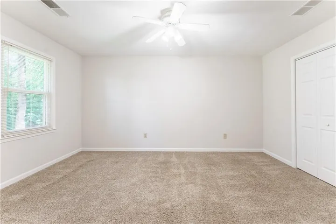
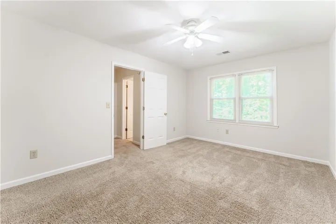
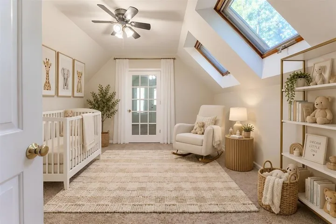
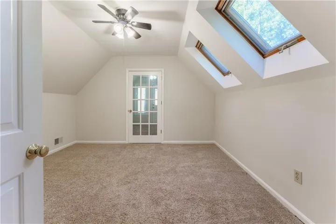
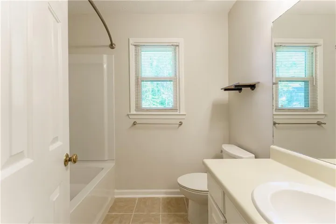
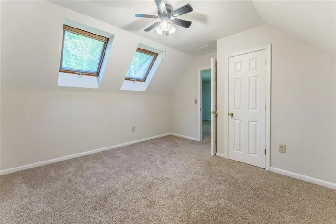
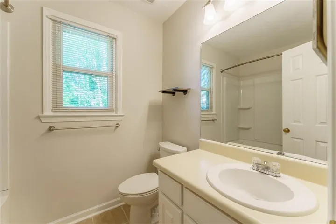
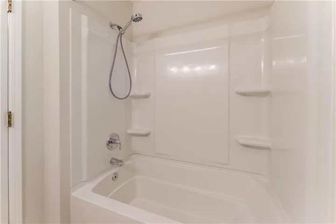
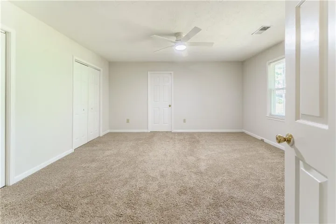
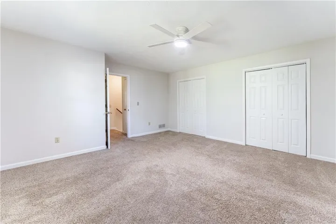
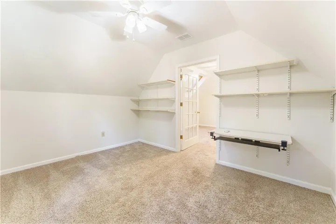
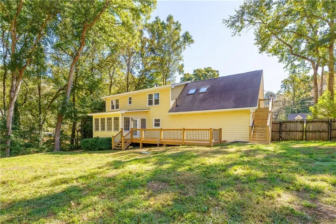
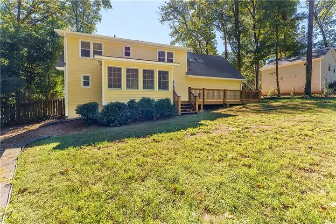
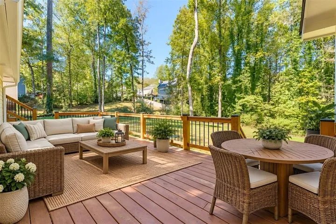
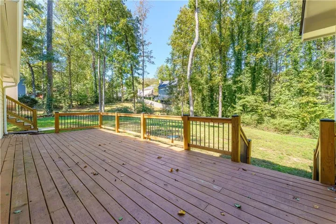
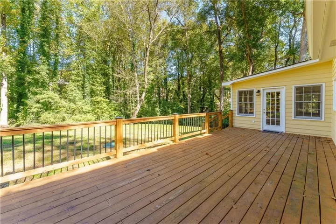
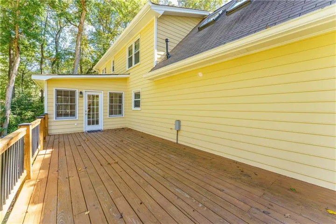
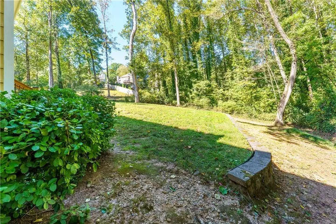
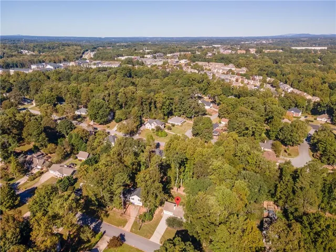
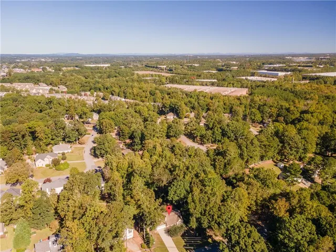
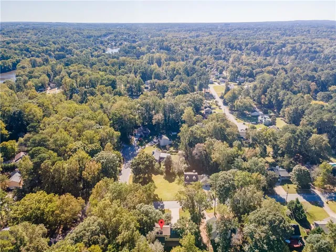
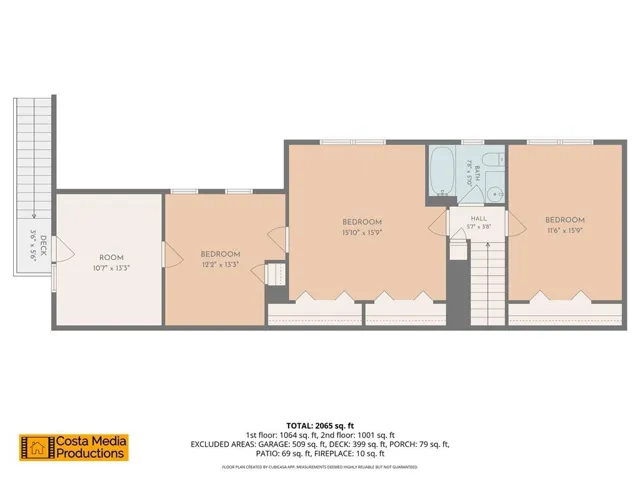
Welcome home! This beautifully maintained Cape Cod-style residence is located in a serene neighborhood and freshly painted in neutral tones. Its versatile layout offers numerous possibilities. Check out the photos. You will find that the dining room can easily serve as a main-floor primary suite with the existing full bathroom, while the sunroom provides a bright space that can function as a large dining area. Upstairs, the primary space adjoins a room ideal for a spacious closet or nursery, with an additional adjoining room perfect for a private office. Enjoy the cozy stone fireplace, perfect for chilly winter evenings, and the family room’s stunning new flooring. The spacious eat-in kitchen boasts granite countertops, ample cabinetry, gas cooking, a water filtration system, and a convenient laundry closet with high-end washer and dryer. The sunroom, with windows on three sides, offers year-round natural light. The main-level primary suite features a charming bay window and is currently used as a dining room, easily converted back to a bedroom with an ensuite. Upstairs includes two generously sized bedrooms, a full bathroom, and two additional versatile rooms off one of the bedrooms, ideal for an office, nursery, or expansive closet. A separate exterior staircase provides access to a flexible space perfect for an office. The recently upgraded septic system includes a new field, pump, and second tank. The fenced backyard and expanded deck off the sunroom create an excellent entertaining area. Minimal HOA fees grant access to a wonderful playground, and pool membership is available for an additional fee. Conveniently located near shopping, restaurants, schools, and with easy access to I-85, this home offers exceptional value and remarkable versatility.
Address
Open on Google Maps-
Address: 287 Arbour Way, Suwanee, Georgia 30024
-
City: Suwanee
-
State/county: GA
-
Zip/Postal Code: 30024
-
Area: ARBOUR TRACE
Details
Updated on November 2, 2026 at 4:27 pm-
Property ID 7856274
-
Price $379,000
-
Property Size 1817 m²
-
Land Area 0.5 m²
-
Bedrooms 4
-
Bathrooms 2
-
Garages 2
-
Year Built 1985
-
Property Type Single Family Residence, Residential
-
Property Status Active, For Sale
Additional details
-
Listing Terms Cash, Conventional, FHA, VA Loan, Other
-
Association Fee 100
-
Roof Composition
-
Utilities Cable Available, Electricity Available, Natural Gas Available, Phone Available, Water Available
-
Sewer Septic Tank
-
Cooling Ceiling Fan(s), Central Air, Electric
-
Heating Central, Forced Air, Natural Gas
-
Flooring Carpet, Ceramic Tile, Luxury Vinyl, Tile
-
County Gwinnett - GA
-
Property Type Residential
-
Pool None
-
Parking Garage, Garage Door Opener, Garage Faces Front
-
Elementary School Walnut Grove - Gwinnett
-
Middle School Creekland - Gwinnett
-
High School Collins Hill
-
Community Features Near Public Transport, Near Shopping, Playground, Street Lights
-
Waterfront None
-
Architectural Style Cape Cod
Mortgage Calculator
-
Down Payment
-
Loan Amount
-
Monthly Mortgage Payment
-
Property Tax
-
Home Insurance
-
PMI
-
Monthly HOA Fees

- Jason Tatum