





- Single Family Residence, Residential
- 3
- 3
- 2
- 1928 m²

Description
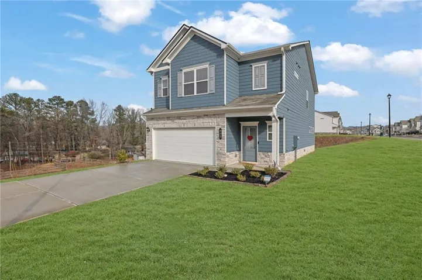
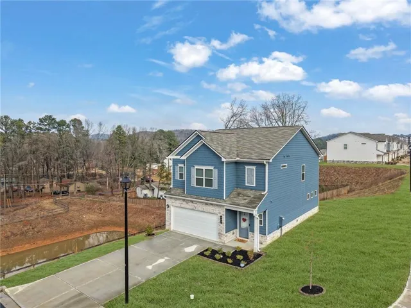
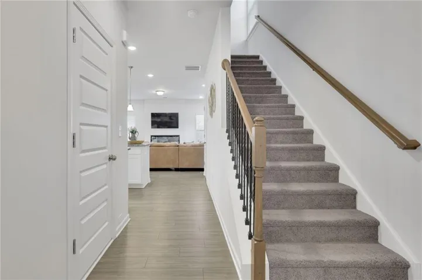
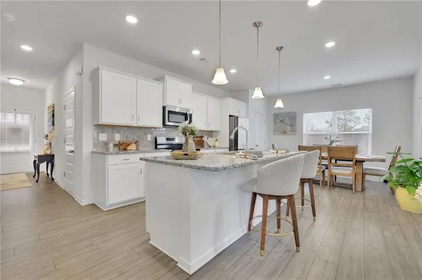
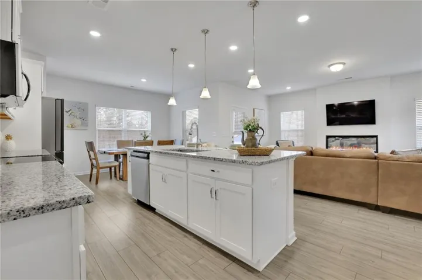
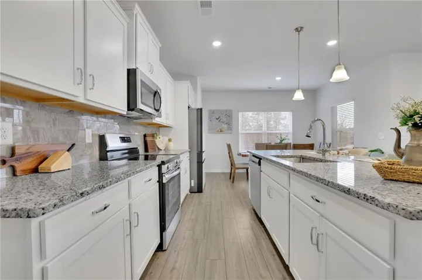
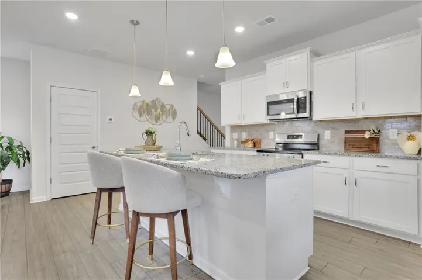
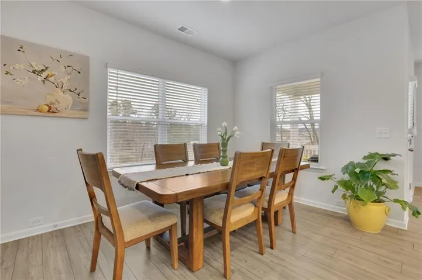
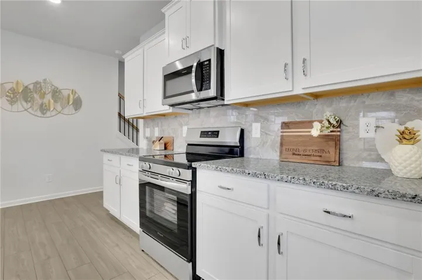
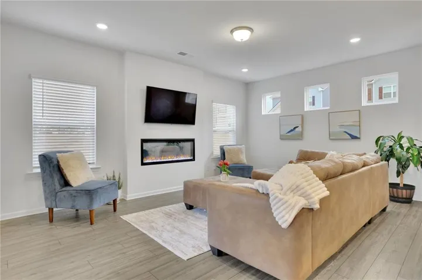
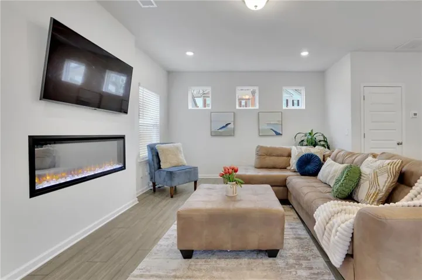
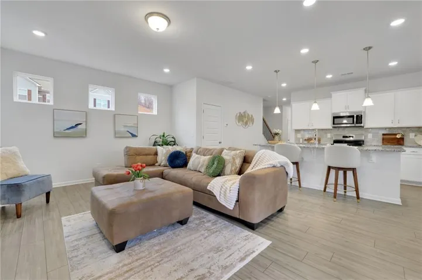
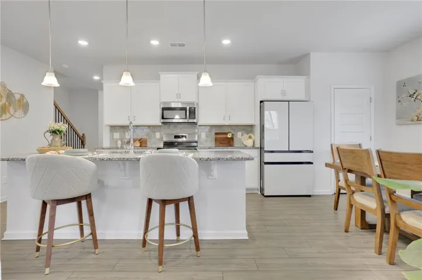
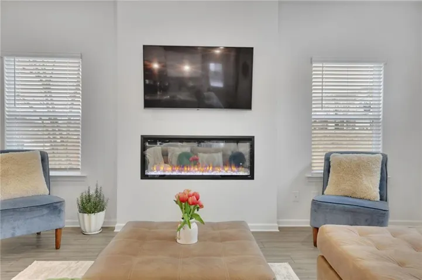
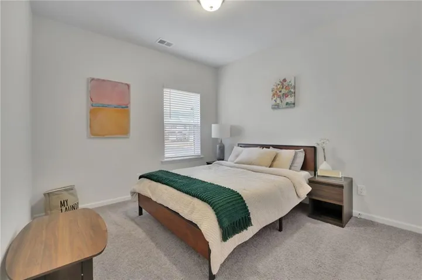
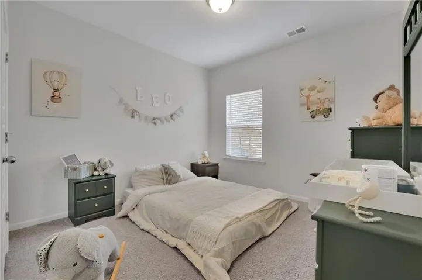
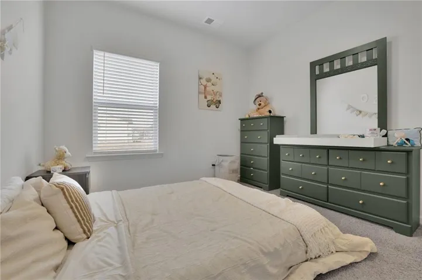
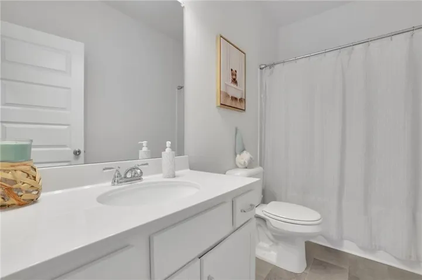
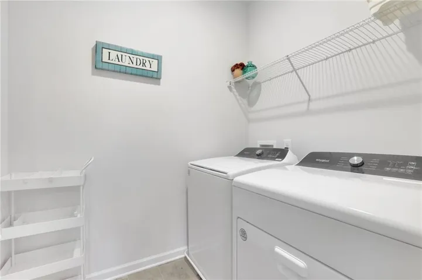
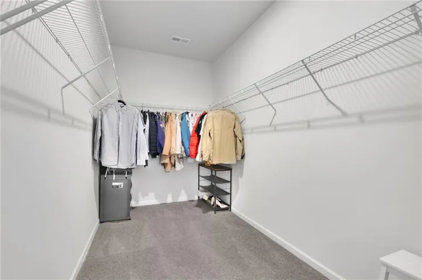
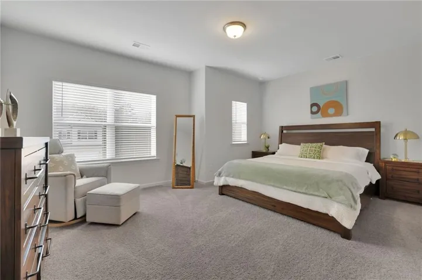
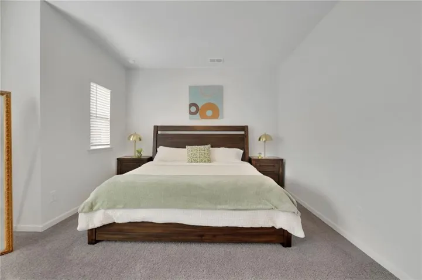
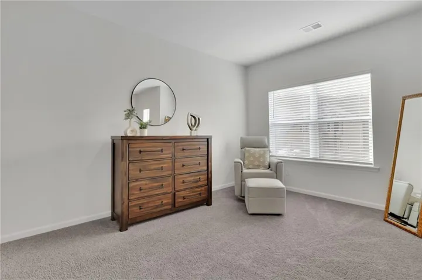
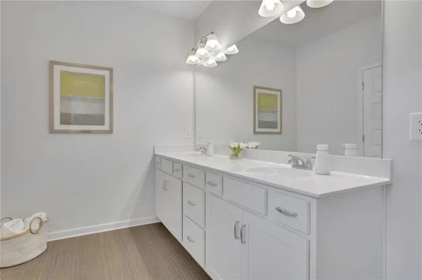
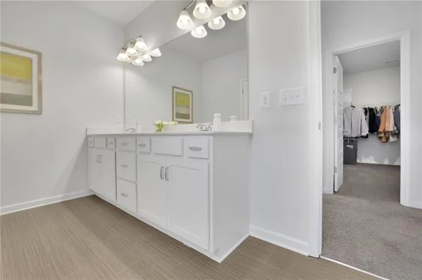
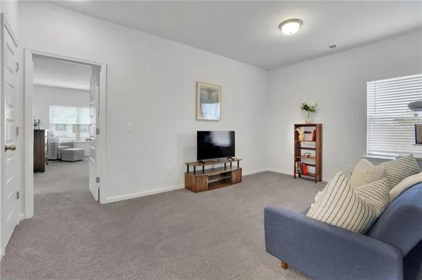
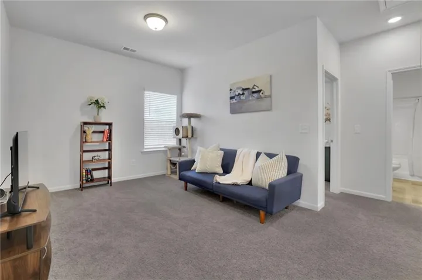
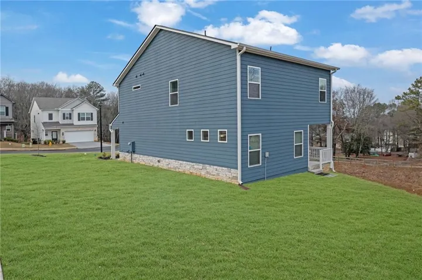
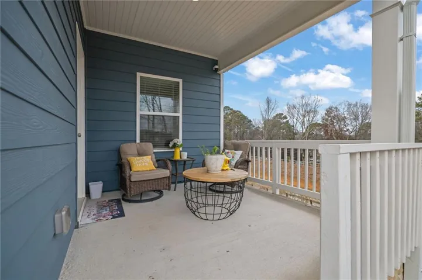
This exceptional new construction home offers a rare sense of privacy with no neighboring homes, creating a peaceful setting while also allowing convenient guest parking—ideal for entertaining without compromise. Step inside from the covered front porch into a long, elegant foyer that opens to a light-filled, open-concept design. The chef’s island kitchen anchors the main living space, seamlessly overlooking the dining area and the family room featuring a striking linear fireplace. A covered rear corner patio enhances indoor–outdoor living, perfect for relaxing or hosting gatherings. Thoughtfully placed additional windows in the breakfast area and stair landing flood the home with natural light, while 9-foot ceilings on both levels elevate the spacious feel throughout. Upstairs, a generous loft provides separation between the private Owner’s Suite and two secondary bedrooms. The Owner’s Suite showcases a tray ceiling, an oversized walk-in closet, and a spa-like private bath with direct access to the laundry room for ultimate convenience. Perfectly located within 5 minutes of museums, restaurants, shopping and I-75. This home offers the ideal balance of privacy and accessibility. HOUSE IS TENANT OCCUPIED
Address
Open on Google Maps-
Address: 803 Dundee Way, Cartersville, Georgia 30121
-
City: Cartersville
-
State/county: GA
-
Zip/Postal Code: 30121
-
Area: HIGHLAND CROSSING
Details
Updated on October 8, 2026 at 2:42 pm-
Property ID 7851052
-
Price $350,000
-
Property Size 1928 m²
-
Land Area 0.13 m²
-
Bedrooms 3
-
Bathrooms 3
-
Garages 2
-
Year Built 2024
-
Property Type Single Family Residence, Residential
-
Property Status Active, For Sale
Additional details
-
Association Fee 60
-
Roof Composition
-
Utilities Cable Available, Electricity Available, Natural Gas Available, Sewer Available, Underground Utilities, Water Available
-
Sewer Public Sewer
-
Cooling Central Air
-
Heating Central
-
Flooring Carpet, Ceramic Tile, Laminate
-
County Bartow - GA
-
Property Type Residential
-
Pool None
-
Parking Garage, Garage Door Opener, Garage Faces Front, Kitchen Level, Level Driveway
-
Elementary School Cloverleaf
-
Middle School Red Top
-
High School Woodland - Bartow
-
Community Features Homeowners Assoc, Near Schools, Near Shopping, Near Trails/Greenway, Street Lights, Other
-
Waterfront None
-
Architectural Style Traditional
Mortgage Calculator
-
Down Payment
-
Loan Amount
-
Monthly Mortgage Payment
-
Property Tax
-
Home Insurance
-
PMI
-
Monthly HOA Fees

- Jason Tatum