- Single Family Residence, Residential
- 5
- 5
- 3
- 5539 m²

Description
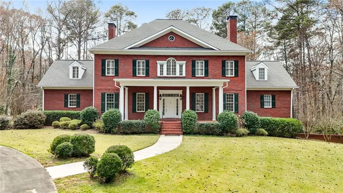
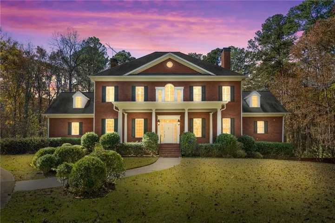
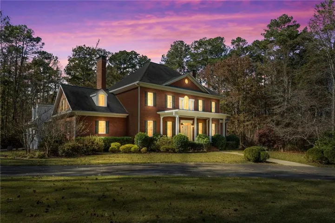
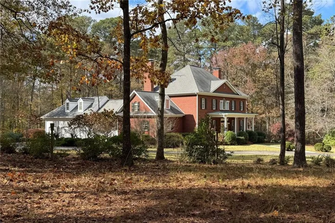
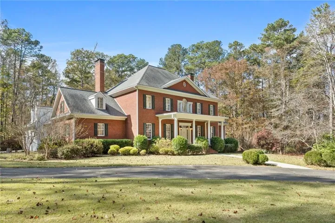
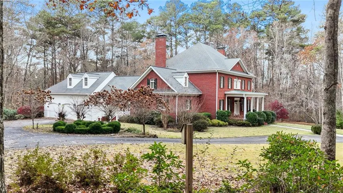
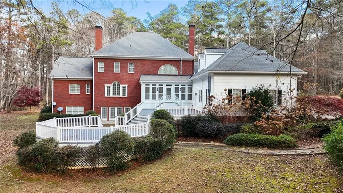
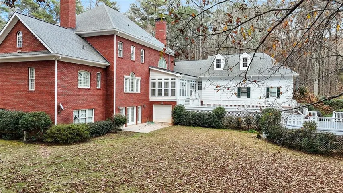
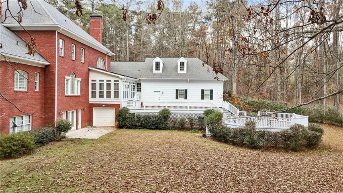
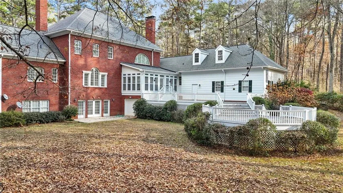
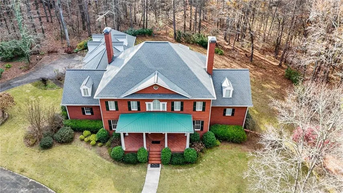
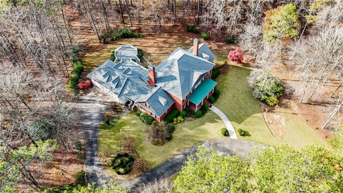
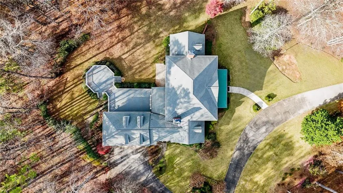
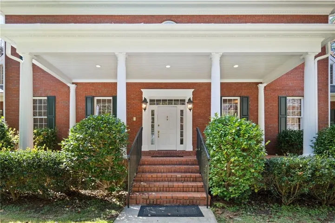
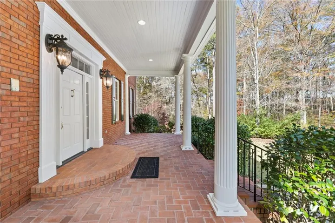
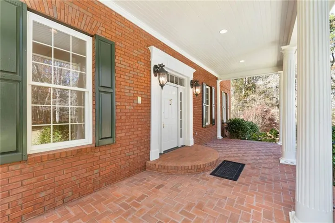
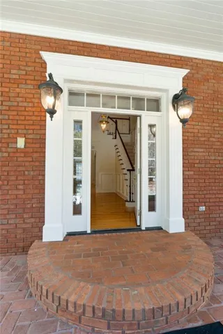
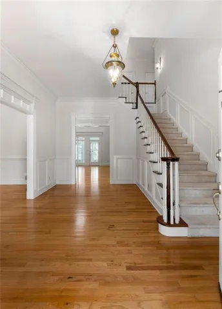
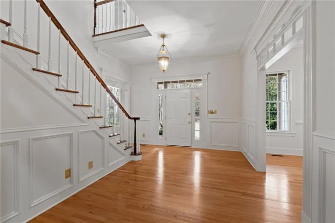
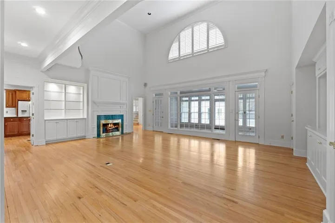
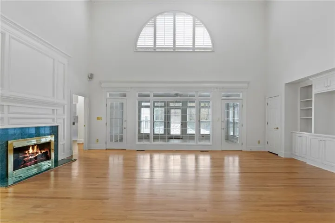
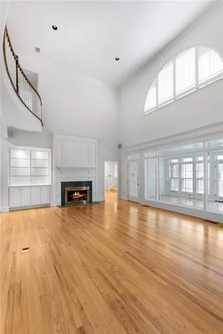
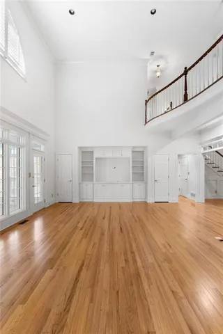
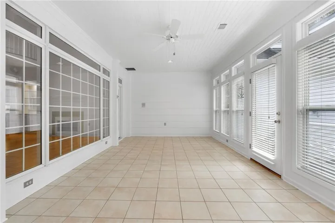
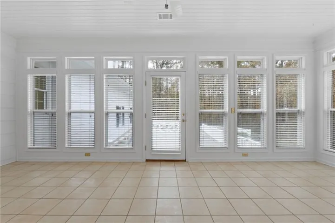
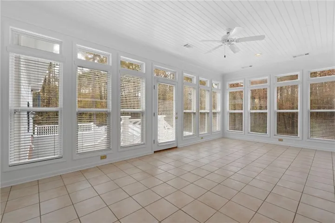
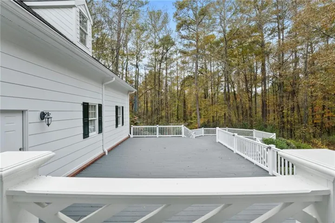
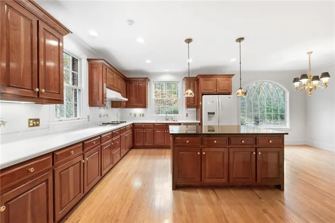
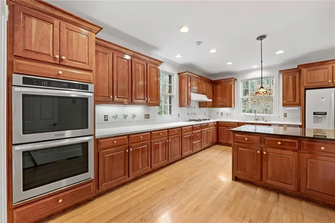
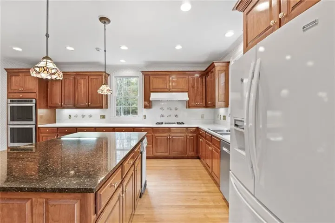
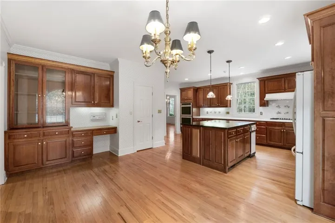
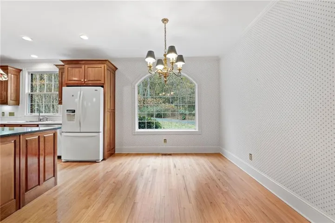
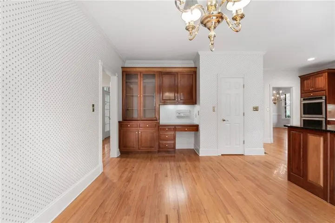
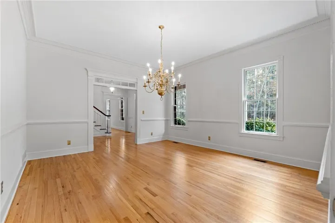
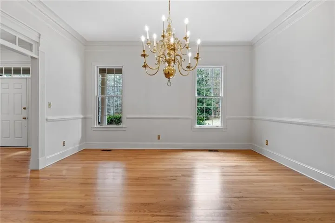
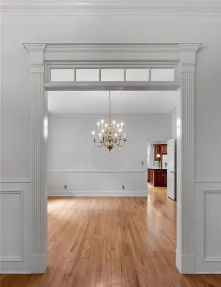
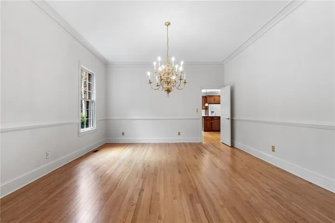
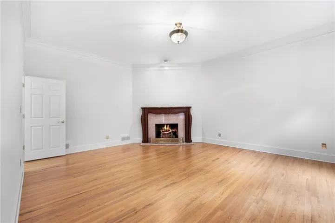
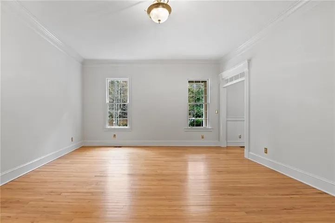
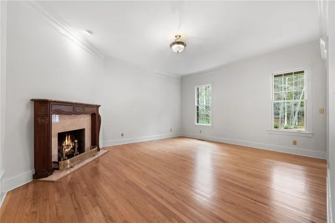
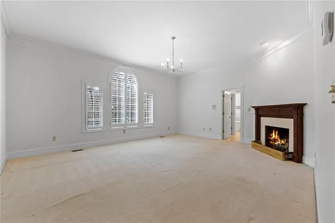
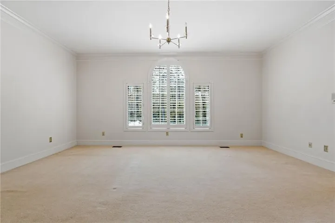
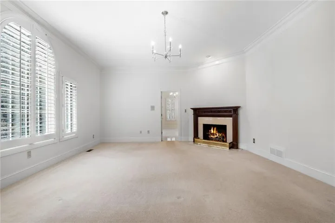
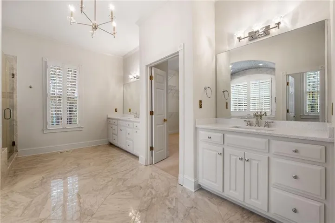
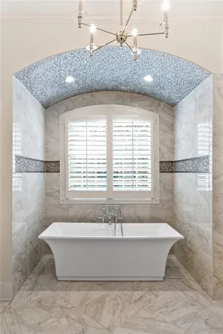
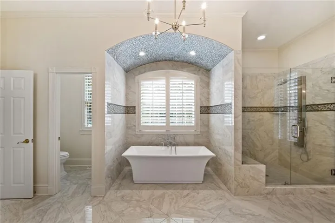
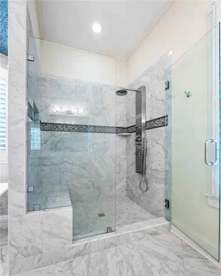
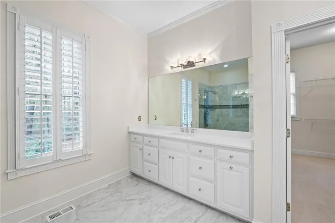
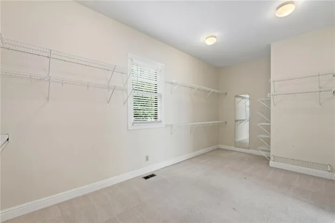
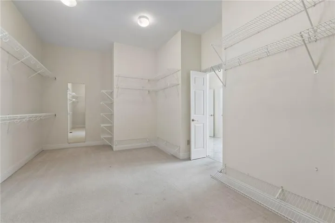
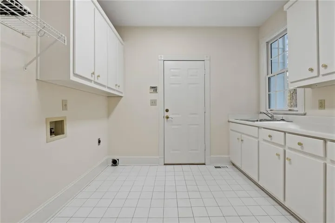
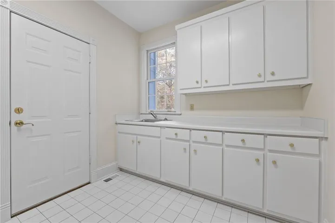
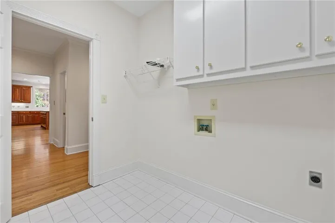
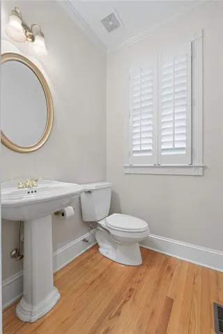
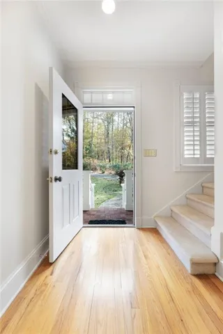
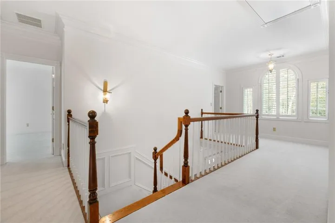
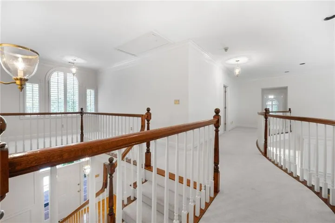
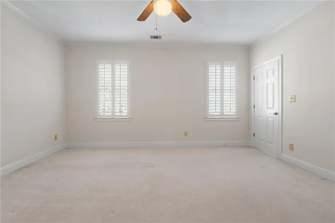
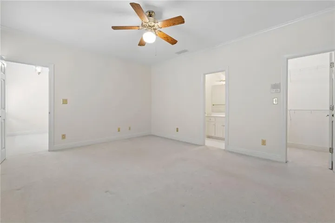
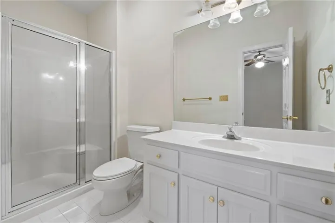
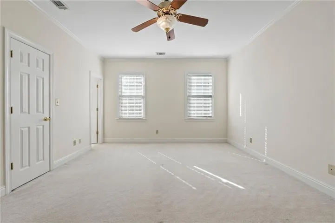
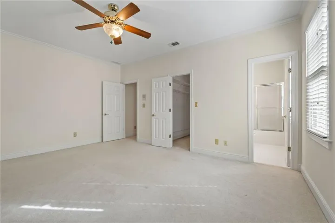
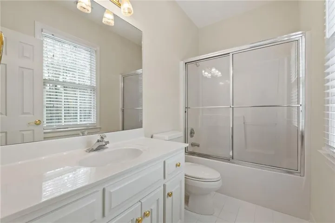
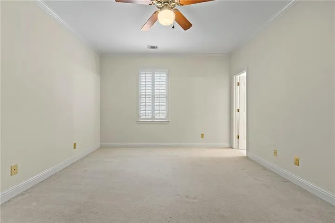
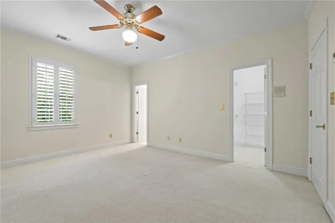
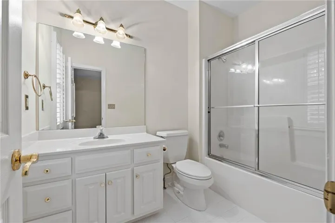
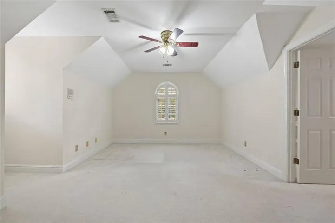
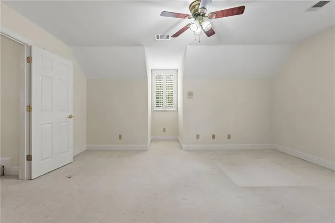
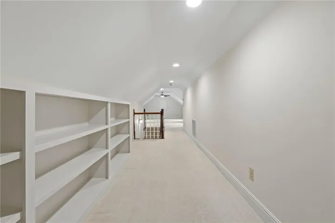
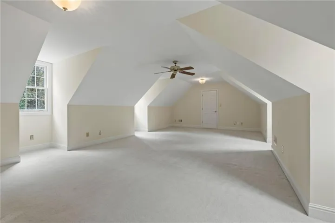
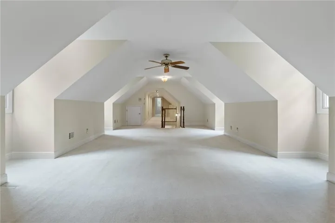
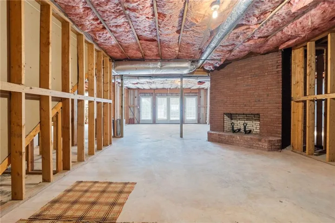
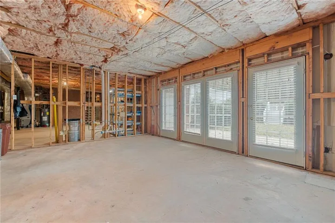
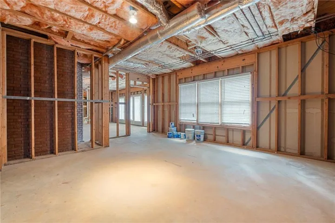
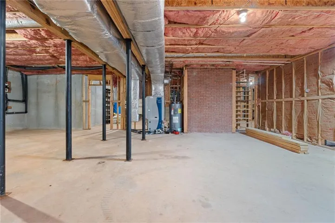
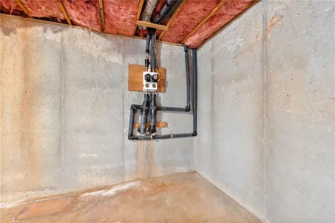
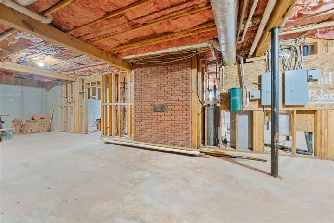
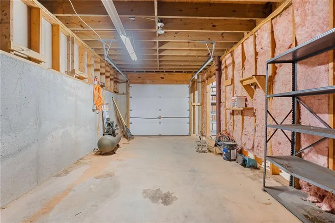
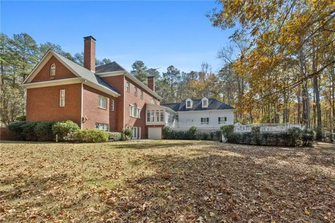
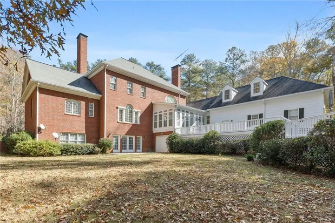
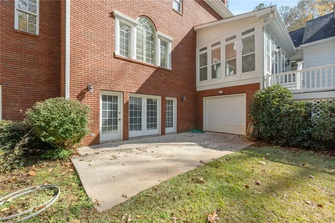
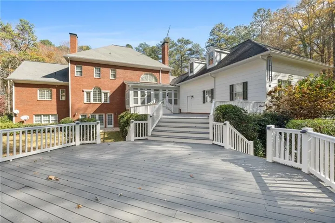
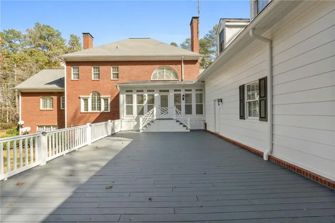
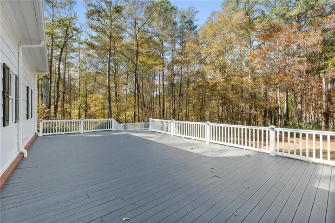
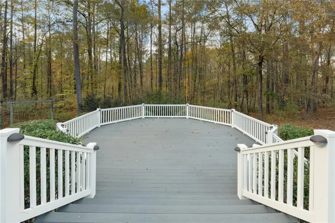
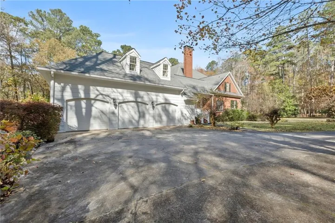
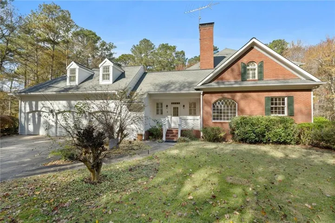
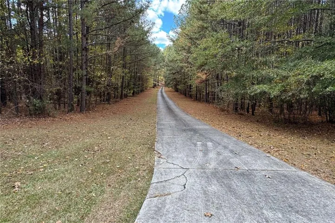
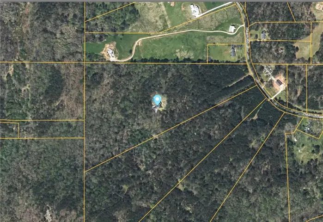
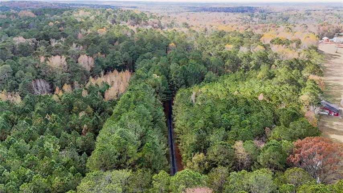
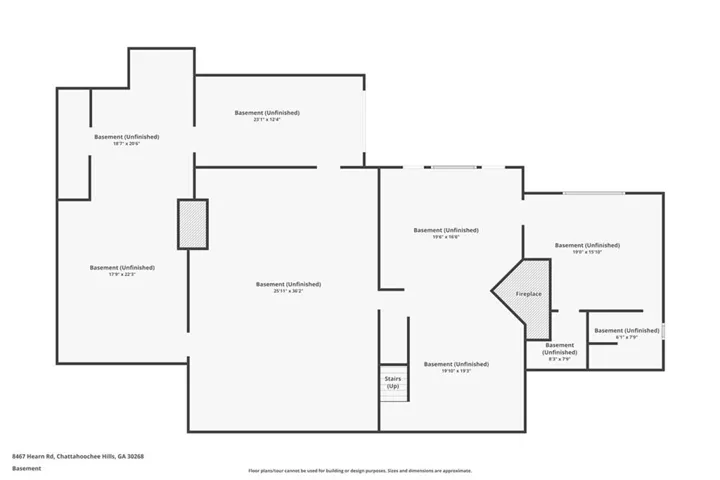
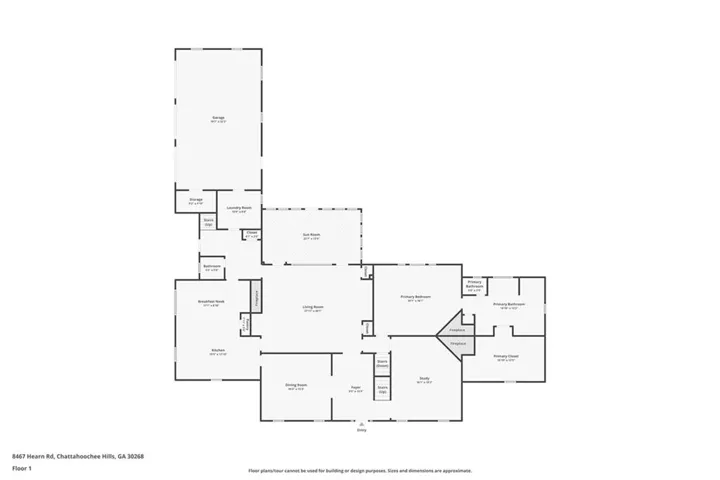
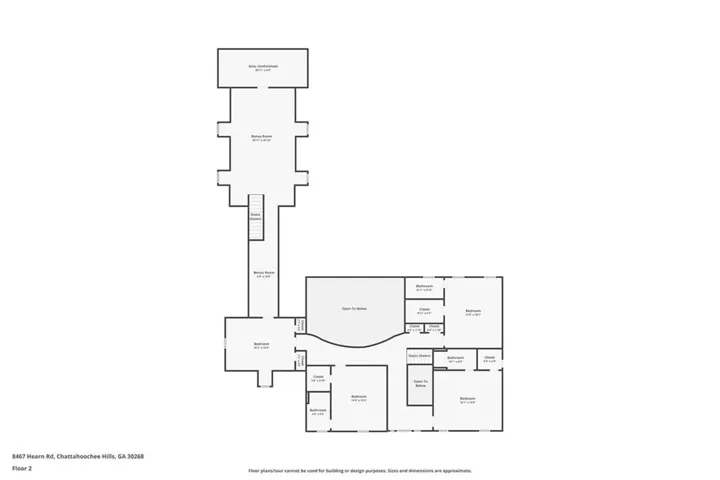
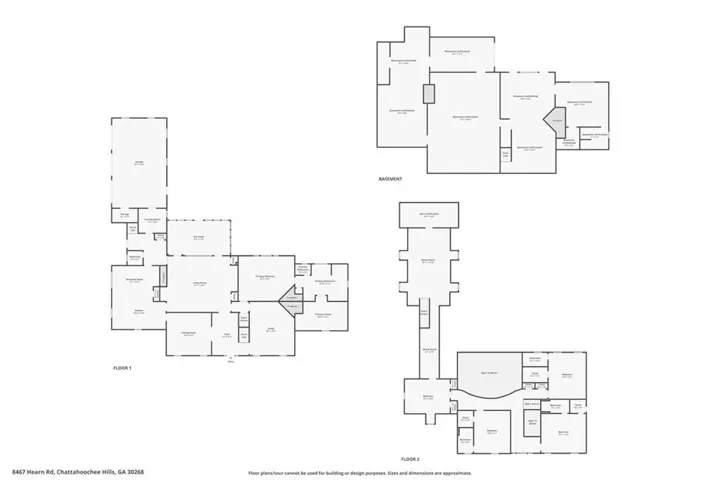
Amazing Price Improvement! Stunning all-brick estate home situated on nearly 30 private acres less than one mile from the sought-after Serenbe community. This 5, 500 sq ft custom home features 5 bedrooms, 4.5 baths, and a spacious master suite on the main level complete with an exquisite spa-style bathroom and custom tilework. Freshly painted inside and out, this home offers exceptional privacy while remaining convenient to shopping, dining, and all local amenities. Real hardwood floors, FOUR fireplaces including one in the basement, a central vacuum system, water softener system, Geothermal HVAC system and security/alarm system highlight the thoughtful upgrades throughout. Bright and open sunroom overlooks serene wooded acreage and provides a peaceful backdrop for daily living. Expansive multi-level Trex decking provides an ideal space for outdoor entertaining. A full unfinished basement, already stubbed for a kitchen and bathroom, offers significant potential for a second private living space, in-law suite, entertainment level, or future apartment. This property presents a rare opportunity for multigenerational living or an ideal family compound. Three-car garage, long private driveway, and unmatched seclusion make this home an exceptional opportunity in a prime location. A rare blend of luxury, acreage, and convenience. This home is move-in ready!
Address
Open on Google Maps-
Address: 8467 Hearn Road, Chattahoochee Hills, Georgia 30268
-
City: Chattahoochee Hills
-
State/county: GA
-
Zip/Postal Code: 30268
-
Area: NONE
Details
Updated on August 19, 2026 at 8:28 pm-
Property ID 7770440
-
Price $1,750,000
-
Property Size 5539 m²
-
Land Area 29.4 m²
-
Bedrooms 5
-
Bathrooms 5
-
Garages 3
-
Year Built 1994
-
Property Type Single Family Residence, Residential
-
Property Status Active, For Sale
Additional details
-
Roof Composition
-
Utilities Electricity Available
-
Sewer Septic Tank
-
Cooling Ceiling Fan(s), Central Air
-
Heating Central
-
Flooring Carpet, Ceramic Tile, Hardwood
-
County Fulton - GA
-
Property Type Residential
-
Pool None
-
Parking Attached, Driveway, Garage, Garage Door Opener, Garage Faces Side, Kitchen Level, Level Driveway
-
Elementary School Palmetto
-
Middle School Bear Creek - Fulton
-
High School Creekside
-
Community Features None
-
Waterfront None
-
Architectural Style Traditional
Mortgage Calculator
-
Down Payment
-
Loan Amount
-
Monthly Mortgage Payment
-
Property Tax
-
Home Insurance
-
PMI
-
Monthly HOA Fees

- Jason Tatum