1606 Willowbend Place, Monroe, Georgia 30655
- $649,885

- $649,885
Description
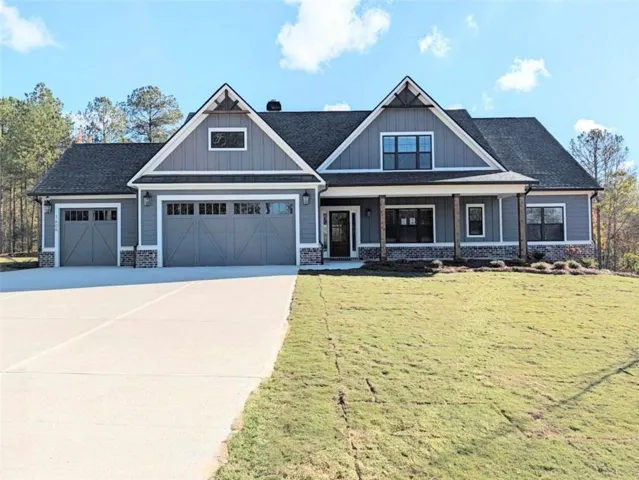
MOVE-IN READY!! The Riley- Designed for modern living and effortless entertaining. The Riley is a highly sought-after ranch floor plan. You’ll love the airy, spacious foyer, 4 comfortable bedrooms, and 3.5 well-appointed baths. The formal dining room is highlighted by a stunning coffered ceiling. Enjoy plenty of space for your vehicles in the 3-car garage and a conveniently located mud bench just inside the garage entry. The main living space showcases a brick floor to ceiling gas starter fireplace with cedar mantle. The spacious owner’s suite has a decorative accent wall with vaulted ceilings detailing 3 eye catching faux cedar beams and recessed can lights. The owners suite bathroom features dual vanities with quartz countertops and stained cabinets, upgraded framed mirrors, a walk-in tiled shower with bench and glass wall, and a spacious closet with free sliding shelving. The designer kitchen features painted cabinets, an oversized stained island with dual slide out trash drawer and granite countertops, 36 inch gas cooktop that vents to the exterior with an upgraded stained vent hood, double convection wall oven, abundant counter space with a walk-in pantry featuring wood shelving. Additional features include a first-floor walk in laundry room including stained upper cabinets and lower cabinet containing a laundry sink with granite countertop, powder room and mud bench. Upstairs, you’ll find a fourth bedroom and full bathroom with a separate loft area. Curb appeal abounds with a welcoming front porch and professionally landscaped yard including irrigation. IN HIGHLY SOUGHT OUT WALNUT GROVE SCHOOL DISTRICT. MINUTES FROM DOWNTOWN MONROE. Ask about the Blue Ribbon Sales Event for this home – Must close by 12/31/26! Seller Incentive of up to $20, 000 with use of seller preferred lender!
Address
Open on Google Maps-
Address: 1606 Willowbend Place, Monroe, Georgia 30655
-
City: Monroe
-
State/county: GA
-
Zip/Postal Code: 30655
-
Area: Spring Creek
Details
Updated on November 14, 2026 at 1:05 pm-
Property ID 7868097
-
Price $649,885
-
Property Size 3042 m²
-
Land Area 0.776 m²
-
Bedrooms 4
-
Bathrooms 4
-
Year Built 2026
-
Property Type Single Family Residence, Residential
-
Property Status Active, For Sale
Additional details
-
Association Fee 1100
-
Roof Composition
-
Utilities Cable Available, Electricity Available, Natural Gas Available, Phone Available, Underground Utilities, Water Available
-
Sewer Septic Tank
-
Cooling Ceiling Fan(s), Central Air, Zoned
-
Heating Central, Forced Air, Natural Gas, Zoned
-
Flooring Carpet, Ceramic Tile, Hardwood
-
County Walton - GA
-
Property Type Residential
-
Pool None
-
Parking Detached, Garage Door Opener, Garage Faces Front, Kitchen Level
-
Elementary School Youth
-
Middle School Youth
-
High School Walnut Grove
-
Community Features Dog Park, Gated, Homeowners Assoc, Park, Pickleball, Playground, Pool, Sidewalks, Street Lights
-
Waterfront None
-
Architectural Style Ranch, Traditional
Mortgage Calculator
-
Down Payment
-
Loan Amount
-
Monthly Mortgage Payment
-
Property Tax
-
Home Insurance
-
PMI
-
Monthly HOA Fees

- Jason Tatum