3381 Willow Creek Drive, Watkinsville, Georgia 30677
- $564,575
- Single Family Residence, Residential
- 5
- 3
- 1
- 2996 m²

- $564,575
Description
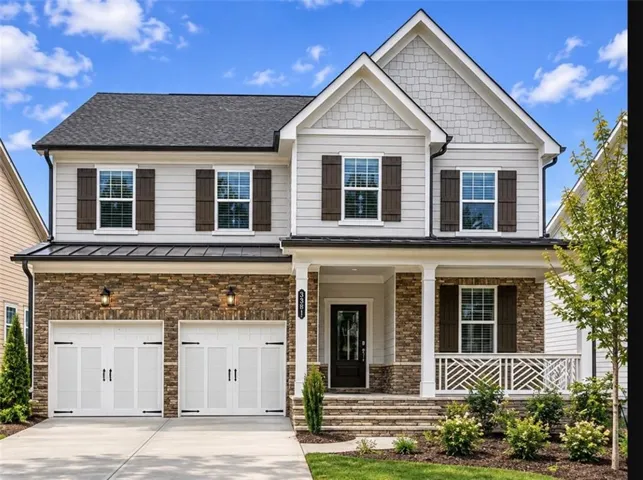
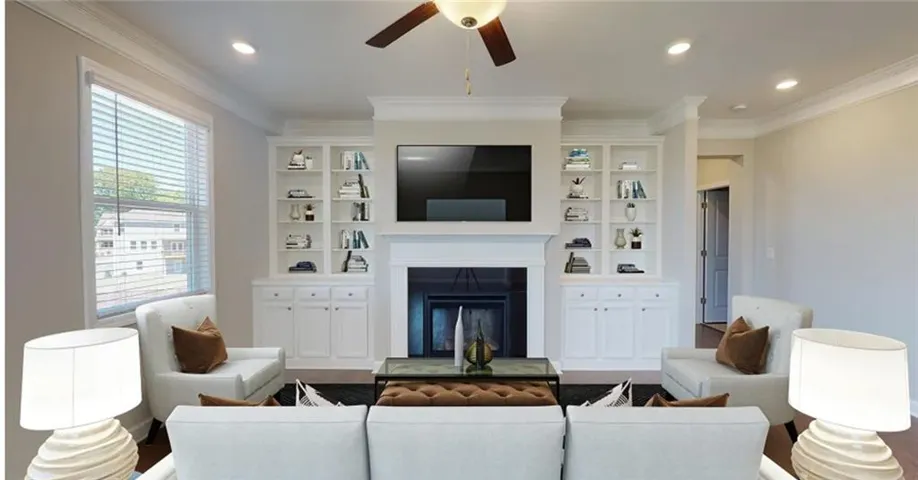
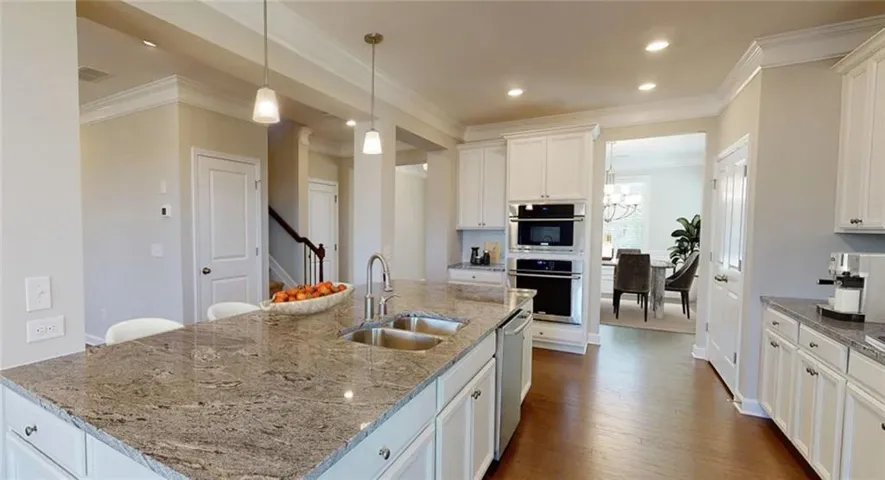
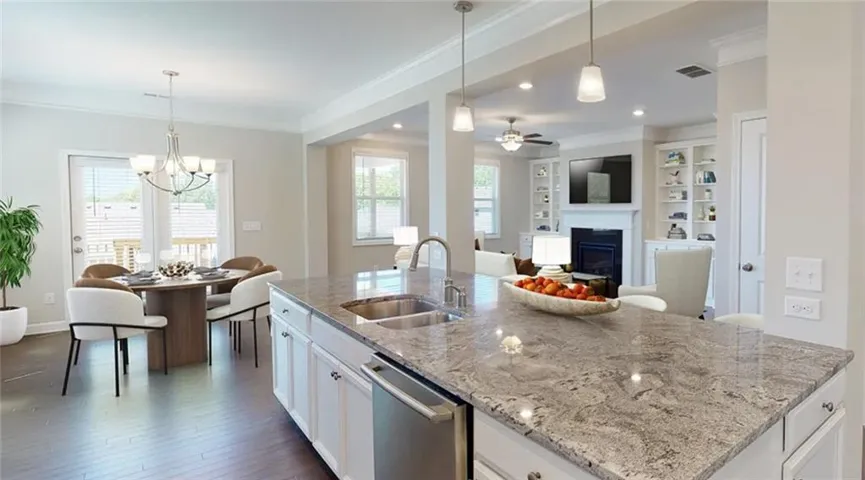
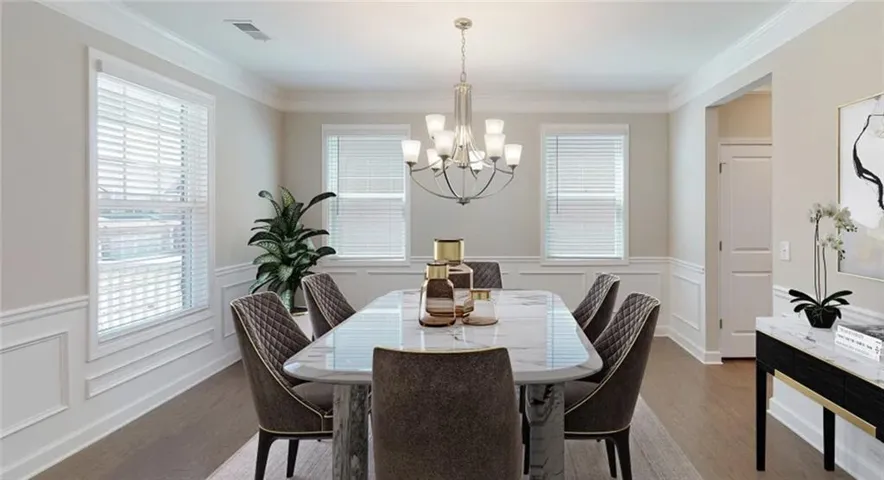
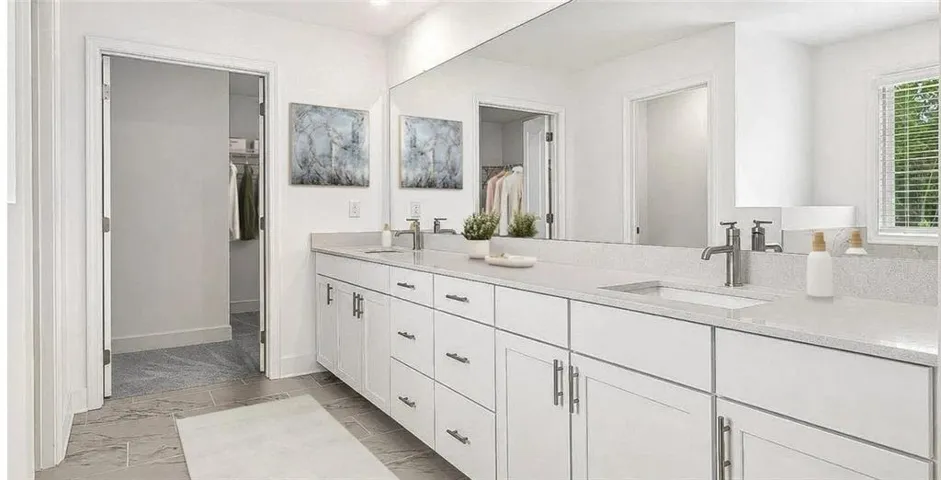
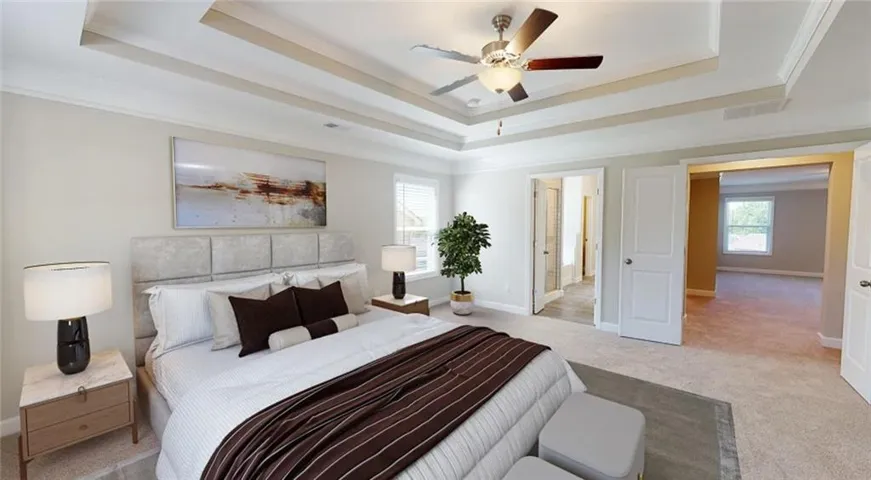
Situated on a desirable homesite in the beautiful Willow Creek community, the Fraser floor plan offers a spacious and thoughtfully designed open-concept layout perfect for modern living. This stunning two-story home features expansive living areas ideal for entertaining and everyday comfort. The stylish kitchen flows seamlessly into the main living and dining areas, creating a warm and inviting atmosphere for family and guests alike. An added bonus is the unfinished basement, offering endless possibilities for future customization, additional living space, a recreation area, or extra storage. Upstairs, the generous owner’s suite provides a relaxing retreat with a spacious walk-in closet and a well-appointed owner’s bathroom. Three additional secondary bedrooms and full bathrooms offer flexibility for family, guests, or a home office setup. This home features the standard second-floor layout and does not include the optional owner’s retreat, maximizing the traditional bedroom configuration. Luxury finishes and quality craftsmanship can be found throughout the home. The Fraser floor plan combines functionality, comfort, and style in one exceptional home design. Photos are representative of the Fraser plan.
Address
Open on Google Maps-
Address: 3381 Willow Creek Drive, Watkinsville, Georgia 30677
-
City: Watkinsville
-
State/county: GA
-
Zip/Postal Code: 30677
-
Area: WILLOW CREEK
Details
Updated on November 18, 2026 at 6:21 pm-
Property ID 7869237
-
Price $564,575
-
Property Size 2996 m²
-
Land Area 0.167 m²
-
Bedrooms 5
-
Bathrooms 3
-
Garage 1
-
Year Built 2026
-
Property Type Single Family Residence, Residential
-
Property Status Active, For Sale
Additional details
-
Listing Terms Cash, Conventional, FHA, VA Loan
-
Association Fee 75
-
Roof Composition
-
Utilities Cable Available, Electricity Available, Phone Available, Sewer Available, Underground Utilities, Water Available
-
Sewer Public Sewer
-
Cooling Central Air, Electric, Zoned
-
Heating Central, Zoned
-
Flooring Carpet, Luxury Vinyl, Tile
-
County Oconee - GA
-
Property Type Residential
-
Pool None
-
Parking Attached, Driveway, Garage, Garage Door Opener, Kitchen Level, Level Driveway
-
Elementary School Oconee County
-
Middle School Oconee County
-
High School Oconee County
-
Community Features Clubhouse, Homeowners Assoc, Pool, Sidewalks, Street Lights
-
Waterfront None
-
Architectural Style Traditional
Mortgage Calculator
-
Down Payment
-
Loan Amount
-
Monthly Mortgage Payment
-
Property Tax
-
Home Insurance
-
PMI
-
Monthly HOA Fees

- Jason Tatum