- Single Family Residence, Residential
- 5
- 6
- 3
- 4749 m²

Description
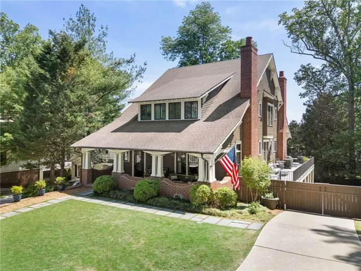
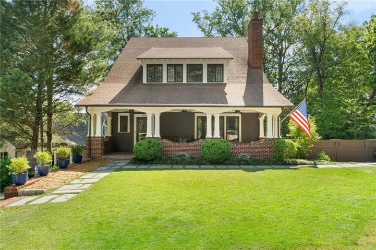
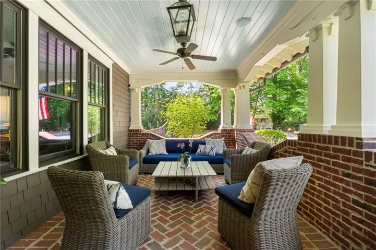
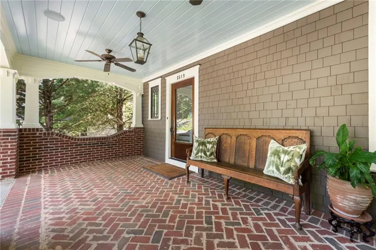
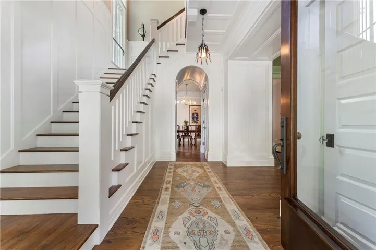
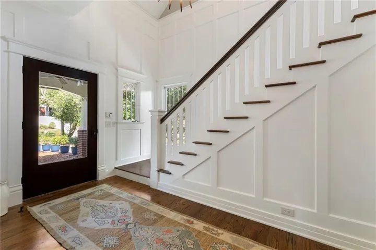
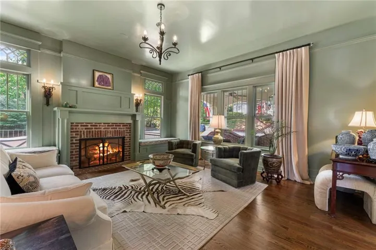
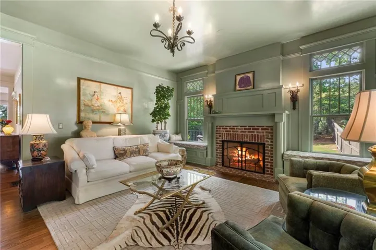
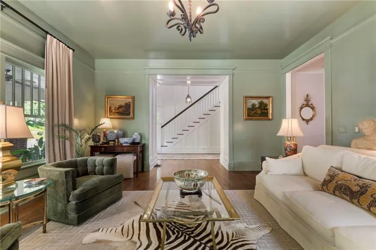
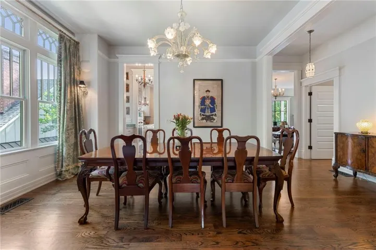
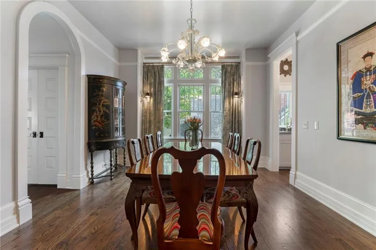
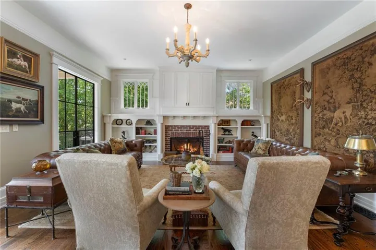
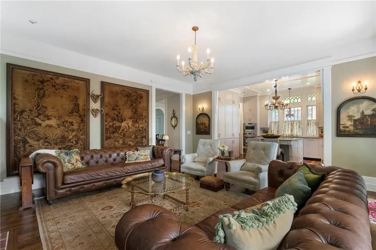
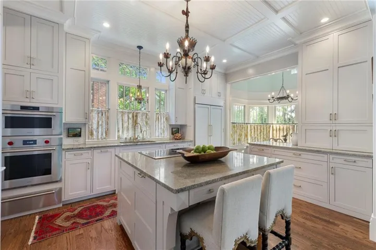
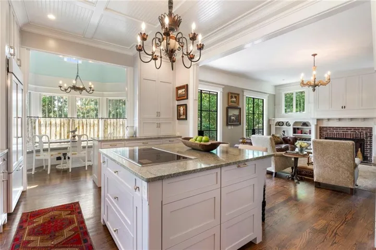
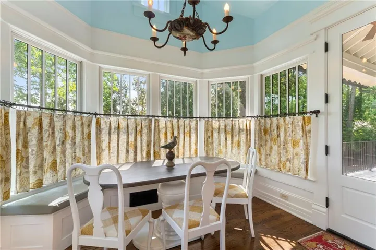
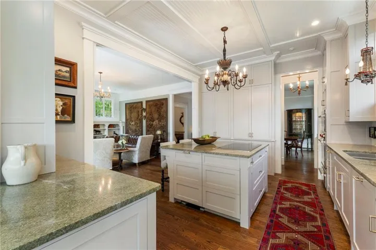
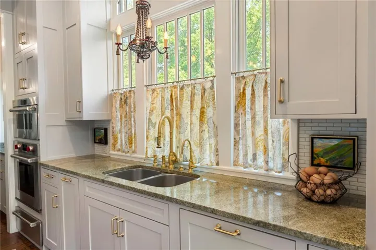
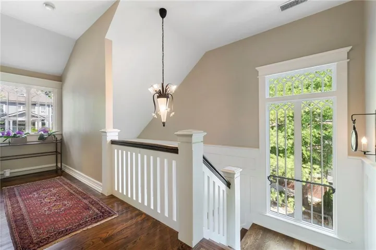
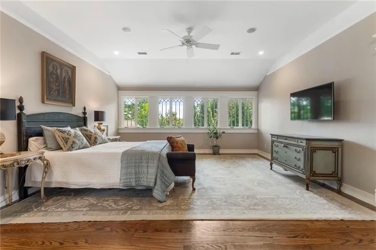
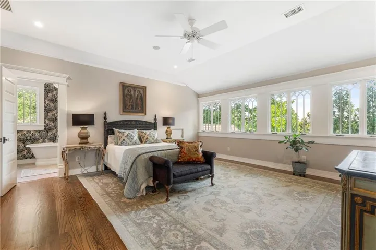
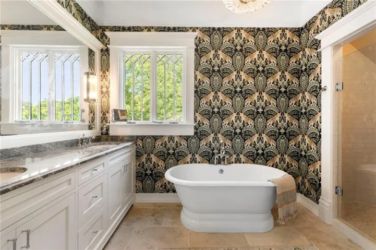
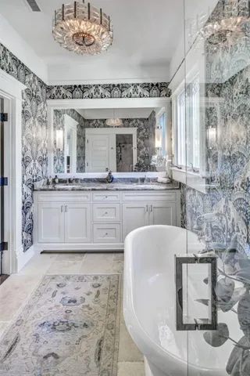
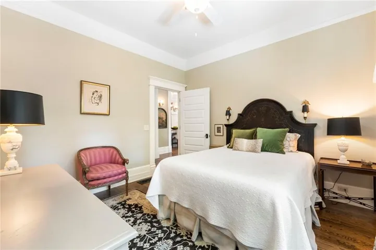
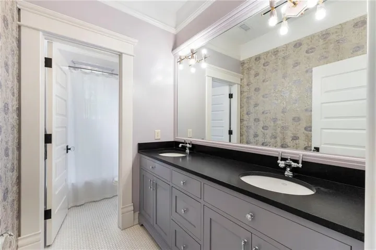
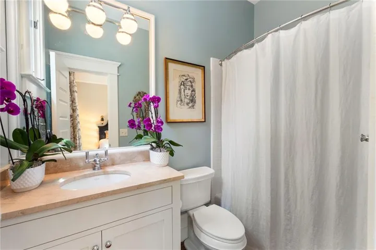
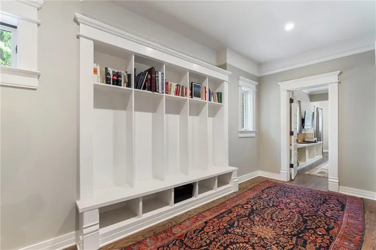
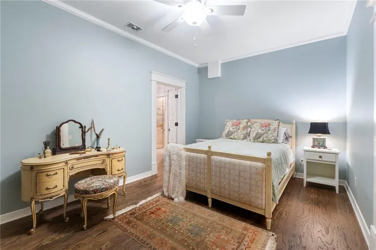
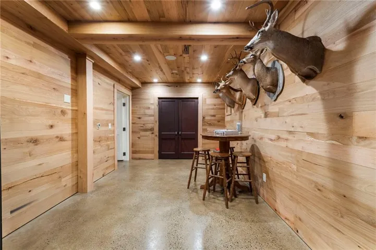
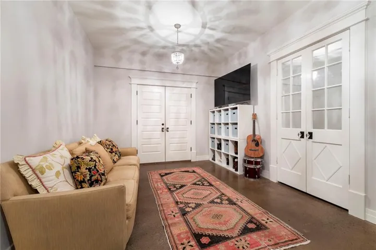
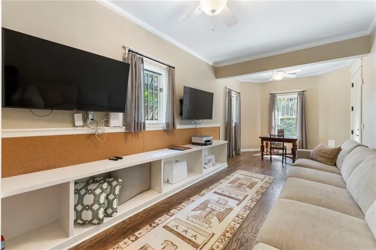
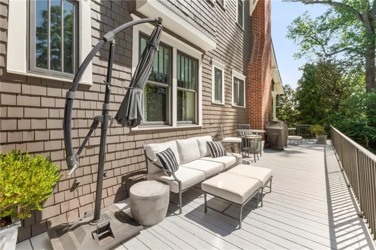
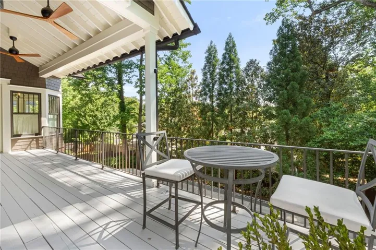
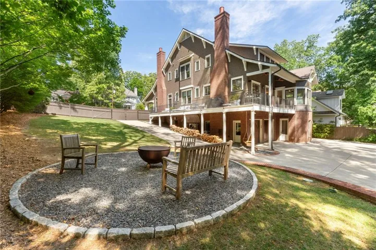
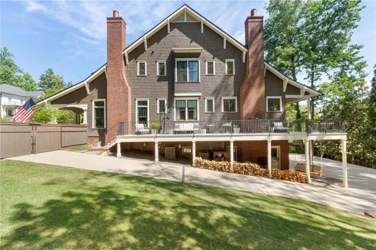
Welcome to absolute elegance in Peachtree Heights East! This custom-built home is the creation of the talented trio of Frank Neeley, Davey Construction and Graham Pittman. This builder’s personal home sits atop a double-lot in one of Atlanta’s most coveted neighborhoods. Immediately upon entry to the oversized front porch with herringbone brickwork you will realize that every detail of this home was painstakingly planned and intentionally crafted. As you walk in the front door, you are welcomed by a lovely entryway with a gorgeous banister and oversized living room with incredible natural light. Your eyes are drawn to the custom moldings and impeccable finish quality of the home’s construction. Continuing on, you will walk through an arched cased opening and pass by an oversized and elegant dining room before arriving to the true chef’s kitchen open to a welcoming family room. The kitchen and family room as the heart of the home, perfect for hosting large or intimate gatherings. Off the kitchen you will also find a stunning informal dining area that is as beautiful as it is useful. The family room features metal French doors that open to an incredible wrap around porch overlooking the beautifully landscaped yard. In addition to the bedroom on the main level, upstairs you will find an additional four bedrooms, including the primary suite. The primary bedroom is perfectly spacious with a full wall of windows. The primary bath is welcoming with a beautiful soaking tub and large shower. The secondary bedrooms upstairs are well sized and the secondary bathrooms feature beautiful fixtures and tile work. Upstairs you will also find a cool and functional attic lift perfect for sending storage up to the attic where you will find a cedar closet. This home also has an incredibly functional daylight basement with additional living space, storage lockers, and woodworking room, and other space that can act as a guest suite. The garage is located on the terrace level and is large enough for three cars. Because this home is on a double-lot, it offers lots of other parking options, including a large parking pad on the main level of the home. There are plans to build a stunning pool and pool house on the side yard of the property. Peachtree Heights East is an incredible neighborhood, and this home is in close proximity to the Duck Pond, the Garden Hills Pool and Playground, and the shops and restaurants located nearby.
Address
Open on Google Maps-
Address: 2519 Forrest Way Ne, Atlanta, Georgia 30305
-
City: Atlanta
-
State/county: GA
-
Zip/Postal Code: 30305
-
Area: Peachtree Heights East
Details
Updated on September 7, 2026 at 8:08 pm-
Property ID 7755177
-
Price $2,950,000
-
Property Size 4749 m²
-
Land Area 0.343 m²
-
Bedrooms 5
-
Bathrooms 6
-
Garages 3
-
Year Built 2006
-
Property Type Single Family Residence, Residential
-
Property Status Active, For Sale
Additional details
-
Roof Composition
-
Utilities Cable Available, Electricity Available, Natural Gas Available, Phone Available, Sewer Available, Water Available
-
Sewer Public Sewer
-
Cooling Ceiling Fan(s), Central Air
-
Heating Central
-
Flooring Concrete, Wood
-
County Fulton - GA
-
Property Type Residential
-
Pool None
-
Parking Driveway, Garage, Kitchen Level, Parking Pad
-
Elementary School Garden Hills
-
Middle School Willis A. Sutton
-
High School North Atlanta
-
Community Features Fishing, Lake, Near Public Transport, Near Schools, Near Shopping, Park, Playground, Pool, Swim Team
-
Waterfront None
-
Architectural Style Traditional
Mortgage Calculator
-
Down Payment
-
Loan Amount
-
Monthly Mortgage Payment
-
Property Tax
-
Home Insurance
-
PMI
-
Monthly HOA Fees

- Jason Tatum