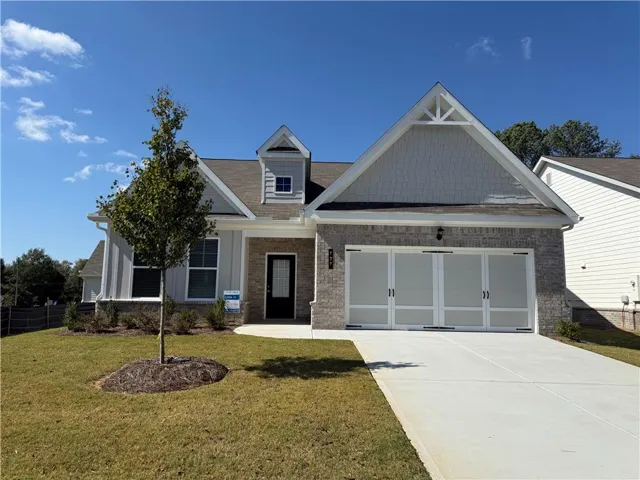
727 Kestrel Drive, Loganville, Georgia 30052
- $409,900
- $444,498

- $409,900
- $444,498
Description
The Westmoor plan by McKinley Homes. The Westmoore plan offers 2, 086 square feet of thoughtfully designed living space with 3 bedrooms and 3 full baths. This open-concept home features a spacious kitchen with an oversized island that comfortably seats five, making it perfect for entertaining and everyday living. The private primary suite is located at the rear of the home and includes an extremely spacious bathroom designed for comfort and relaxation. A unique feature of this home is the third bedroom located on the second floor with its own private bathroom-ideal for guests, a private retreat, or a hobby space. Enjoy outdoor living on the covered porch overlooking a private lot, creating the perfect place to unwind. COOPER’S WALK is a 55+ Community designed for low maintenance living. The HOA covers the lawn care, the Cabana, and a swimming pool. Conveniently located at the border of Grayson and Loganville, with senior tax benefits as early as 62. We welcome you to come tour this well appointed 2086 sq ft home.
Address
Open on Google Maps-
Address: 727 Kestrel Drive, Loganville, Georgia 30052
-
City: Loganville
-
State/county: GA
-
Zip/Postal Code: 30052
-
Area: Cooper's Walk
Details
Updated on September 11, 2026 at 2:52 pm-
Property ID 7779071
-
Price $409,900
-
Property Size 2086 m²
-
Land Area 0.135 m²
-
Bedrooms 3
-
Bathrooms 3
-
Garages 2
-
Year Built 2026
-
Property Type Single Family Residence, Residential
-
Property Status Pending, For Sale
Additional details
-
Association Fee 140
-
Roof Composition
-
Utilities Cable Available, Electricity Available, Natural Gas Available, Sewer Available, Underground Utilities, Water Available
-
Sewer Public Sewer
-
Cooling Ceiling Fan(s), Central Air
-
Heating Central, Natural Gas
-
Flooring Carpet, Ceramic Tile, Concrete, Vinyl
-
County Gwinnett - GA
-
Property Type Residential
-
Pool None
-
Parking Driveway, Garage, Garage Door Opener, Garage Faces Front
-
Elementary School Trip
-
Middle School Bay Creek
-
High School Grayson
-
Community Features Barbecue, Homeowners Assoc, Near Shopping, Sidewalks, Street Lights
-
Waterfront None
-
Architectural Style Craftsman
Mortgage Calculator
-
Down Payment
-
Loan Amount
-
Monthly Mortgage Payment
-
Property Tax
-
Home Insurance
-
PMI
-
Monthly HOA Fees

- Jason Tatum