- Single Family Residence, Residential
- 5
- 6
- 3
- 5154 m²

Description
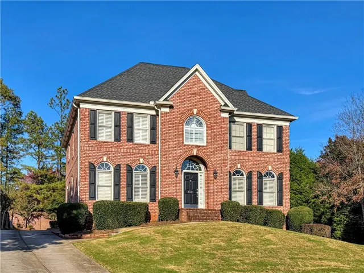
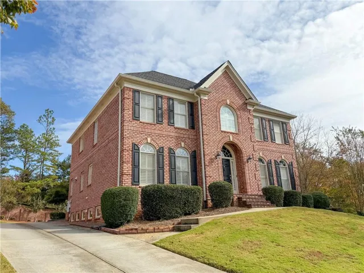
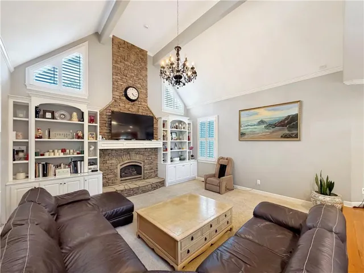
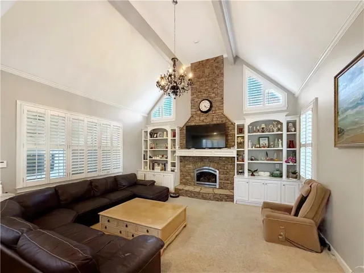
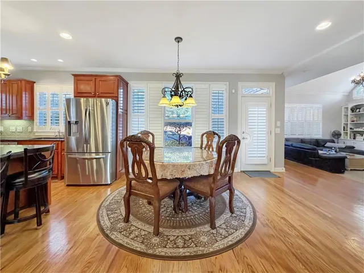
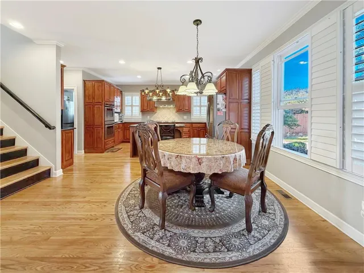
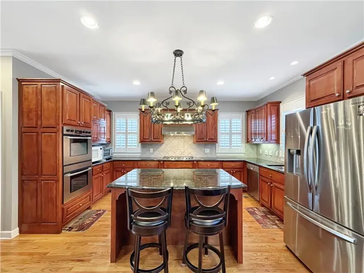
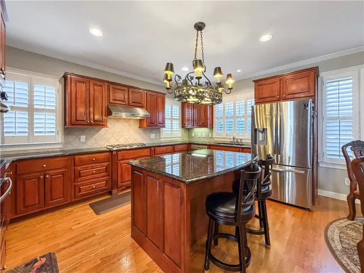
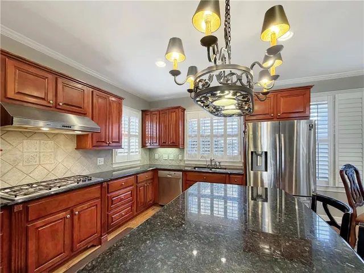
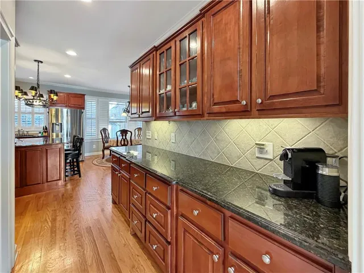
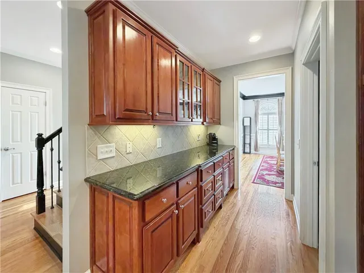
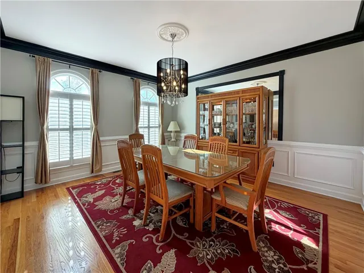
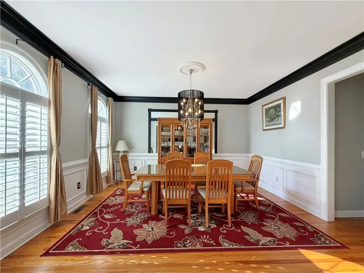
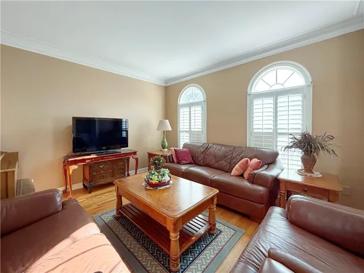
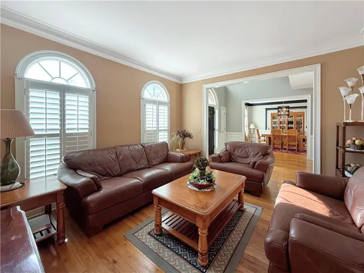
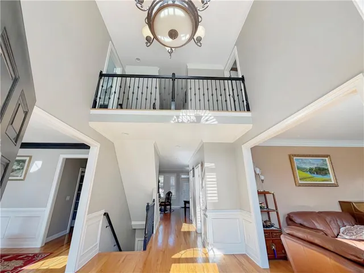
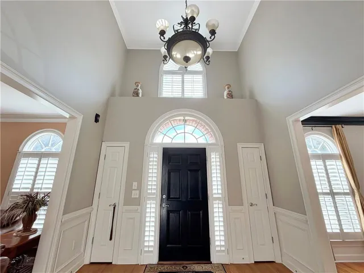
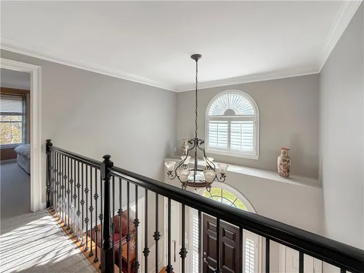
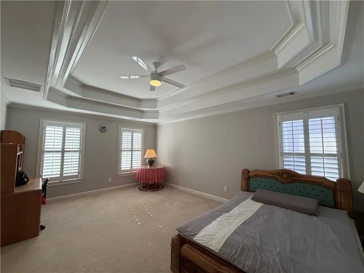
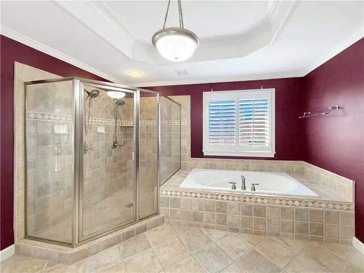
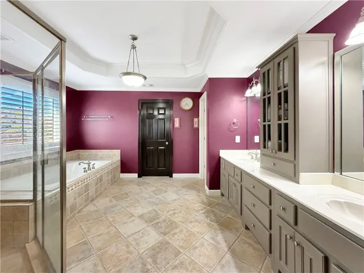
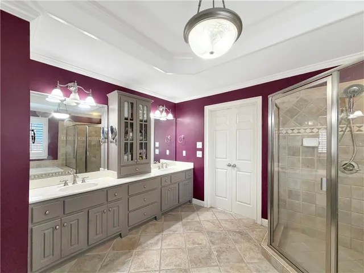
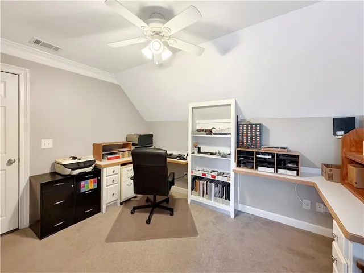
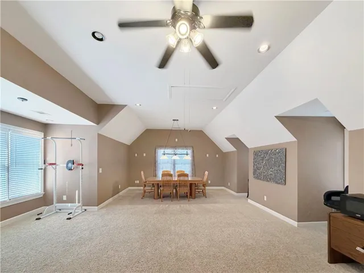
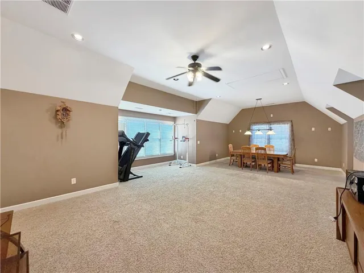
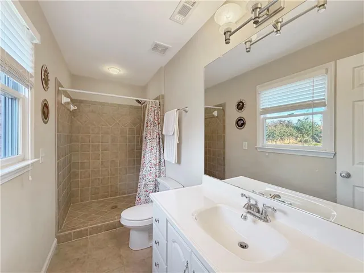
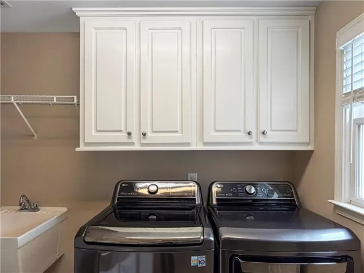
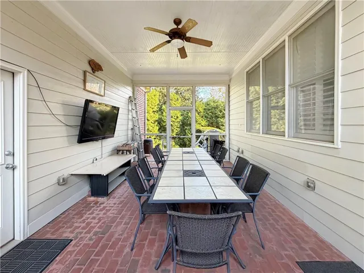
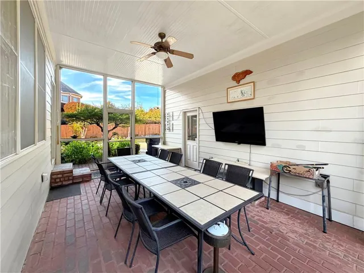
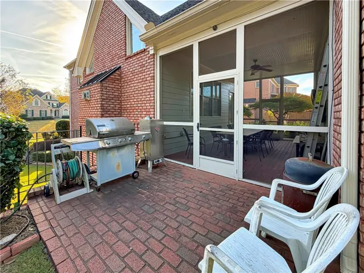
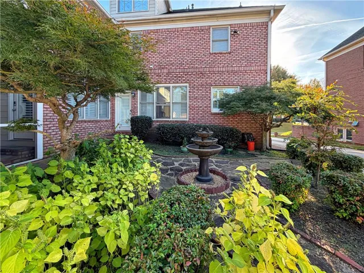
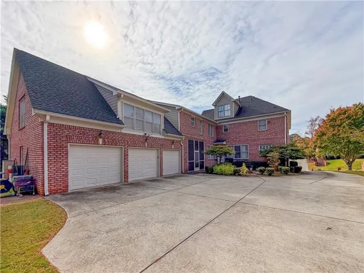
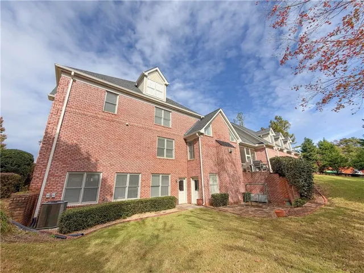
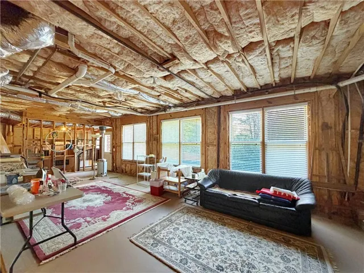
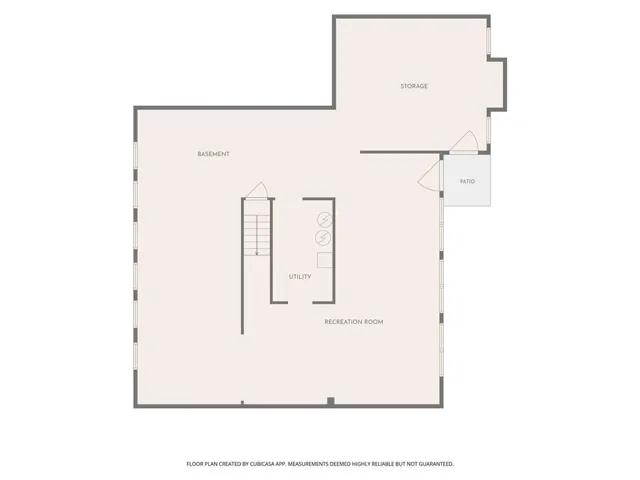
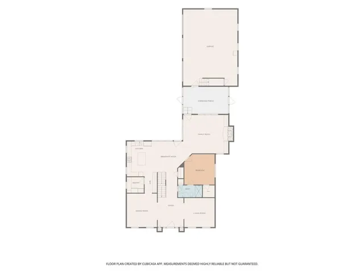
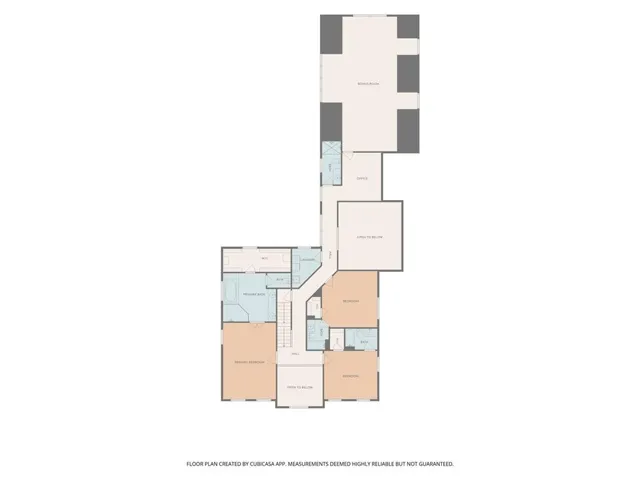
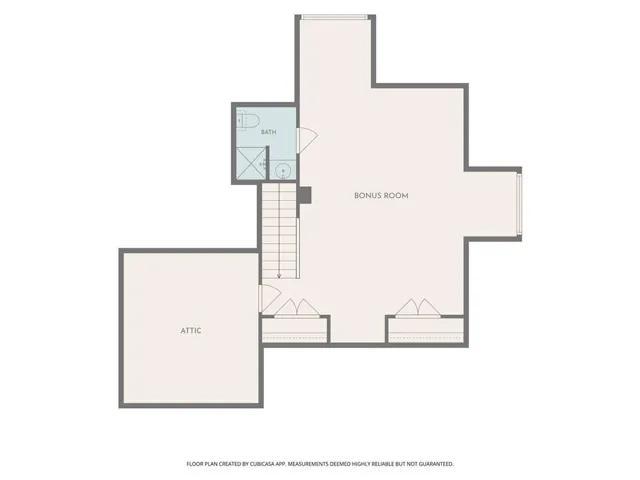
This luxurious four-sided brick home offers a rear-entry, three-car garage and an expansive, full daylight basement, with generous space and flexibility throughout. Sits on 0.54 acre. The main level features an in-law suite. Huge bonus room above the 3 car garage with a full bath access. Grand two-story foyer with an elegant light fixture, spacious formal living and dining rooms, and a large family room with a two-story stacked-stone fireplace, built-in bookcases, and vaulted ceiling with accent beams. The spacious kitchen includes double ovens, a gas cooktop, and an exterior-vented hood. A roomy breakfast area overlooks the peaceful backyard, while the large butler’s pantry features under-cabinet lighting. Upstairs, four bedrooms each have a private bath, including a suite above the garage. The huge primary bedroom features a double-tray ceiling. Its luxurious bath includes spacious double vanities, a separate tub and shower, and a generously sized walk-in closet. The third floor adds another bedroom with a private bath. Laundry room with sink is a plus feature. The expansive unfinished basement has windows all around and offers plenty of potential. Conveniently located near excellent schools, grocery stores, restaurants, parks, and Minutes to I-85.
Address
Open on Google Maps-
Address: 3303 Forestwood Drive, Suwanee, Georgia 30024
-
City: Suwanee
-
State/county: GA
-
Zip/Postal Code: 30024
-
Area: MAGNOLIA WALK
Details
Updated on November 5, 2026 at 2:48 am-
Property ID 7862974
-
Price $899,000
-
Property Size 5154 m²
-
Land Area 0.54 m²
-
Bedrooms 5
-
Bathrooms 6
-
Garages 3
-
Year Built 2004
-
Property Type Single Family Residence, Residential
-
Property Status Active, For Sale
Additional details
-
Association Fee 756
-
Roof Composition
-
Utilities Cable Available, Electricity Available, Natural Gas Available, Phone Available, Sewer Available, Water Available
-
Sewer Public Sewer
-
Cooling Ceiling Fan(s), Central Air, Electric
-
Heating Central, Natural Gas
-
Flooring Carpet, Ceramic Tile, Hardwood
-
County Gwinnett - GA
-
Property Type Residential
-
Pool None
-
Parking Attached, Garage, Garage Door Opener, Garage Faces Rear, Kitchen Level
-
Elementary School Burnette
-
Middle School Hull
-
High School Peachtree Ridge
-
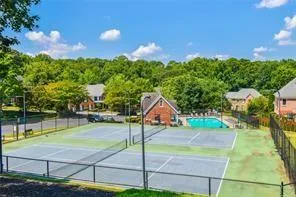
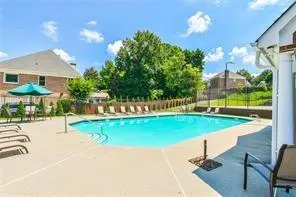
Community Features Homeowners Assoc, Near Shopping, Pool, Sidewalks, Tennis Court(s)
-
Waterfront None
-
Architectural Style Traditional
Mortgage Calculator
-
Down Payment
-
Loan Amount
-
Monthly Mortgage Payment
-
Property Tax
-
Home Insurance
-
PMI
-
Monthly HOA Fees

- Jason Tatum