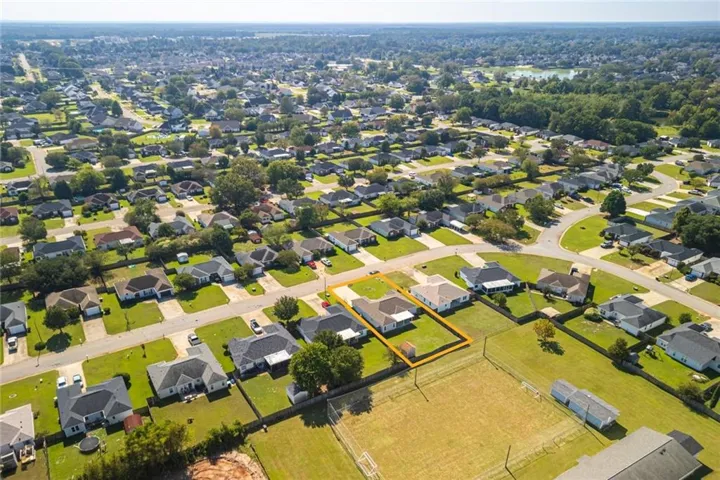
207 Tyson Glen Drive, Warner Robins, Georgia 31088
- $220,000



- Single Family Residence, Residential
- 3
- 2
- 1
- 1264 m²

- $220,000
Description
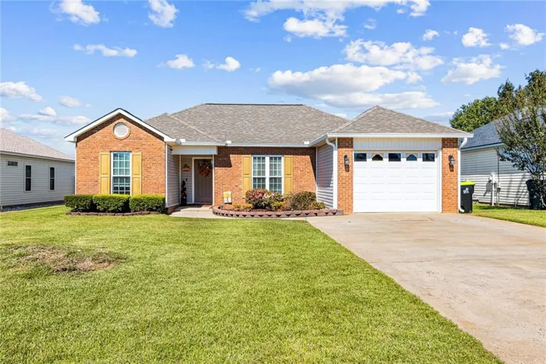
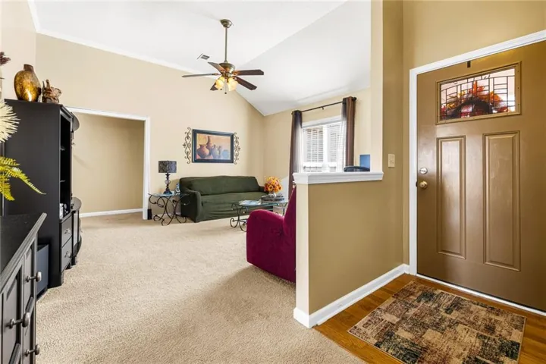
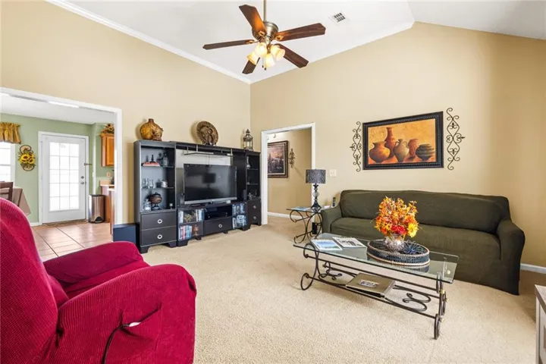
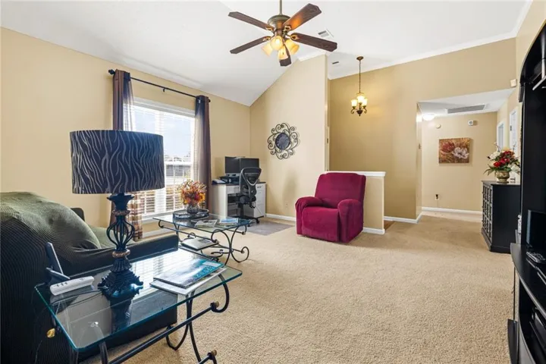
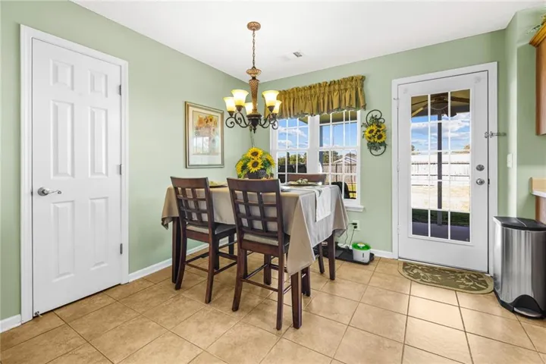
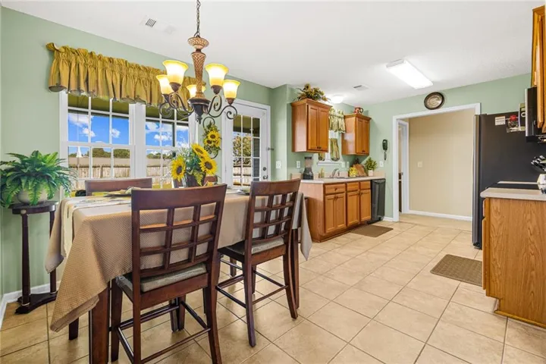
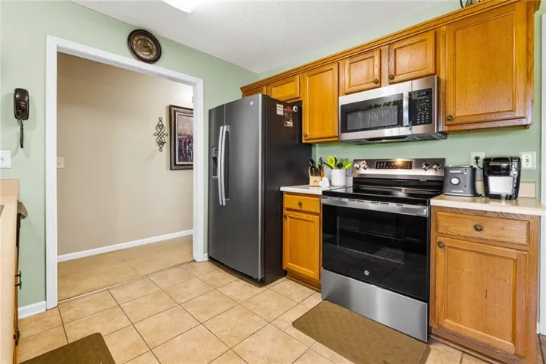
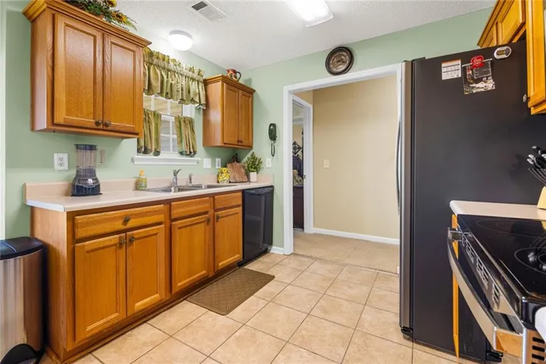
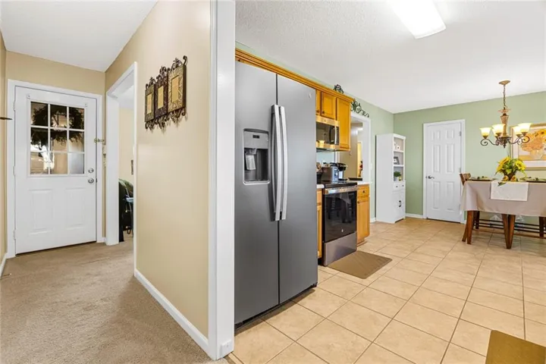
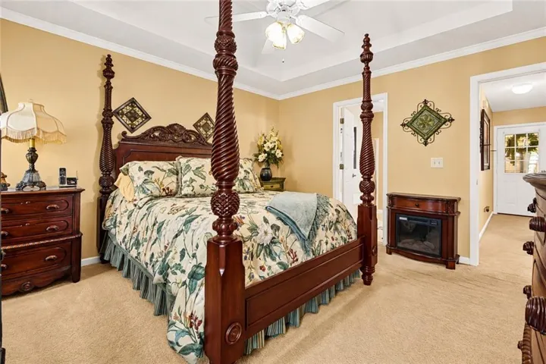
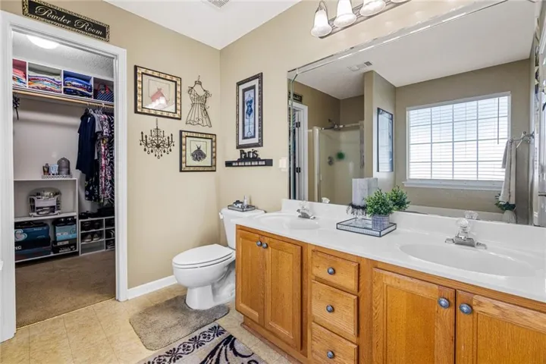
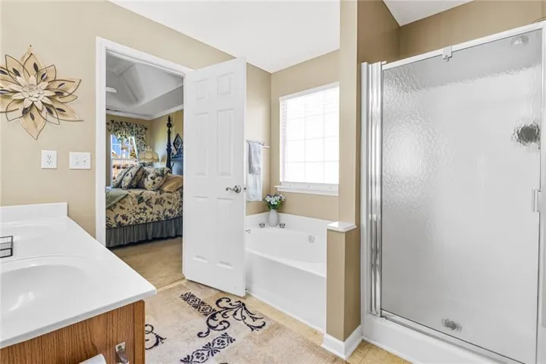
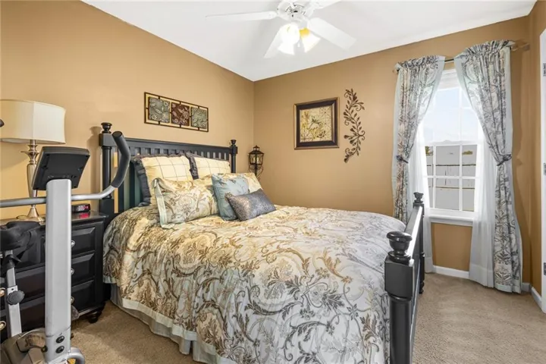
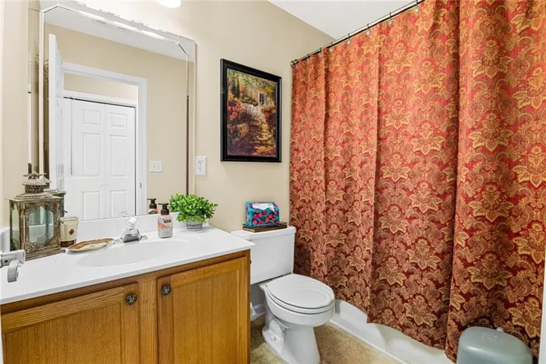
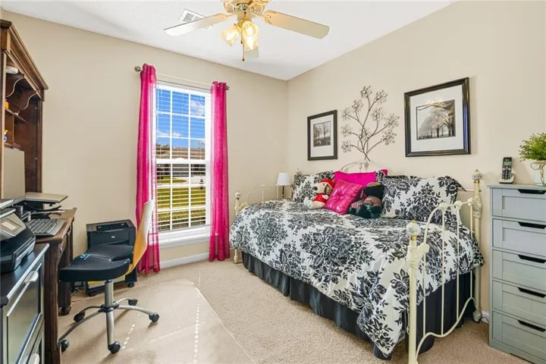
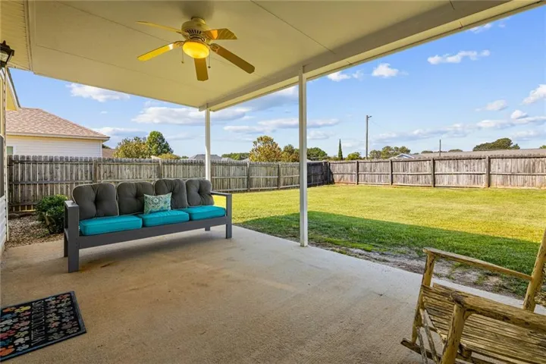
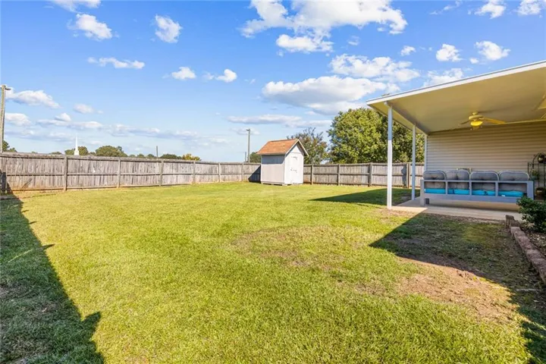
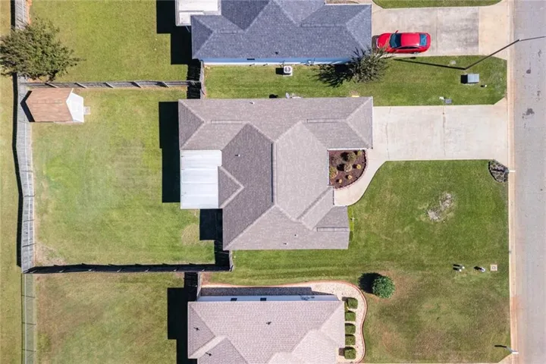
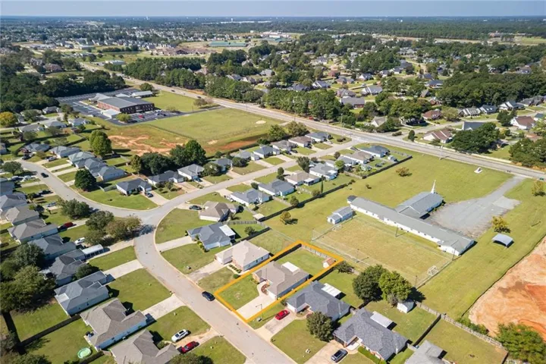
Welcome home to this charming, well-maintained ranch with a private backyard retreat! The open, airy living room has vaulted ceilings and abundant natural light, creating a welcoming space to relax or entertain. The kitchen boasts newer appliances and a roomy breakfast area, making it ideal for everyday dining. The generously sized primary suite features a private ensuite bath with double vanities, a relaxing soaking tub, and a large walk-in closet. The split-bedroom floor plan provides added privacy, while the roomy secondary bedrooms offer ample closet space. Outside, you’ll find a beautifully landscaped level lot and a fenced backyard. The covered patio with lighting in the backyard creates the perfect spot to unwind or entertain. For added peace of mind, the roof and windows are approximately seven years young. Located just minutes from sought-after schools and shopping, this inviting home combines comfort, charm, and convenience. Don’t miss your opportunity to make this exceptional home yours!
Address
Open on Google Maps-
Address: 207 Tyson Glen Drive, Warner Robins, Georgia 31088
-
City: Warner Robins
-
State/county: GA
-
Zip/Postal Code: 31088
Details
Updated on November 17, 2026 at 2:46 pm-
Property ID 7855263
-
Price $220,000
-
Property Size 1264 m²
-
Land Area 0.17 m²
-
Bedrooms 3
-
Bathrooms 2
-
Garage 1
-
Year Built 2000
-
Property Type Single Family Residence, Residential
-
Property Status Active Under Contract, For Sale
Additional details
-
Roof Composition
-
Utilities Cable Available, Underground Utilities
-
Sewer Public Sewer
-
Cooling Ceiling Fan(s), Central Air, Electric
-
Heating Central, Electric
-
Flooring Carpet, Ceramic Tile, Luxury Vinyl
-
County Houston - GA
-
Property Type Residential
-
Pool None
-
Parking Attached, Driveway, Garage, Garage Door Opener, Garage Faces Front, Level Driveway
-
Elementary School David A. Perdue
-
Middle School Feagin Mill
-
High School Houston County
-
Community Features None
-
Waterfront None
-
Architectural Style Ranch, Traditional
Mortgage Calculator
-
Down Payment
-
Loan Amount
-
Monthly Mortgage Payment
-
Property Tax
-
Home Insurance
-
PMI
-
Monthly HOA Fees

- Jason Tatum