
- Single Family Residence, Residential
- 4
- 3
- 2
- 2505 m²

Description
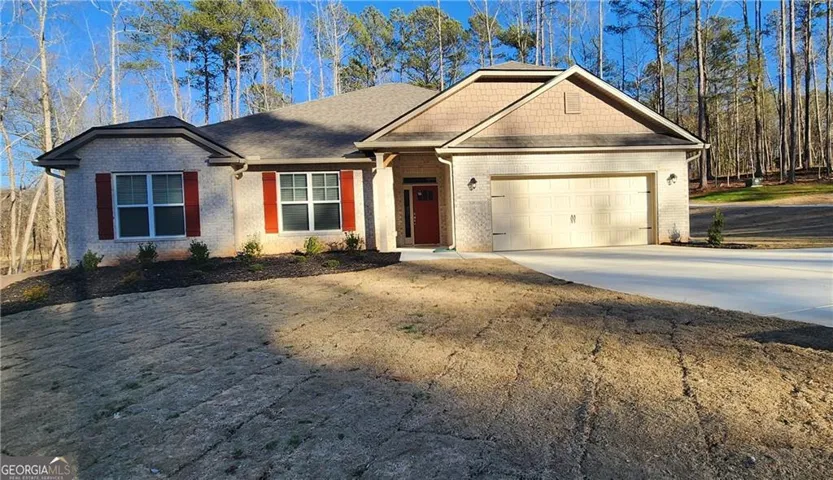
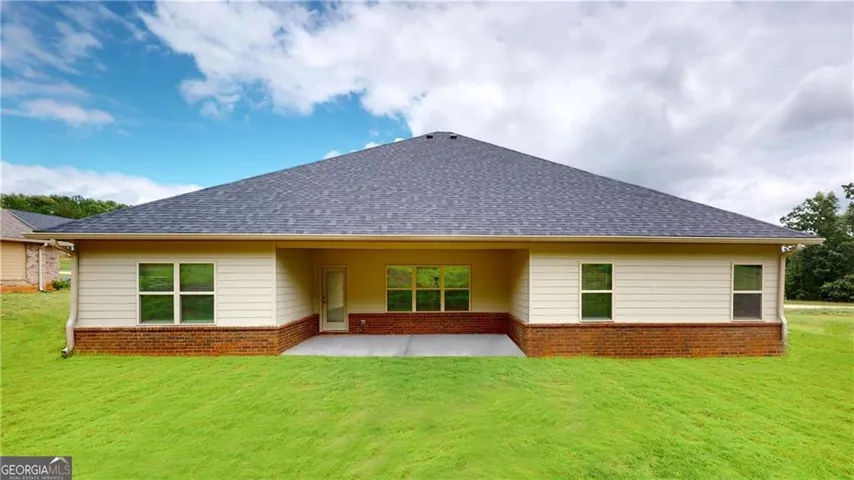
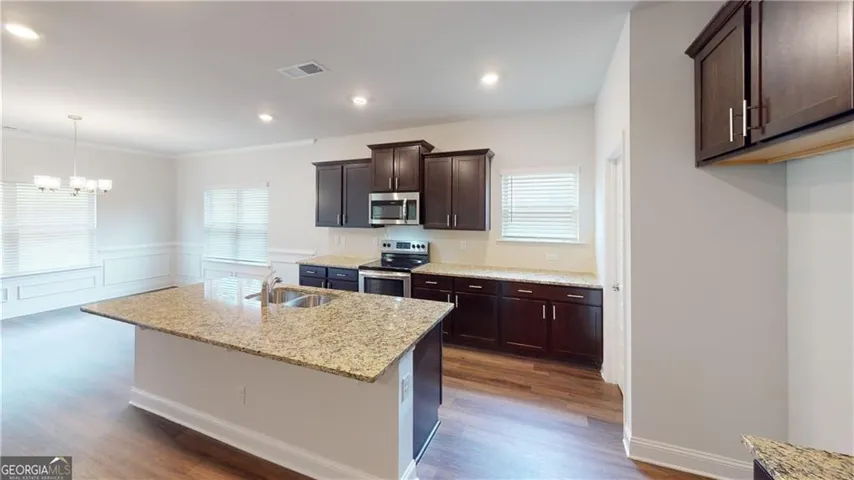
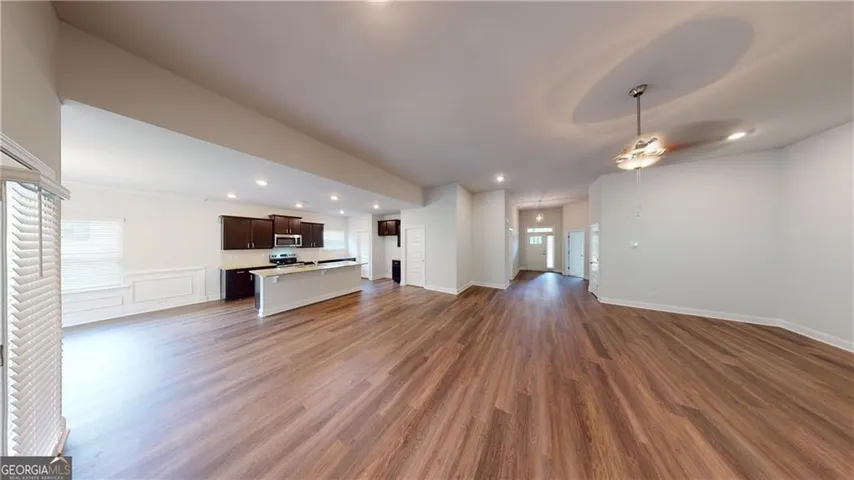
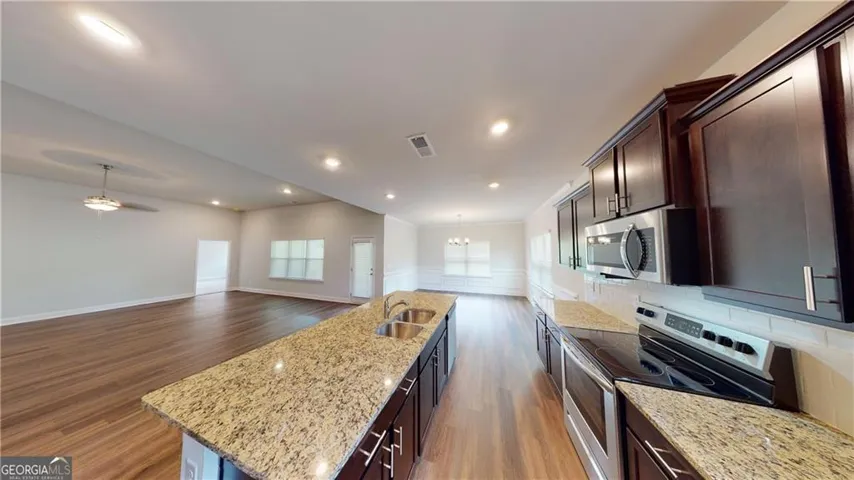
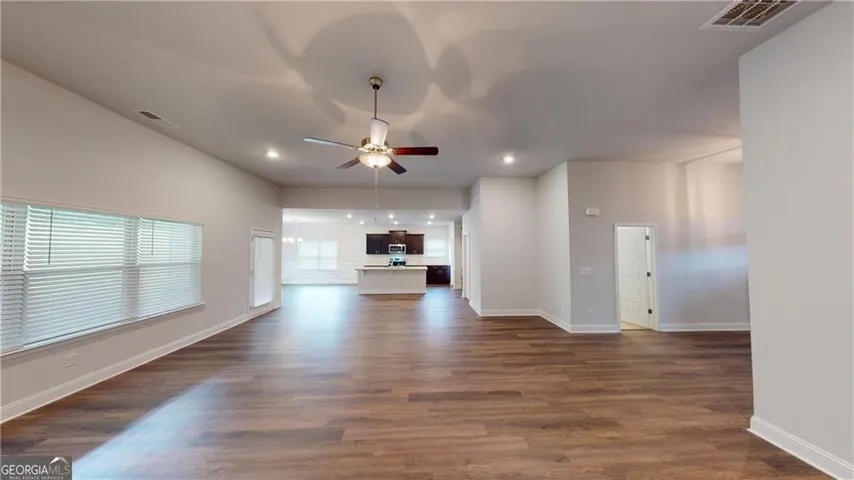
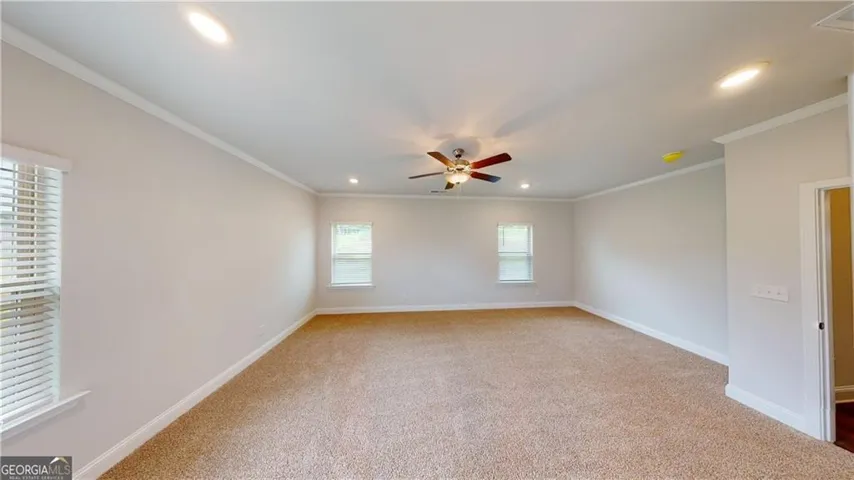
MOVE-IN READY! The 2505 floorplan by Adams Homes is a stunning single-story home that offers both elegance and functionality. This 4bed/2.5 bath spacious layout provides ample room for your family to live and thrive. As you enter the home, you are greeted by a grand foyer that leads you into the heart of the home an expansive open-concept living area. The kitchen, dining room, and family room seamlessly flow together, creating a perfect space for entertaining guests or enjoying quality time with loved ones. The kitchen is a chef’s dream, featuring modern appliances, a large center island, and plenty of counter space for meal preparation. The adjacent dining room provides a charming setting area for family meals and gatherings. The large owner’s suite is located at the back of the home to give the homeowners a private and peaceful space. A well-adorned bathroom with a spacious walk-in closet and a luxurious soaking tub will be waiting for you after a long day. The three additional rooms are located in the front of the home and can be easily customized to fit your family’s needs. Additionally, a covered lanai extends your living space outdoors, providing a versatile area for outdoor dining, entertaining, or simply enjoying the fresh air. Crafted with attention to detail and high-quality craftsmanship, the 2505 floor plan is designed to meet the needs and desires of modern families. Don’t miss the opportunity to make the 2505 floorplan by Adams Homes your dream home. Call or text Carolyn Reed at 678-481-8472.
Address
Open on Google Maps-
Address: 341 Mt Bethel Road, Mcdonough, Georgia 30252
-
City: Mcdonough
-
State/county: GA
-
Zip/Postal Code: 30252
-
Area: NONE
Details
Updated on September 17, 2026 at 5:37 pm-
Property ID 7836910
-
Price $456,000
-
Property Size 2505 m²
-
Land Area 1 m²
-
Bedrooms 4
-
Bathrooms 3
-
Garages 2
-
Year Built 2023
-
Property Type Single Family Residence, Residential
-
Property Status Active, For Sale
Additional details
-
Roof Other
-
Utilities Underground Utilities
-
Sewer Septic Tank
-
Cooling Electric, Ceiling Fan(s), Central Air
-
Heating Electric, Central
-
Flooring Carpet, Other, Tile
-
County Henry - GA
-
Property Type Residential
-
Pool None
-
Parking Garage Door Opener, Garage
-
Elementary School Rock Spring - Henry
-
Middle School Ola
-
High School Ola
-
Community Features None
-
Waterfront None
-
Architectural Style Ranch
Mortgage Calculator
-
Down Payment
-
Loan Amount
-
Monthly Mortgage Payment
-
Property Tax
-
Home Insurance
-
PMI
-
Monthly HOA Fees

- Jason Tatum