1771 Rockwater Road, Marietta, Georgia 30066
- $895,000
- Single Family Residence, Residential
- 6
- 7
- 3
- 6134 m²

- $895,000
Description
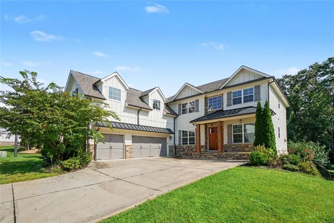
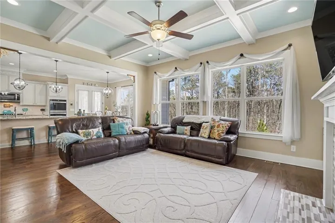
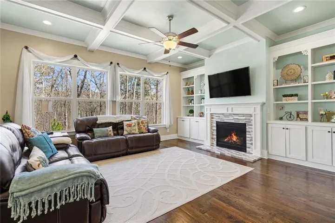
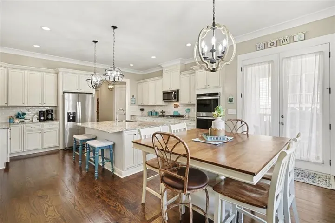
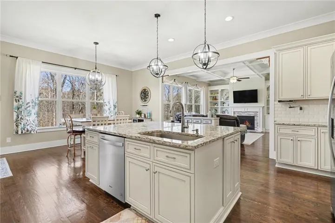
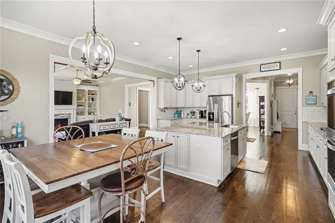
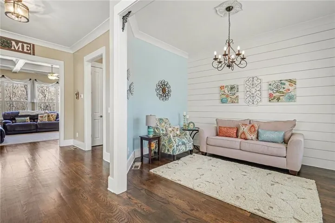
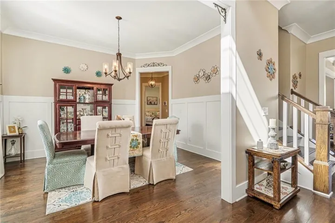
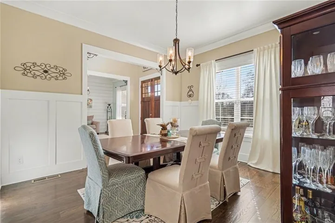
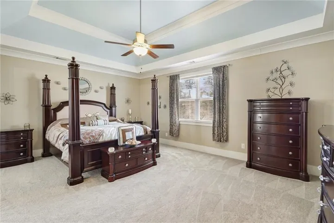
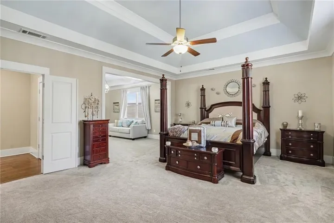
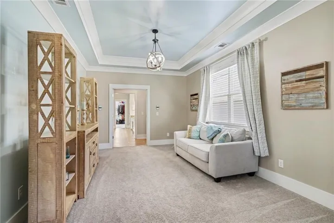
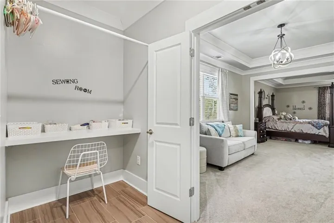
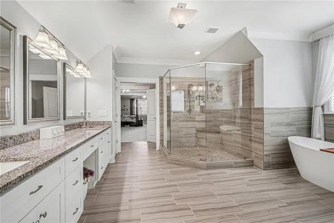
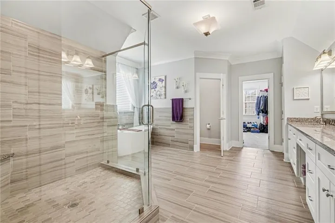
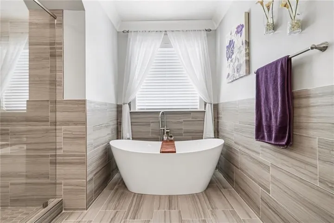
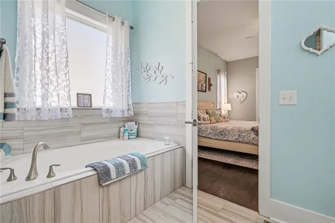
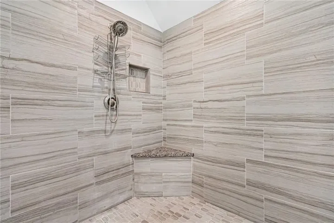
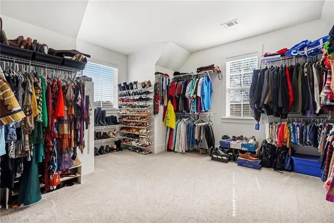
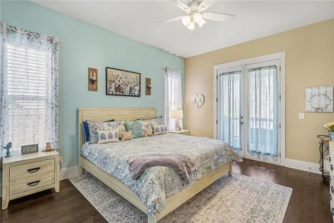
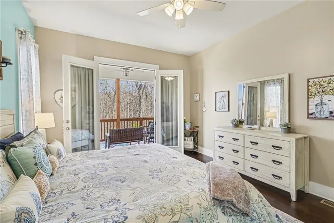
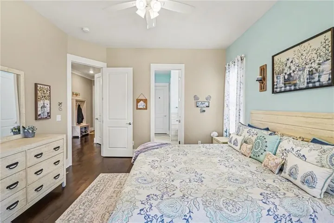
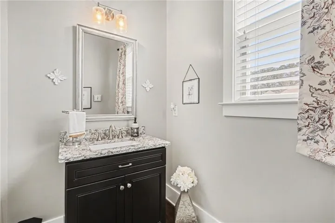
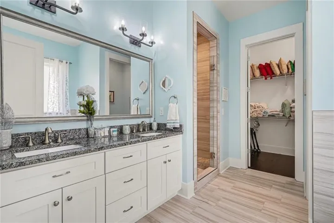
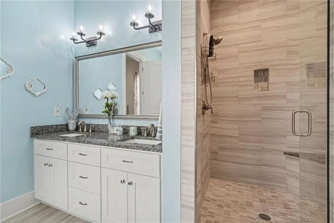
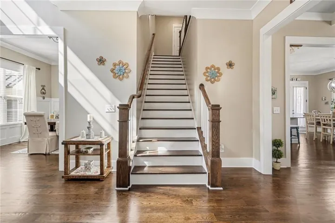
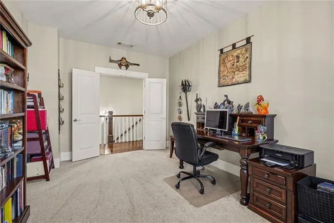
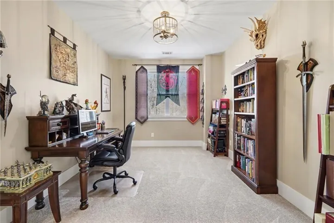
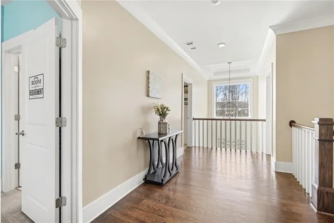
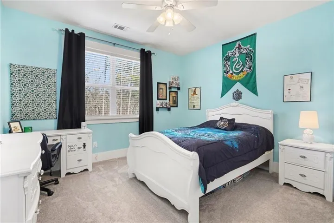
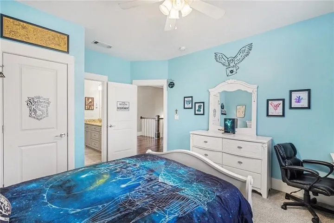
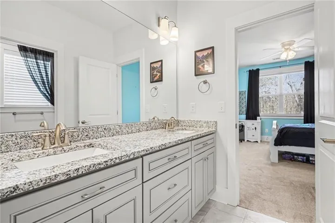
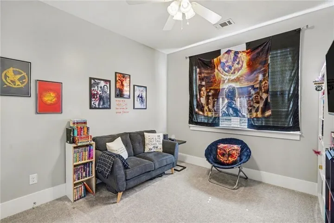
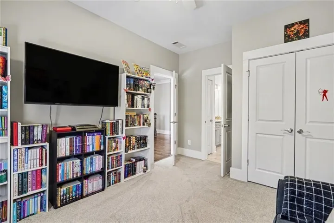
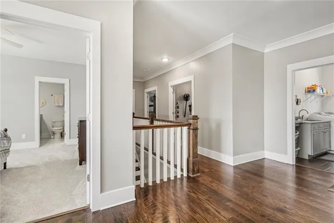
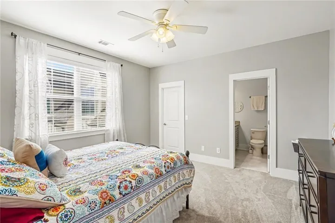
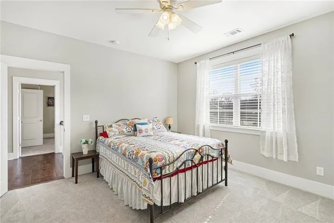
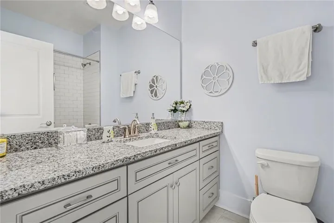
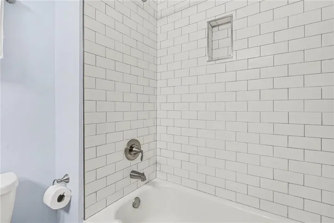
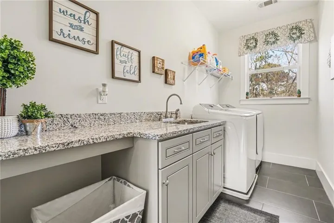
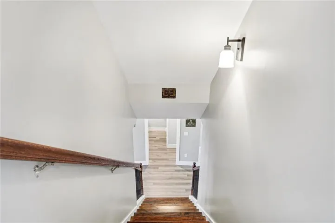
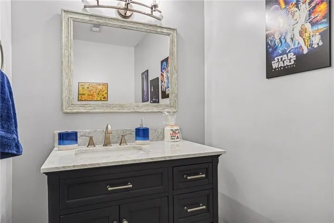
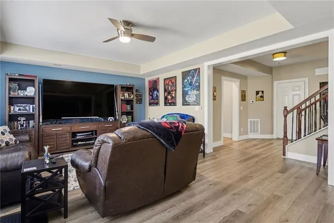
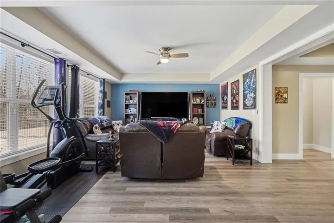
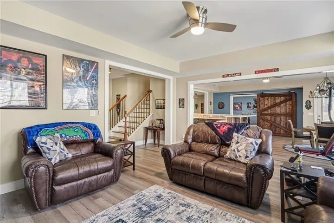
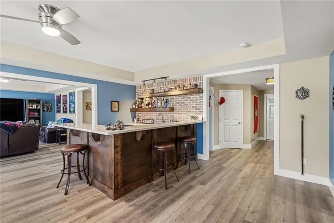
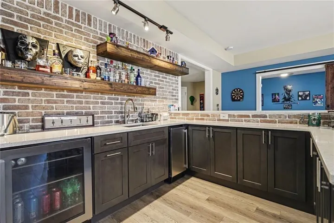
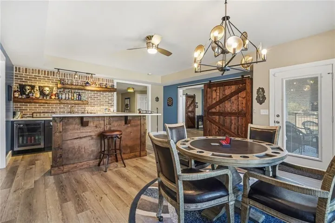
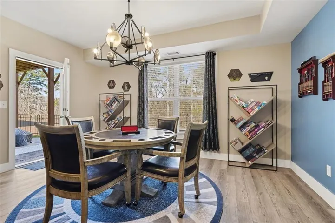
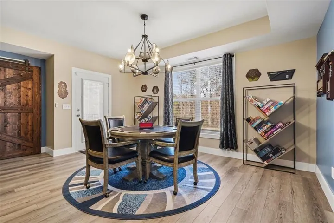
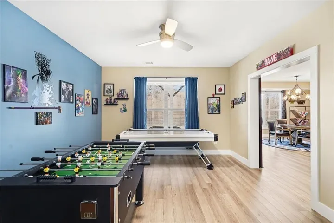
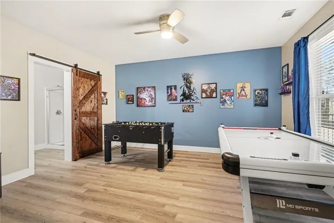
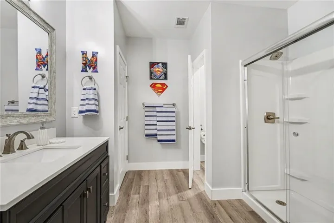
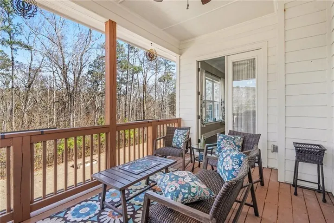
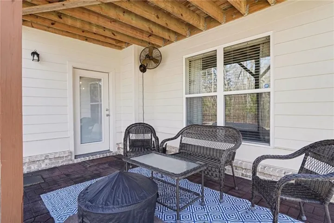
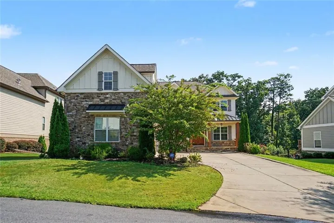
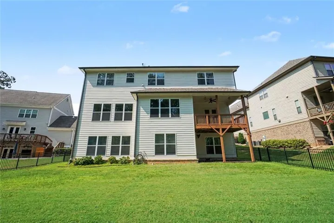
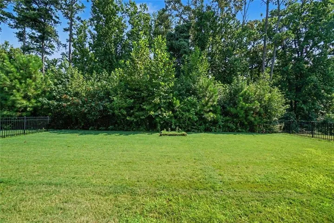
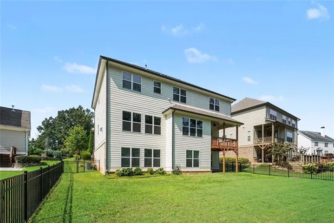
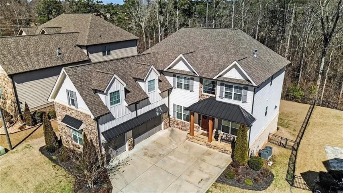
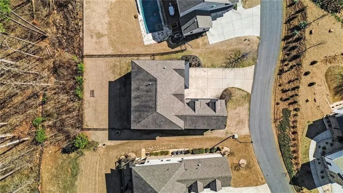
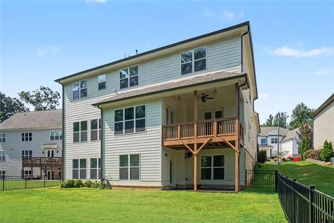
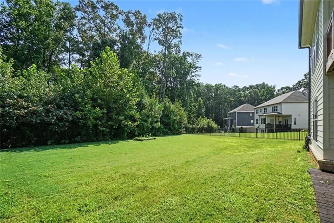
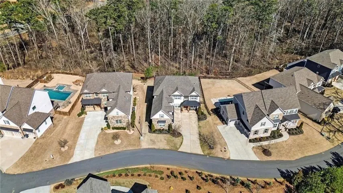
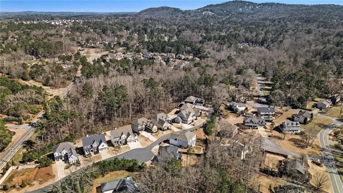
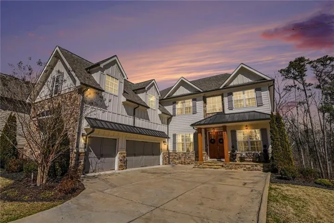
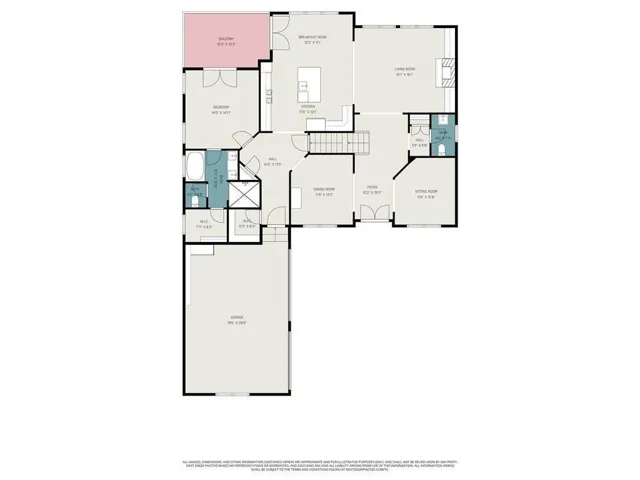
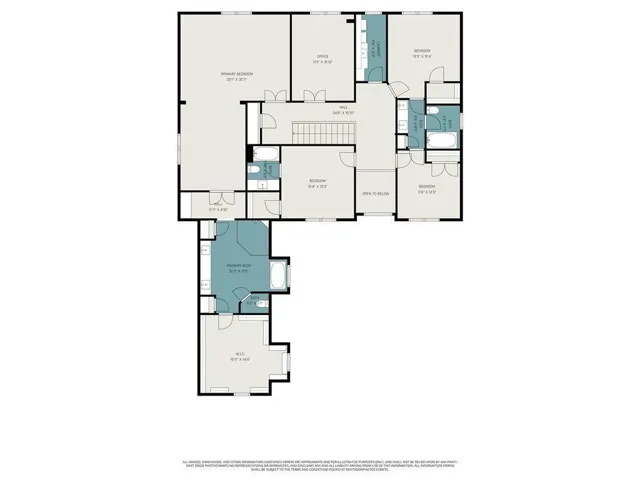
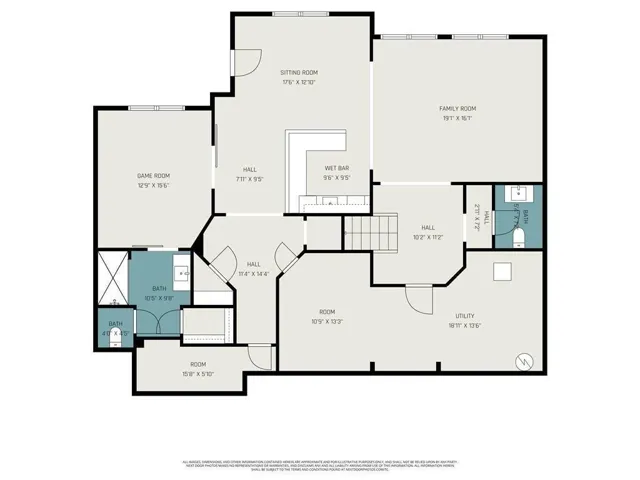
Former Model Home! Better than new 6 Bedroom, 5 Full Bathroom, & 2 Half Bathroom home with a finished Basement/Terrace level & 3 Car Garage on a large private wooded lot that is about an acre, which is partially cleared with a relatively flat, level fenced backyard. The main level bedroom will work as a primary bedroom. In addition, there is an unbelievable primary suite on the second floor. This beautiful home has had over $150, 000 in improvements & upgrades since it was purchased new in 2020. There is a separate Formal Dining Room on your left & Formal Living Room on your right as you enter the foyer of this lovely home. As you walk towards the Cozy Family Room that has a hand-tiled Fireplace, built-in Bookcases & Cabinets plus a Coffered Ceiling, with large windows overlooking the private wooded backyard, there is a Powder Room or Guest Bathroom on your right. The Family Room is open to a Chef’s Kitchen that has a large center island, granite countertops & serving/coffee bar areas, stainless steel appliances including a Double Oven & separate Gas Cooktop plus a large walk-in Pantry and separate smaller Pantry. It includes an Informal Dining Area that overlooks the backyard & enters onto an outside covered Deck. In addition, the main level has a Guest Ensuite Bedroom with a Full Bathroom, that also opens onto one of the covered back decks. This would make a perfect In-Law Suite as well! The upstairs level has 4 Bedrooms & 3 Full Bathrooms including an amazing Master Bedroom Suite with a separate large Sitting Room, plus a large Master Bathroom that includes a Sewing/additional Vanity area, a separate soaking tub & large custom tiled, glass surround shower, plus his & hers vanities. Beyond the Master Bathroom there is a large Walk-in Closet & Dressing Room with windows for additional natural light. The Master Bedroom Suite is very impressive with trey ceilings plus attributes & upgrades generally only found in much more expensive homes. The three additional Bedrooms include a Jack & Jill configuration with a shared Bathroom plus another Ensuite Bedroom with a private Bathroom. Each of the bedrooms have a pleasant outside view. There is also a Bonus/Flex Room currently being used as a Home Office. For convenience the main Laundry Room is located upstairs & has a large utility sink, custom cabinets with Granite Countertops & a Laundry folding area. The Terrace Level/Basement has been professionally finished with the same attention to detail & quality as the Main & Upper Levels of the home. It has another large Family Room/Theater Room, a room with an additional Kitchen/Wet Bar & Dining Area or Poker Room plus a Bedroom currently used as a Game Room, with a Full Bathroom and Walk-in Closet plus an additional half bathroom & large storage areas for all those important things you don’t use every day. There is another area that would be perfect finished as a Wine Cellar & Tasting Room or used as a Flex Room for whatever you want. You really must see this home in person to appreciate all of the great features it offers.
Address
Open on Google Maps-
Address: 1771 Rockwater Road, Marietta, Georgia 30066
-
City: Marietta
-
State/county: GA
-
Zip/Postal Code: 30066
-
Area: Rockwater Estates
Details
Updated on September 3, 2026 at 8:32 pm-
Property ID 7818940
-
Price $895,000
-
Property Size 6134 m²
-
Land Area 0.9 m²
-
Bedrooms 6
-
Bathrooms 7
-
Garages 3
-
Year Built 2019
-
Property Type Single Family Residence, Residential
-
Property Status Active Under Contract, For Sale
Additional details
-
Listing Terms Cash, Conventional, FHA, VA Loan
-
Association Fee 3092
-
Roof Other, Shingle, Composition
-
Utilities Cable Available, Electricity Available, Natural Gas Available, Phone Available, Underground Utilities, Water Available, Other
-
Sewer Public Sewer
-
Cooling Ceiling Fan(s), Central Air, Electric
-
Heating Forced Air, Natural Gas, Zoned
-
Flooring Carpet, Ceramic Tile, Hardwood, Tile
-
County Cobb - GA
-
Property Type Residential
-
Pool None
-
Parking Attached, Garage Door Opener, Garage, Kitchen Level, Level Driveway, Parking Pad, Garage Faces Side
-
Elementary School Keheley
-
Middle School Mc Cleskey
-
High School Kell
-
Community Features None
-
Waterfront None
-
Architectural Style Traditional
Mortgage Calculator
-
Down Payment
-
Loan Amount
-
Monthly Mortgage Payment
-
Property Tax
-
Home Insurance
-
PMI
-
Monthly HOA Fees

- Jason Tatum