- Single Family Residence, Residential
- 5
- 4
- 2
- 3532 m²

Description
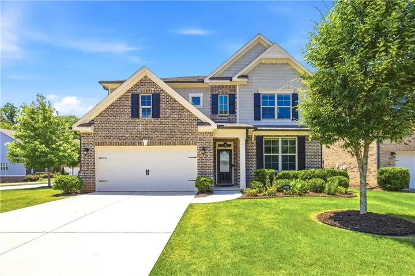
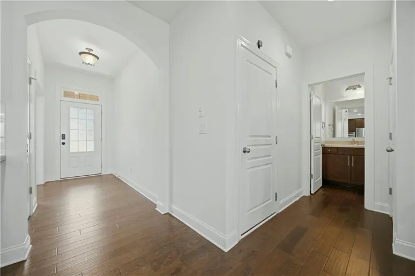
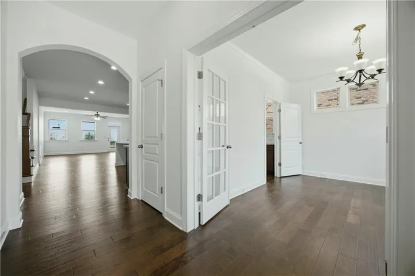
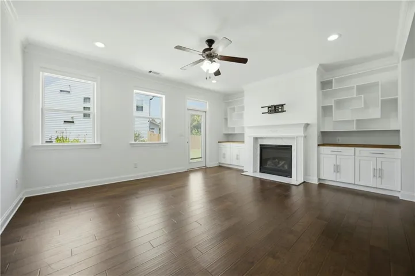
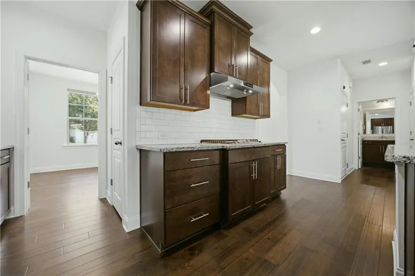
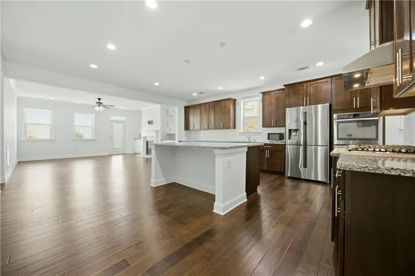
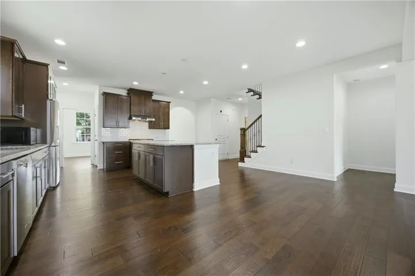
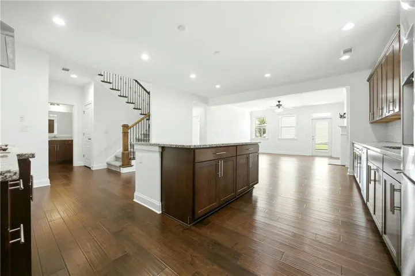
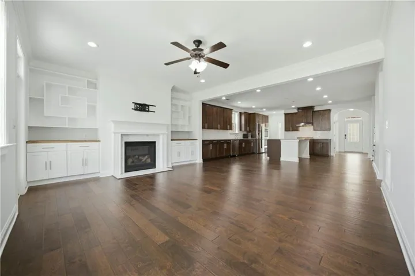
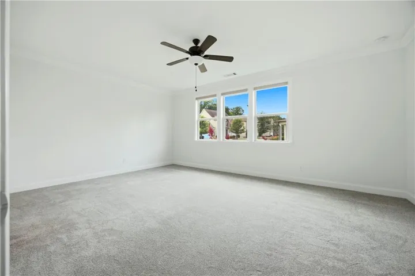
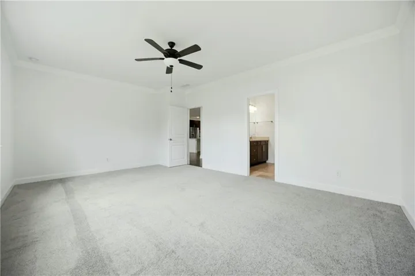
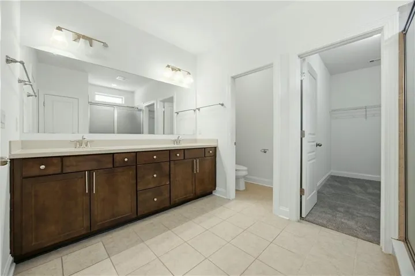
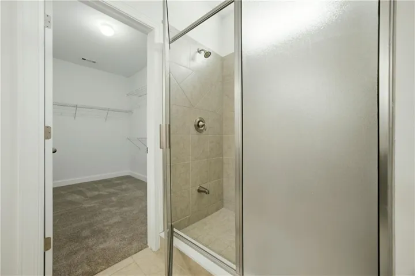
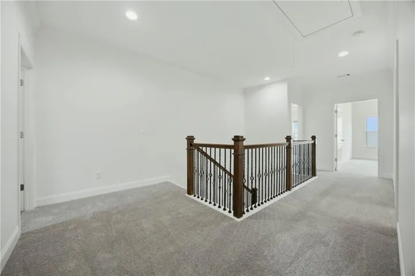
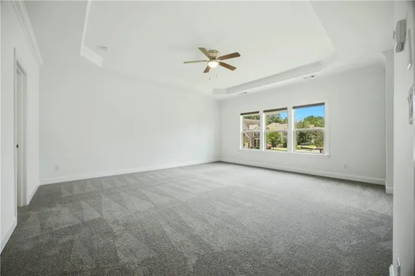
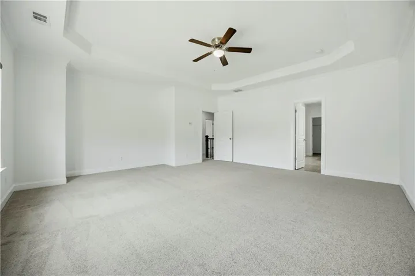
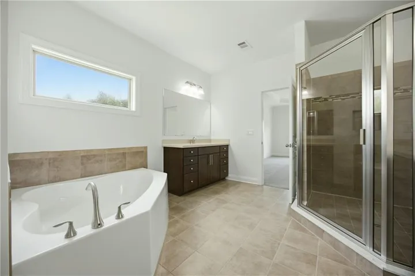
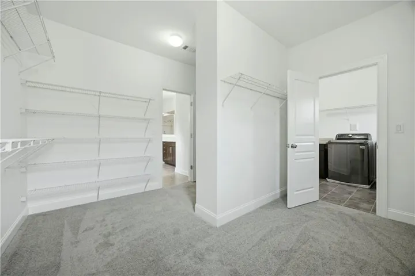
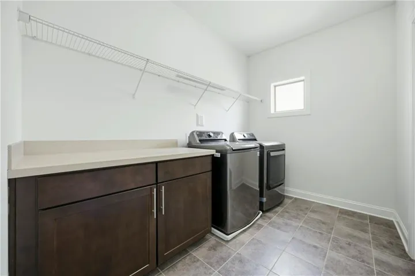
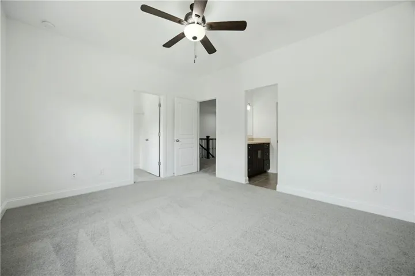
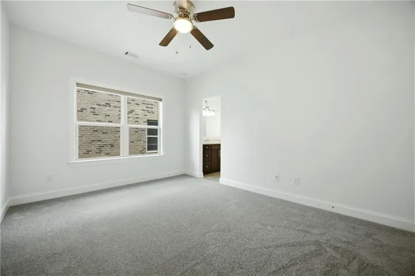
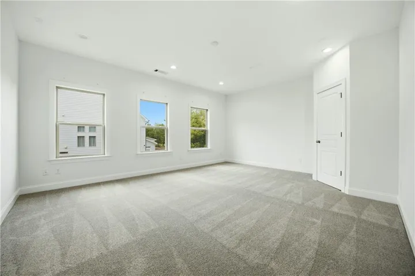
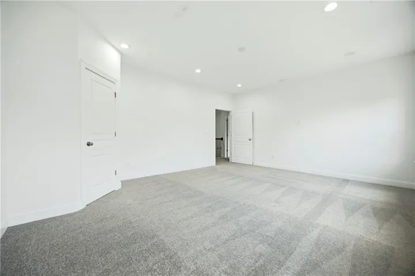
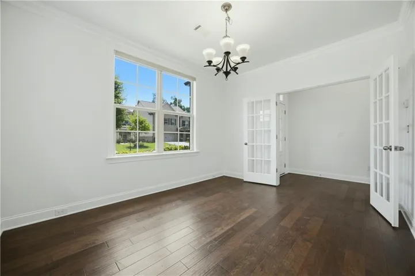
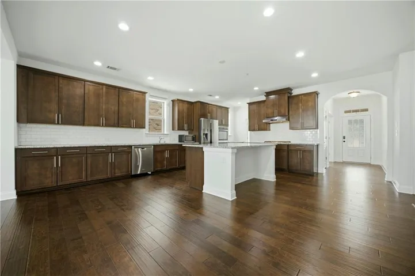
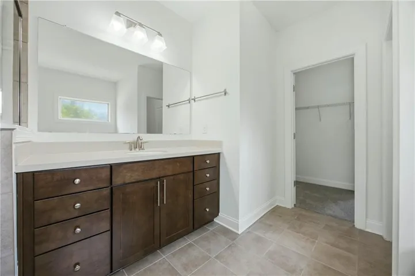
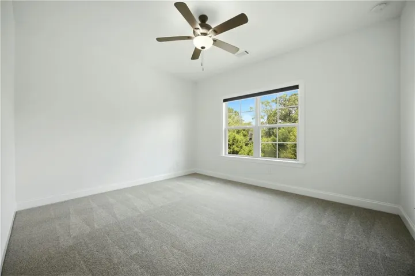
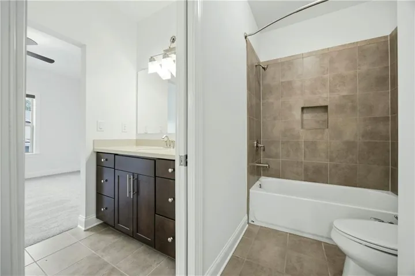
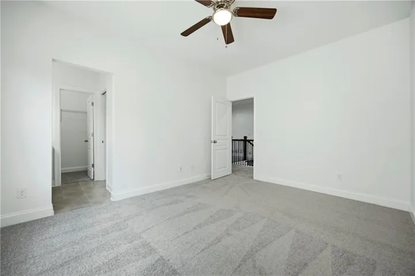
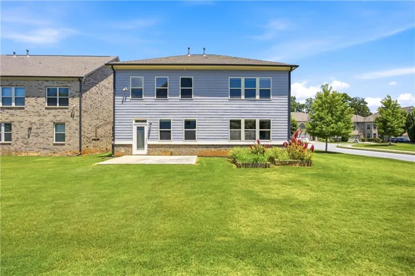
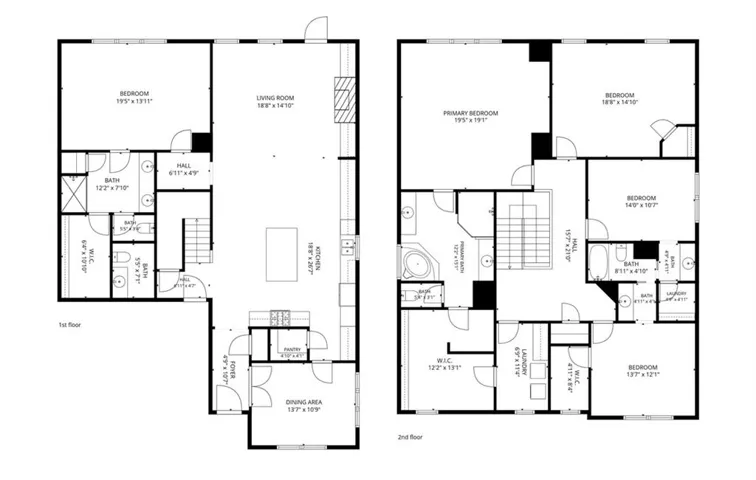
Largest Floor Plan in the Community | East-Facing | South Forsyth High | Fresh Interior Paint !! Welcome home to this beautifully updated East-facing residence featuring the largest floor plan in the neighborhood. Freshly painted inside, this move-in-ready home offers bright, open living spaces designed for today’s lifestyle. A charming covered front porch welcomes you into a light-filled interior featuring a desirable open-concept layout. The main level includes a private guest suite or home office with a full bath, ideal for visitors or remote work. At the heart of the home is an impressive chef’s kitchen showcasing a massive granite island, double ovens, abundant cabinetry, walk-in pantry, plentiful countertop outlets, and a convenient mudroom. The kitchen flows seamlessly into the spacious fireside family room, creating the perfect setting for entertaining and everyday living. Upstairs, an oversized media room, game room, or second living area. The expansive owner’s suite is a true retreat with dual walk-in closets, separate vanities, a soaking tub, and a separate shower. Generously sized secondary bedrooms provide comfort and versatility for family and guests. Enjoy year-round outdoor living on the large patio overlooking the backyard perfect for morning coffee, weekend gatherings, or relaxing evenings. Ideally situated in one of Cumming’s most sought-after locations, this home is just minutes from The Collection at Forsyth, Vickery Village, Lake Lanier, Sawnee Mountain Preserve, top-rated Forsyth County schools, shopping, dining, parks, and GA-400. Offering exceptional space, thoughtful design, and an unbeatable location, this home is one you won’t want to miss.
Address
Open on Google Maps-
Address: 2915 Southwick Drive, Cumming, Georgia 30041
-
City: Cumming
-
State/county: GA
-
Zip/Postal Code: 30041
-
Area: Herrington Trace
Details
Updated on August 24, 2026 at 9:57 pm-
Property ID 7802259
-
Price $775,000
-
Property Size 3532 m²
-
Land Area 0.17 m²
-
Bedrooms 5
-
Bathrooms 4
-
Garages 2
-
Year Built 2017
-
Property Type Single Family Residence, Residential
-
Property Status Pending, For Sale
Additional details
-
Association Fee 1620
-
Roof Composition
-
Utilities Cable Available, Electricity Available, Natural Gas Available, Phone Available, Sewer Available, Underground Utilities, Water Available
-
Sewer Public Sewer
-
Cooling Ceiling Fan(s), Central Air, Electric
-
Heating Central, Forced Air, Natural Gas
-
Flooring Carpet, Ceramic Tile, Hardwood
-
County Forsyth - GA
-
Property Type Residential
-
Pool None
-
Parking Garage
-
Elementary School Shiloh Point
-
Middle School Piney Grove
-
High School South Forsyth
-
Community Features Playground, Pool, Tennis Court(s)
-
Waterfront None
-
Architectural Style Craftsman
Mortgage Calculator
-
Down Payment
-
Loan Amount
-
Monthly Mortgage Payment
-
Property Tax
-
Home Insurance
-
PMI
-
Monthly HOA Fees

- Jason Tatum