
- Single Family Residence, Residential
- 4
- 4
- 3
- 2964 m²

Description
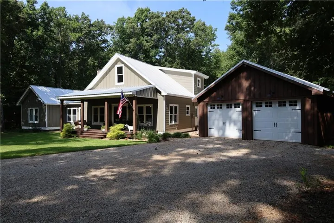
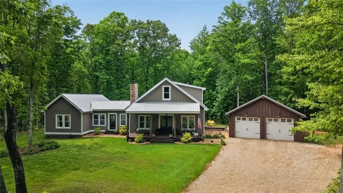
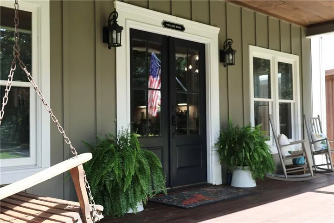
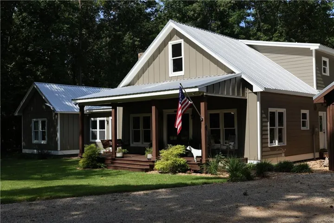
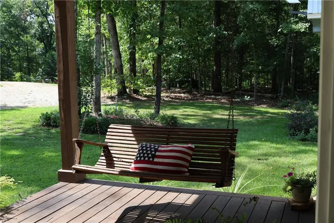
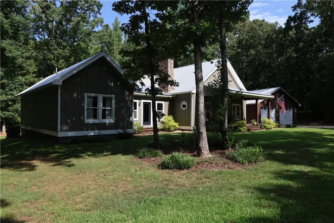
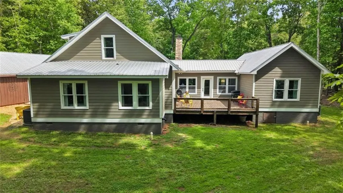
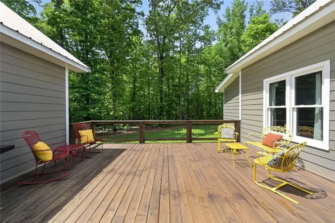
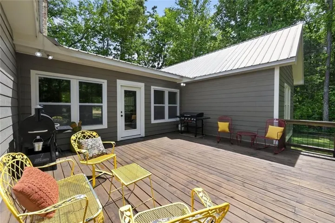
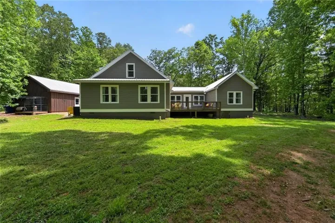
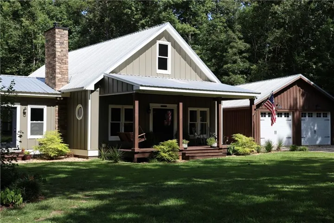
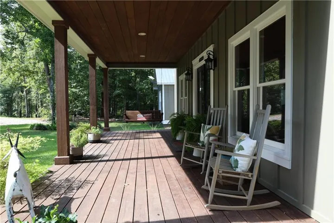
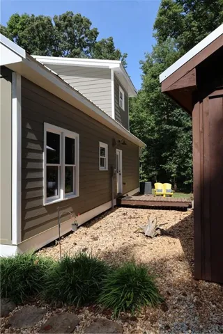
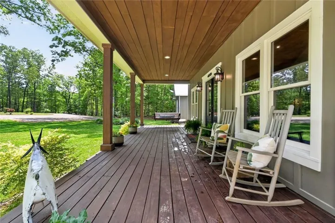
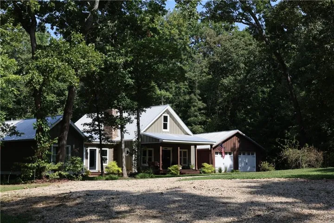
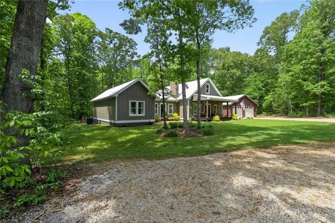
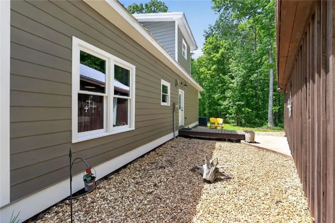
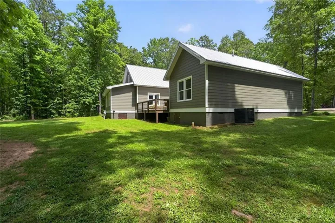
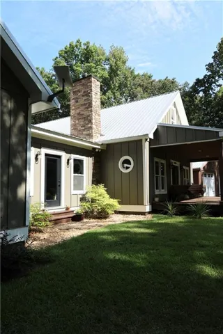
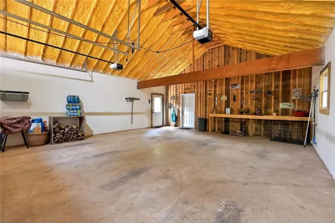
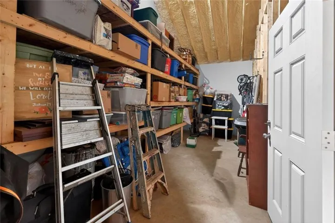
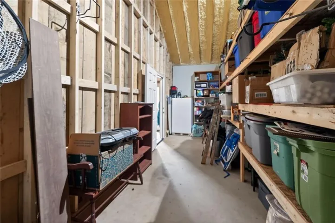
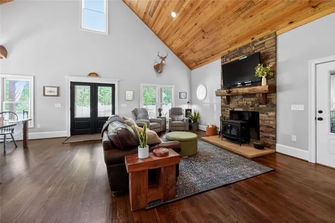
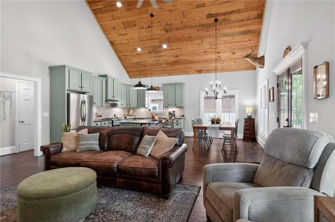
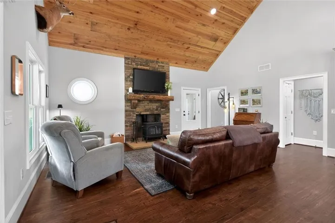
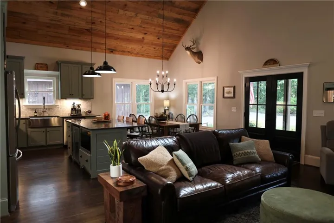
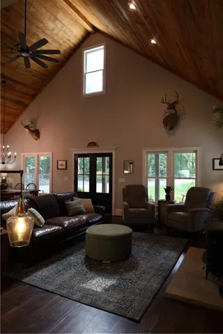
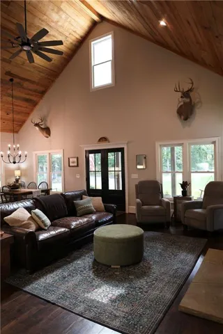
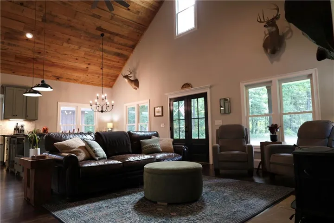
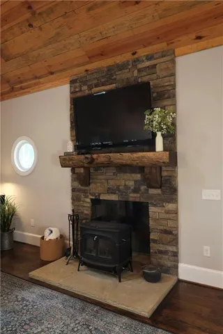
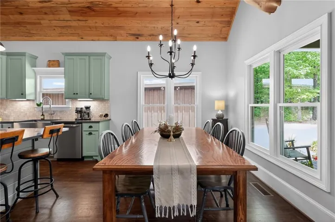
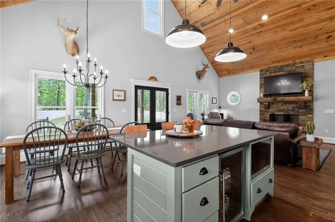
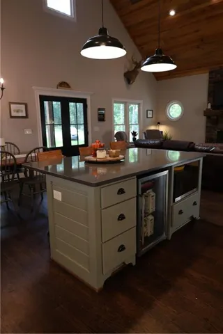
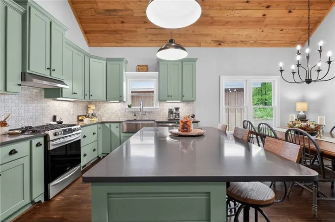
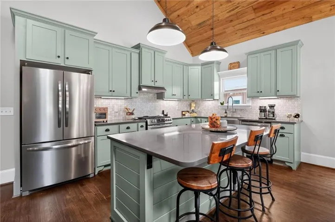
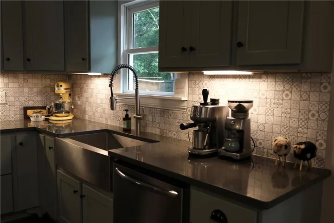
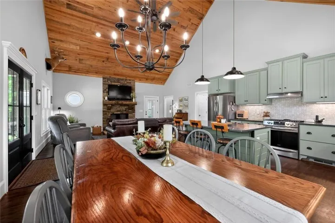
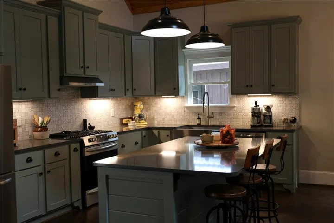
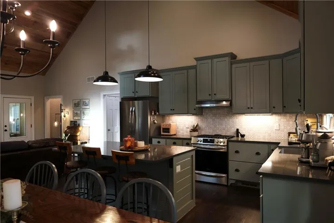
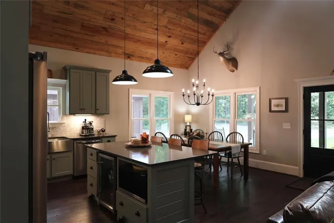
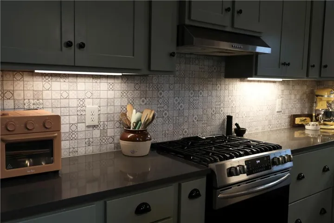
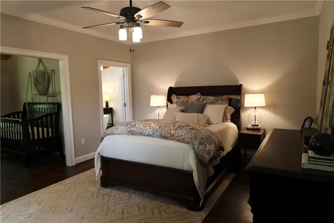
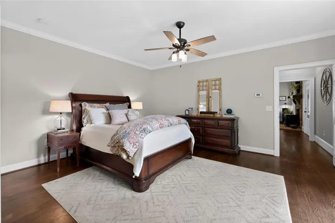
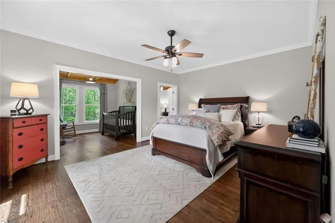
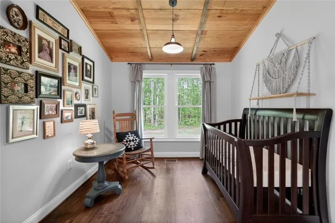
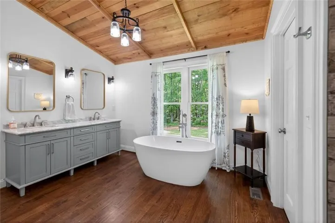
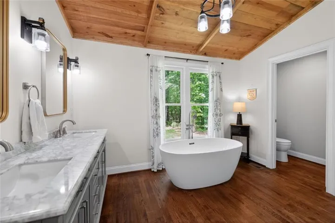
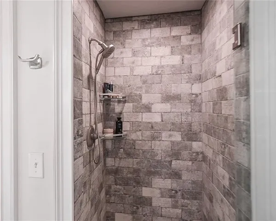
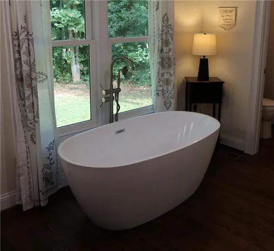
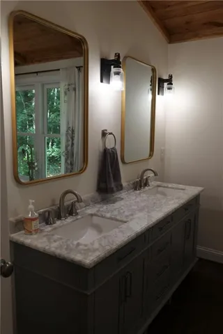
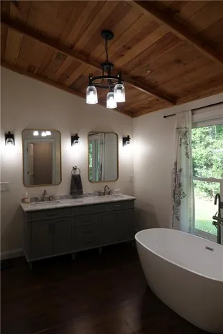
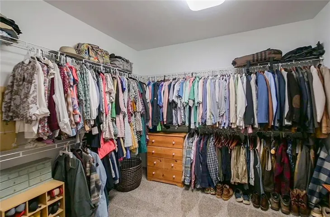
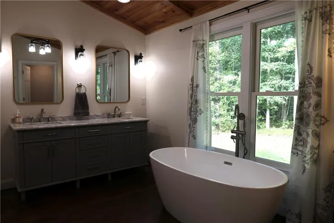
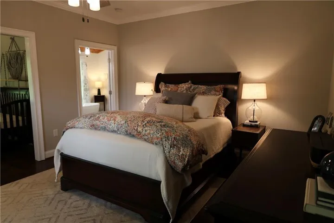
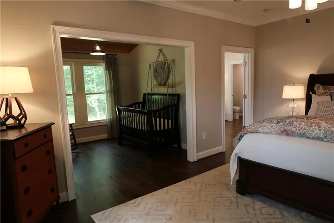
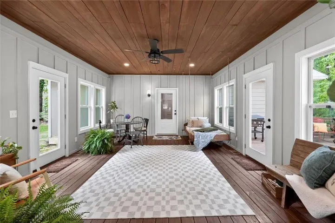
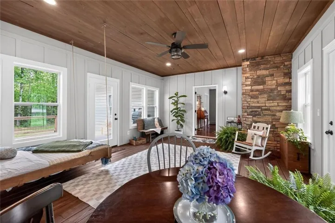
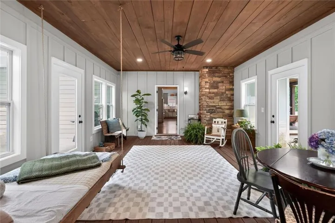
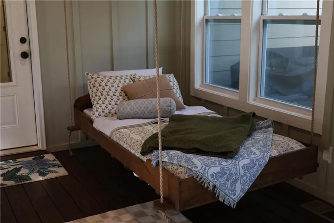
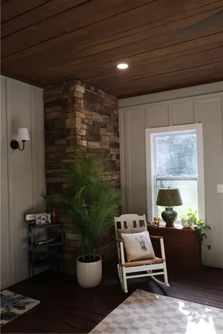
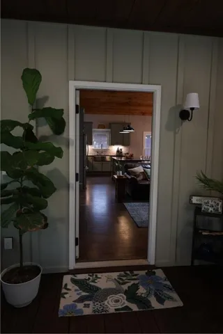
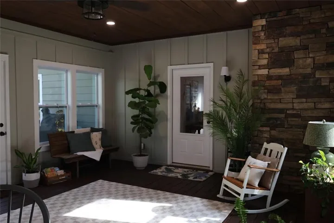
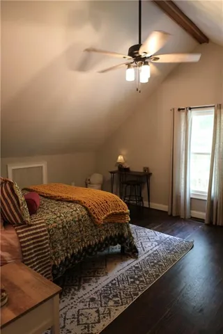
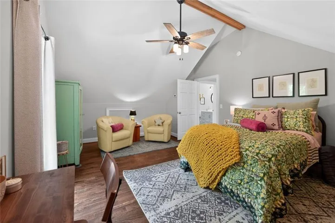
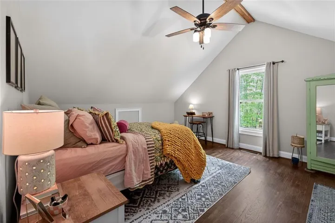
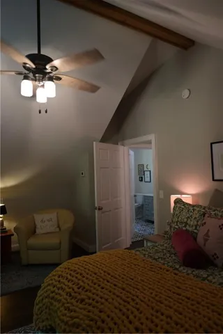
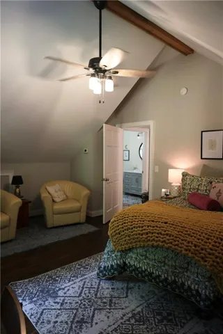
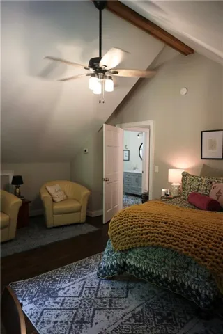
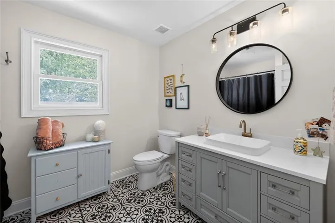
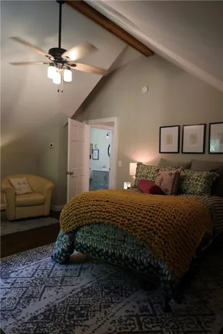
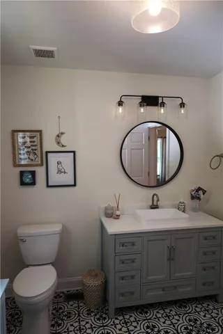
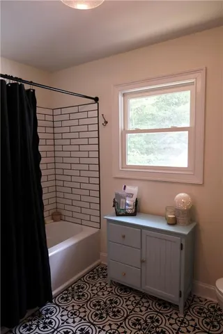
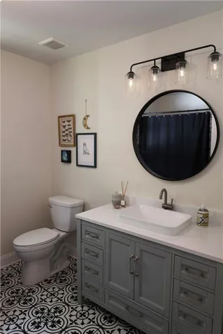
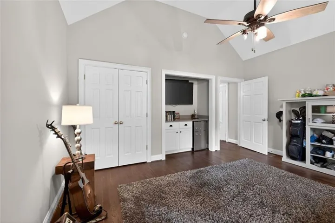
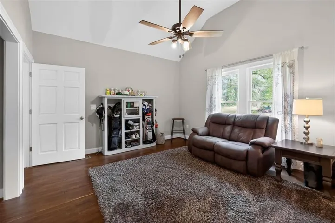
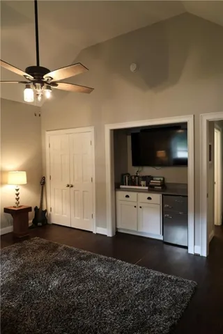
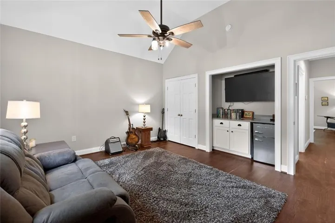
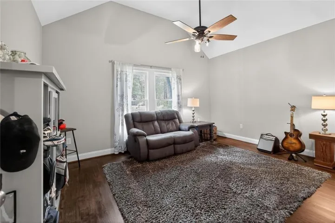
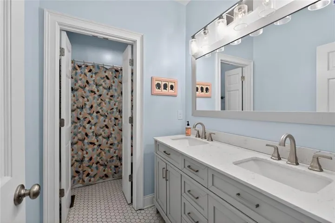
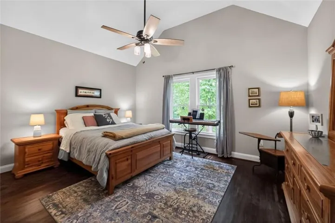
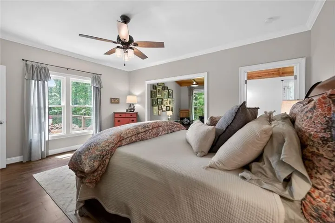
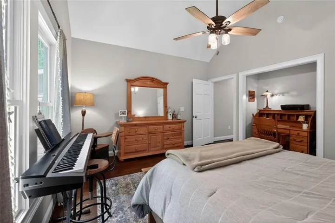
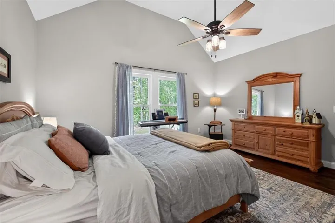
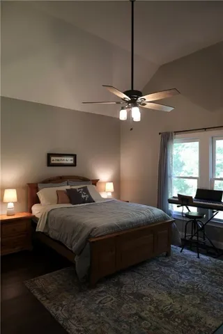
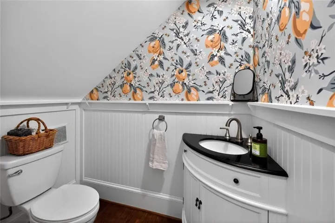
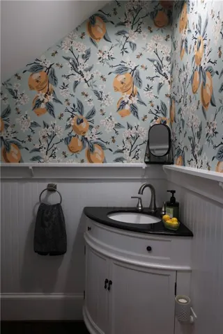
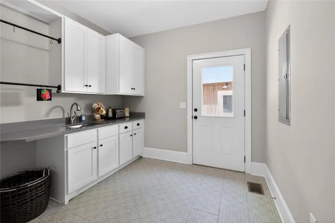
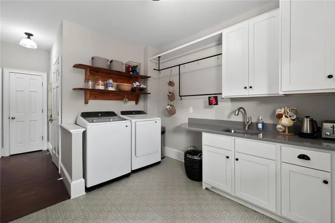
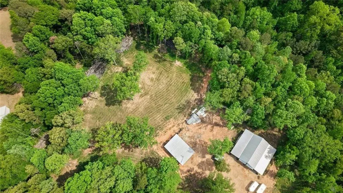
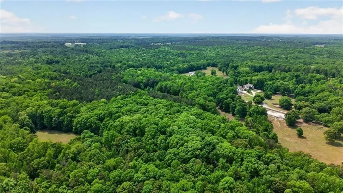
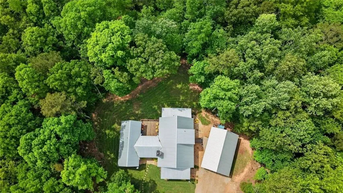
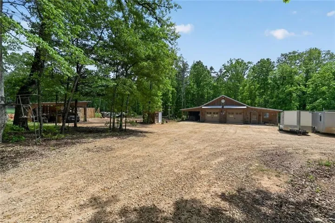
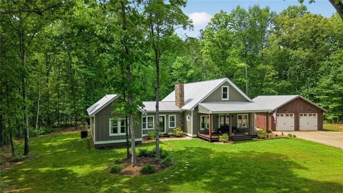
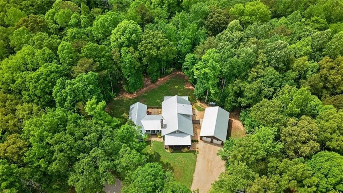
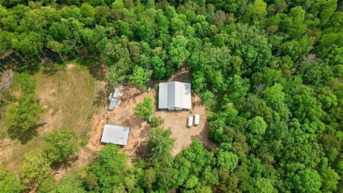
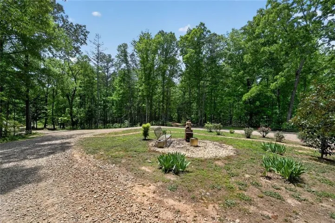
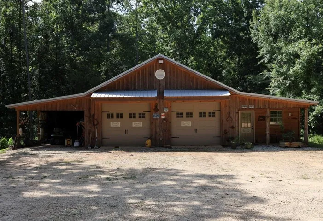
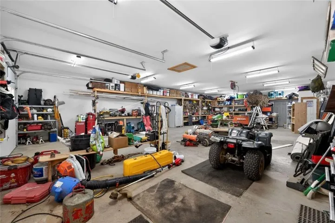
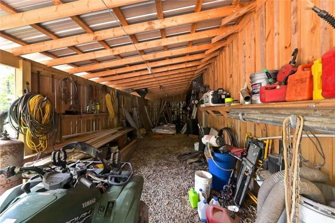
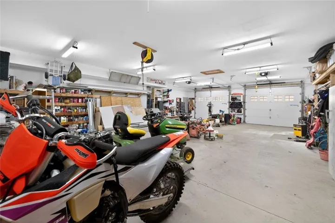
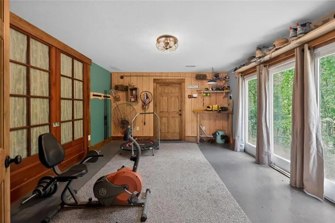
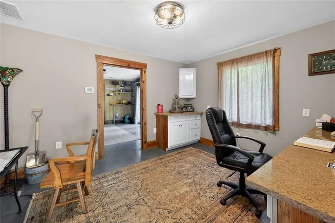
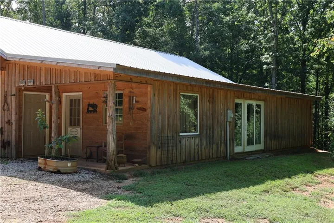
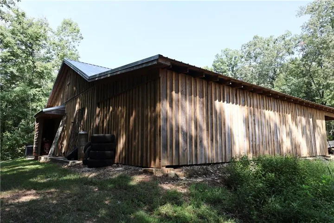
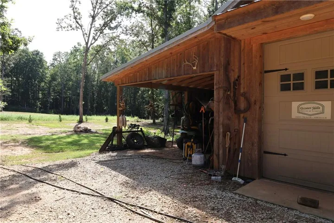
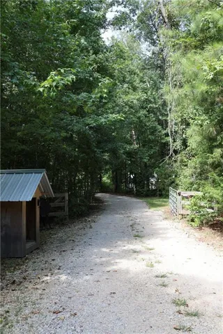
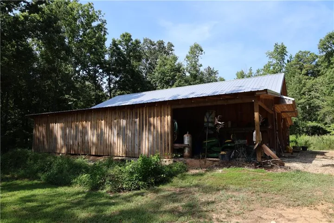
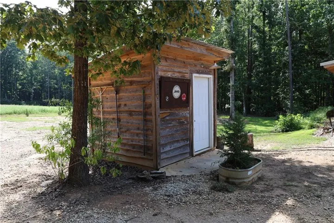
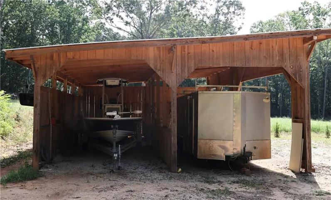
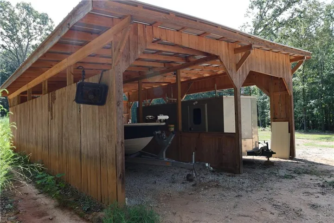
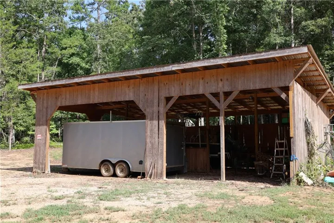
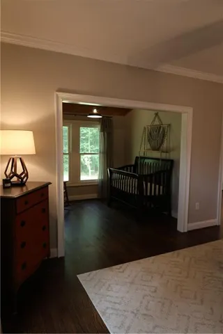
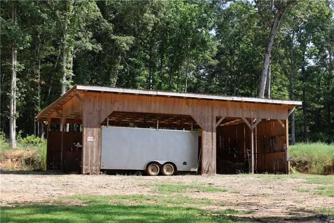
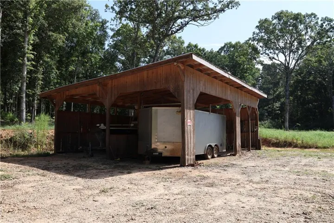
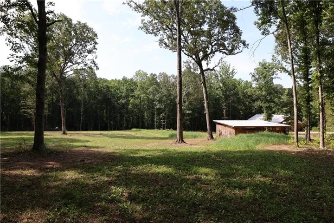
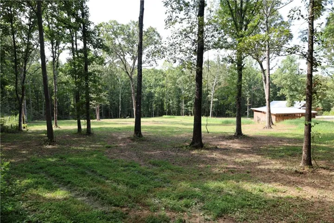
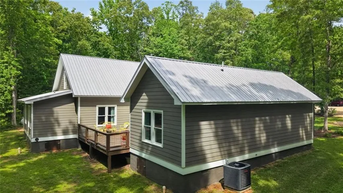
Business owners, mini-farmers or those seeking a potential 2nd residence who are looking for exceptional flexibility – this private 8.9 acre Watkinsville retreat offers a builder’s personal custom home PLUS an impressive 30 x 50 partially heated and cooled shop with bathroom and utilities, creating extraordinary potential for a home-based business, guest accommodations, in-laws suite or possible second residence. A rare private haven on 8.9 beautiful acres, this custom built 4 bedroom, 3.5 bath home offers both green pasture and lush wooded surroundings. From every window, enjoy a green, peaceful view – creating the feeling of your own private retreat, while being conveniently located in the Watkinsville area. Designed with quality and functionality in mind, the Home features vaulted pine ceilings, milled from the property, a stunning natural rock fireplace with wood-burning stove, and a custom hickory mantle crafted from timber that was milled on the property itself. The spacious kitchen offers an oversized island, quartz countertops, tile, backsplash, gas, Frigidaire range, second mini-fridge, abundant, cabinetry, and a unique butler’s pantry with sink, prep area and hanging storage. The private primary suite features a flexible sitting/office area with vaulted pine ceilings, a large walk-in closet, soaking tub with picture window views, and beautifully tiled shower. A newly enclosed sunroom provides the perfect place for coffee while enjoying the beautiful sunset and private surroundings. A brand new deck is located directly off the sunroom, perfect for those summertime barbecues. Upstairs is another spacious bedroom with its own custom bathroom. A half-bath is conveniently located in the hall off the great room. Across the sunroom, you’ll find 2 more bedrooms and 1 full bathroom, a perfect layout for an in-law suite or kid’s space. For business owners, hobbyists, or anyone needing substantial workspace, the property offers an impressive 30 x 50 partially heated and cooled shop with electric electricity, additional air, wraparound, overhangs, and a small bathroom. The generous shop creates an opportunity for a home-based business, workshop, studio, or other entrepreneurial pursuits. Its size and existing amenities also offer exciting possibilities for conversion to a second residence, guest quarters, or an In-law suite, subject to applicable approvals. Additional features include a large pole barn with water and electricity, and enclosed well house with storage. To the side of the house is an oversized two car garage with closed-cell foam insulation and a large storage room. There is also an underground dog fence in the backyard. The versatile layout of the property opens the door to multiple possibilities. Surrounded by mature, greenery and serene wooded views on every side, this one of a kind property offers the rare combination of privacy, acreage, craftsmanship, substantial workplace, and flexible living possibilities.
Address
Open on Google Maps-
Address: 4802 Colham Ferry Road, Watkinsville, Georgia 30677
-
City: Watkinsville
-
State/county: GA
-
Zip/Postal Code: 30677
-
Area: COLHAM FY AT ANTIOCH
Details
Updated on August 18, 2026 at 10:49 am-
Property ID 7757650
-
Price $1,100,000
-
Property Size 2964 m²
-
Land Area 8.87 m²
-
Bedrooms 4
-
Bathrooms 4
-
Garages 3
-
Year Built 2021
-
Property Type Single Family Residence, Residential
-
Property Status Active, For Sale
Additional details
-
Listing Terms Cash, Conventional, FHA, USDA Loan, VA Loan
-
Roof Metal
-
Utilities Electricity Available
-
Sewer Septic Tank
-
Cooling Central Air
-
Heating Central
-
Flooring Hardwood
-
County Oconee - GA
-
Property Type Residential
-
Pool None
-
Parking Garage
-
Elementary School Colham Ferry
-
Middle School Oconee County
-
High School Oconee County
-
Community Features None
-
Waterfront None
-
Architectural Style Country, Farmhouse
Mortgage Calculator
-
Down Payment
-
Loan Amount
-
Monthly Mortgage Payment
-
Property Tax
-
Home Insurance
-
PMI
-
Monthly HOA Fees

- Jason Tatum