

- Single Family Residence, Residential
- 5
- 4
- 2
- 4596 m²

Description
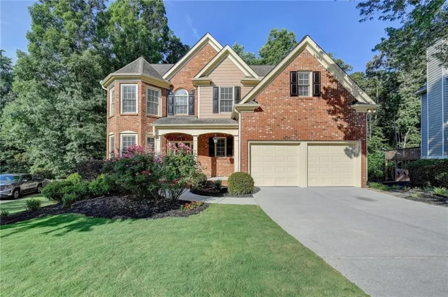
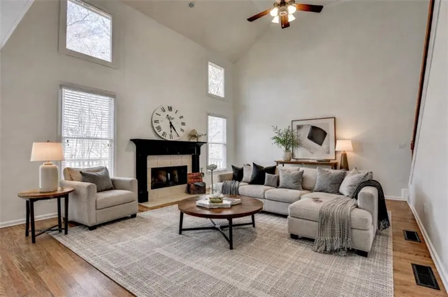
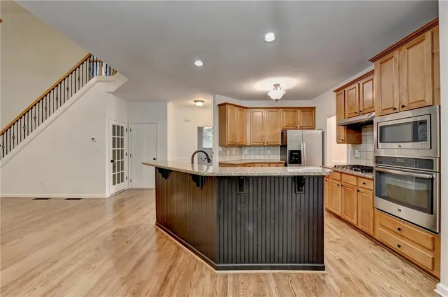
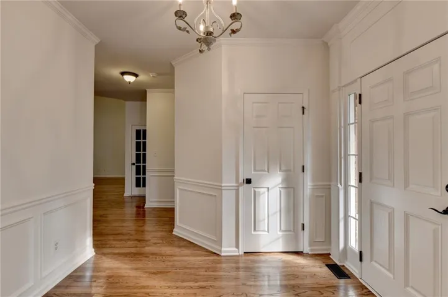
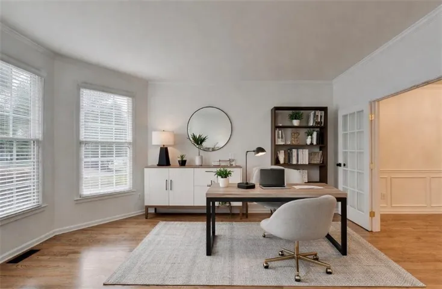
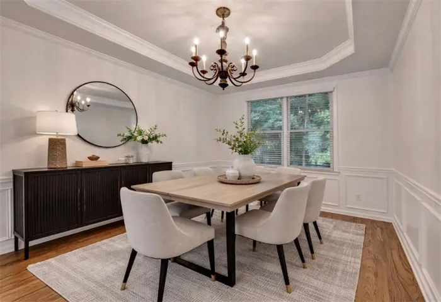
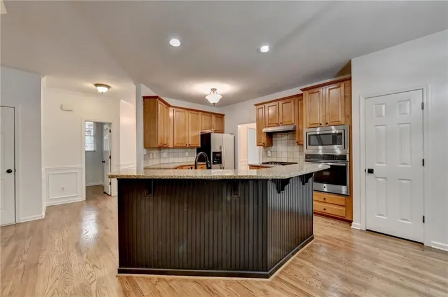
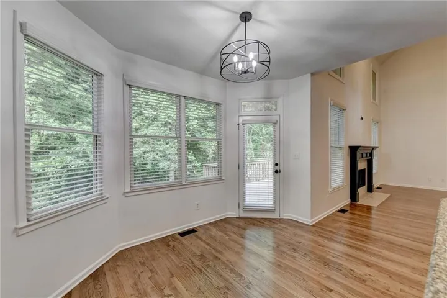
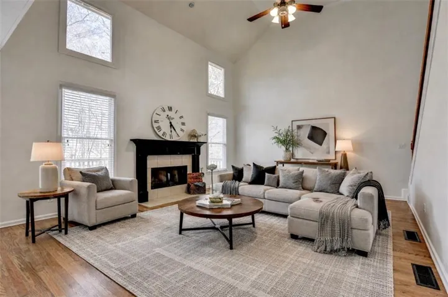
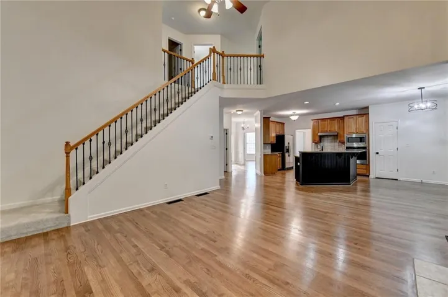
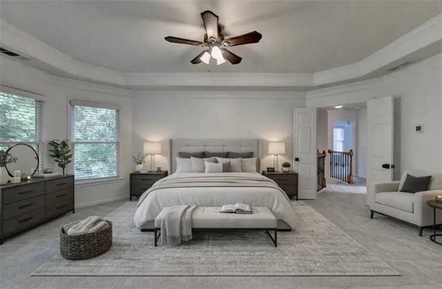
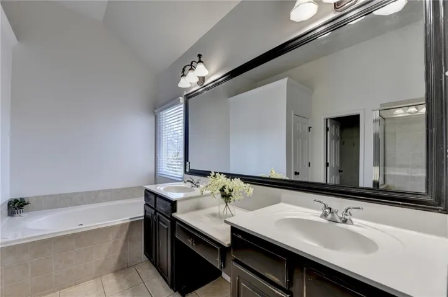
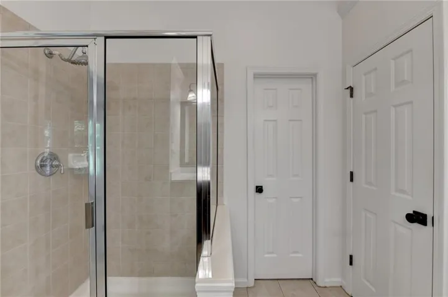
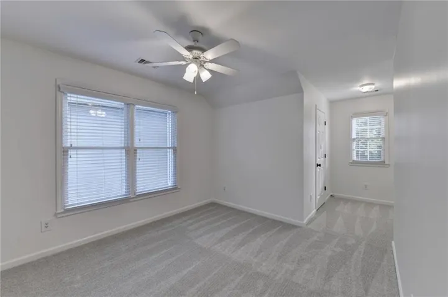
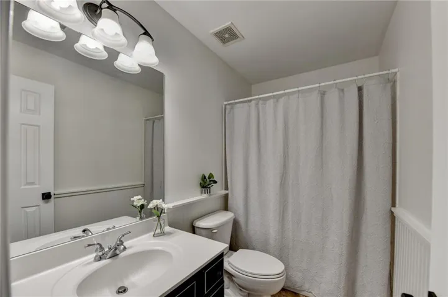
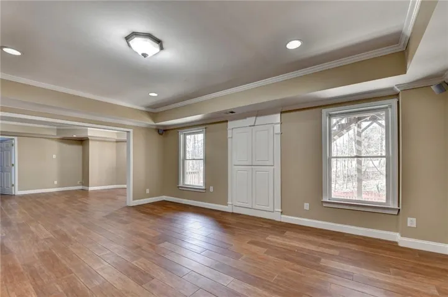
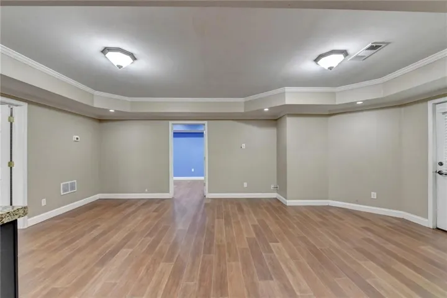
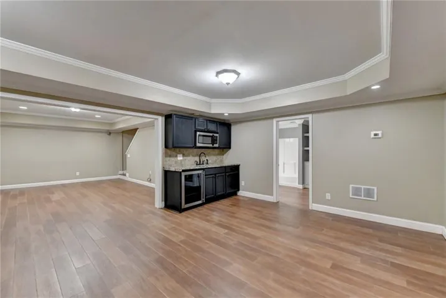
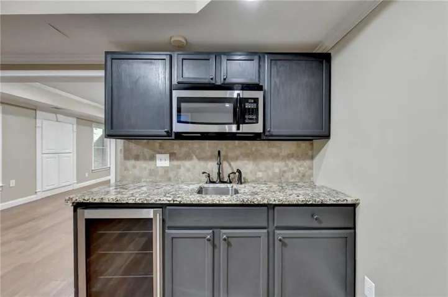
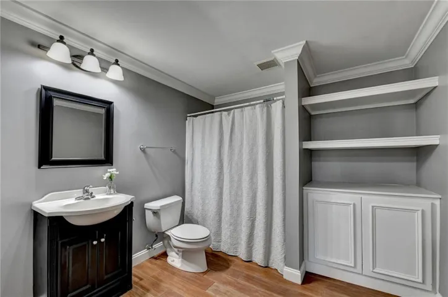
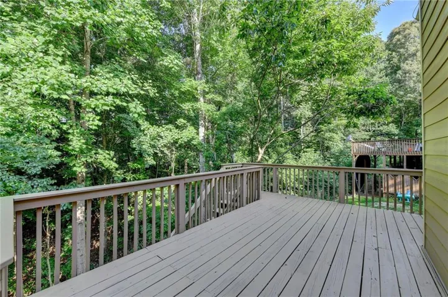
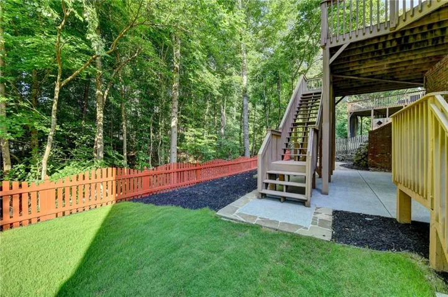
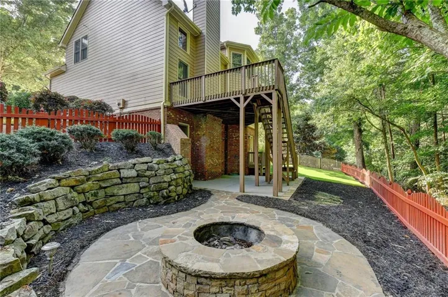
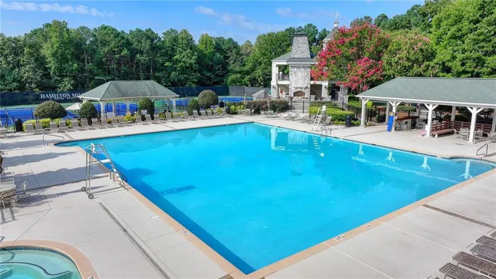
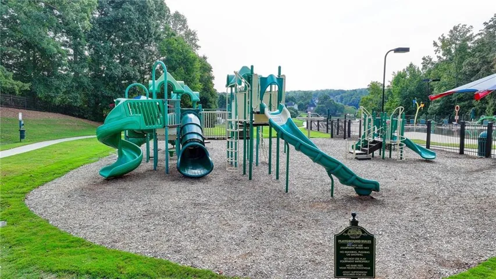
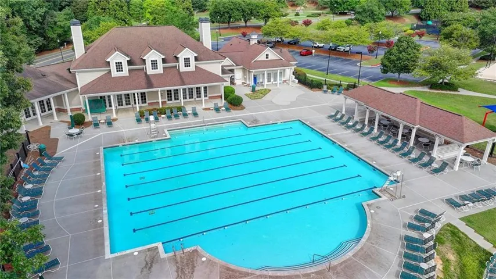
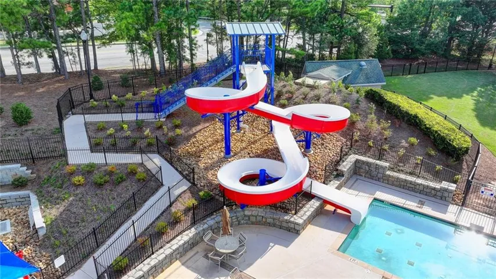
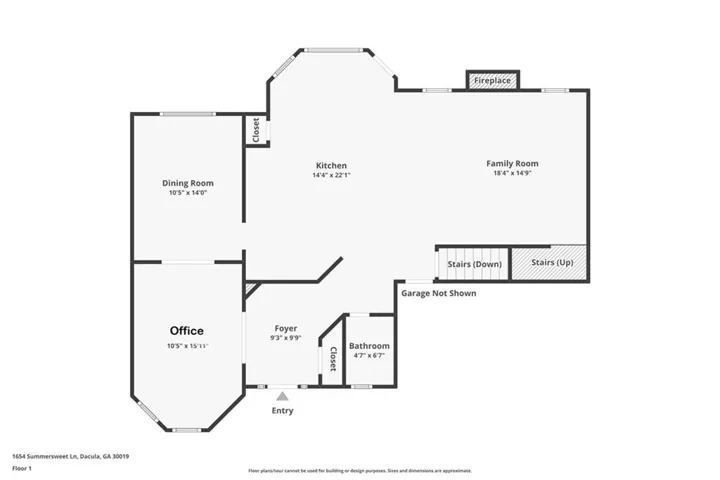
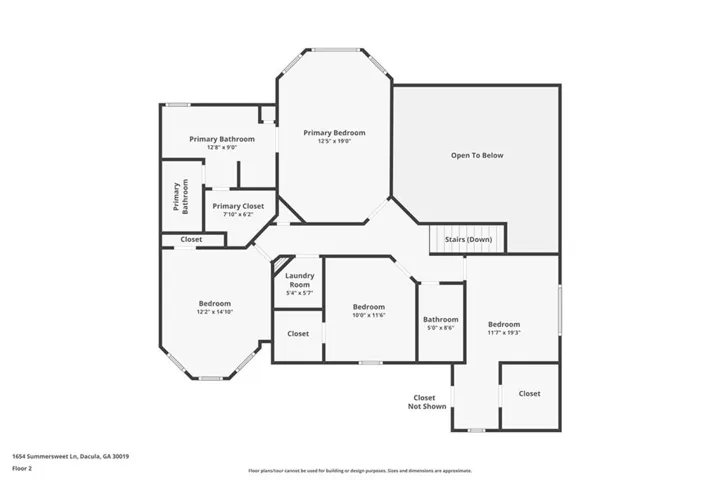
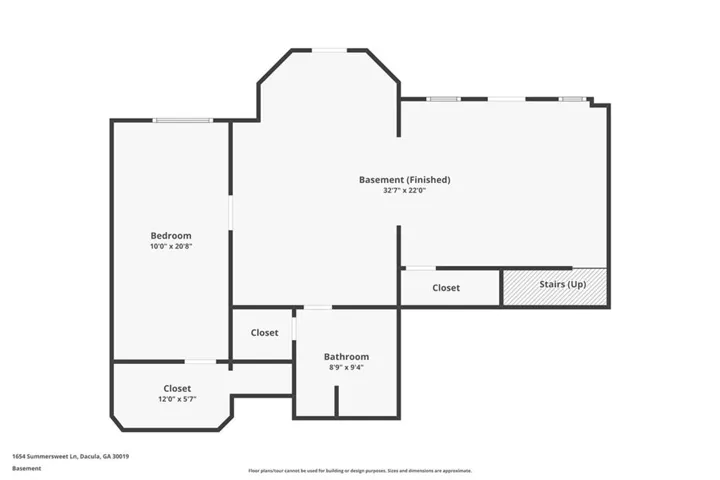
Welcome home to this beautifully maintained property situated at the beginning of a quiet cul-de-sac in the highly sought-after Hamilton Mill Subdivision. A welcoming entryway with coat closet leads to a bright, light-filled office with French doors, perfect for working from home and an expansive dining room designed for effortless entertaining. The open-concept kitchen features a granite island with sink and bar seating, a separate breakfast area, and seamless flow into the dramatic two-story family room with a cozy gas fireplace, ideal for movie nights and gatherings. Step outside to the newly painted deck overlooking a private fenced backyard with fresh sod and a stone fire pit area made for relaxing evenings. Upstairs, the spacious Primary Suite showcases a tray ceiling and a luxurious bath with glass shower, soaking jetted tub, dual vanities and abundant counter space. Three additional generously sized bedrooms, all with walk-in closets, a full bath, and a conveniently located laundry room completes the upper level. The fully finished basement offers exceptional flexibility with a large living area, kitchenette, full bath, bedroom, and multiple storage closets—perfect for guests, recreation, or multi-generational living. Residents enjoy access to resort-style amenities including two pools, competitive swim team, golf course, clubhouse, tennis courts, pickleball, fitness center, playgrounds, volleyball, basketball and year-round community events. Convenient to shopping, dining, parks, medical offices, and I-85, this home blends peaceful living with everyday convenience. Do what you love…Live where you love doing it!
Address
Open on Google Maps-
Address: 1654 Summersweet Lane, Dacula, Georgia 30019
-
City: Dacula
-
State/county: GA
-
Zip/Postal Code: 30019
-
Area: HAMILTON MILL
Details
Updated on September 9, 2026 at 9:14 pm-
Property ID 7811793
-
Price $545,000
-
Property Size 4596 m²
-
Land Area 0.47 m²
-
Bedrooms 5
-
Bathrooms 4
-
Garages 2
-
Year Built 2002
-
Property Type Single Family Residence, Residential
-
Property Status Active, For Sale
Additional details
-
Association Fee 1240
-
Roof Composition
-
Utilities Cable Available, Electricity Available, Natural Gas Available, Phone Available, Sewer Available, Underground Utilities, Water Available
-
Sewer Public Sewer
-
Cooling Ceiling Fan(s), Central Air
-
Heating Forced Air, Natural Gas
-
Flooring Carpet, Hardwood, Tile
-
County Gwinnett - GA
-
Property Type Residential
-
Pool None
-
Parking Driveway, Garage
-
Elementary School Puckett's Mill
-
Middle School Osborne
-
High School Mill Creek
-
Community Features Fitness Center, Homeowners Assoc, Near Schools, Near Shopping, Near Trails/Greenway, Pickleball, Playground, Pool, Sidewalks, Swim Team, Tennis Court(s)
-
Waterfront None
-
Architectural Style Traditional
Mortgage Calculator
-
Down Payment
-
Loan Amount
-
Monthly Mortgage Payment
-
Property Tax
-
Home Insurance
-
PMI
-
Monthly HOA Fees

- Jason Tatum