





- Single Family Residence, Residential
- 4
- 4
- 2
- 3023 m²

Description
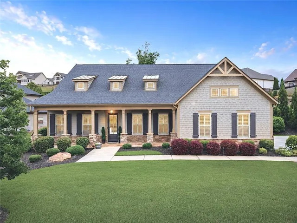
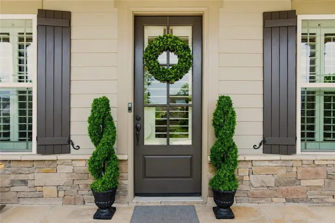
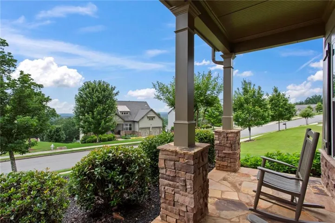
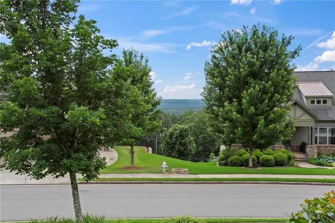
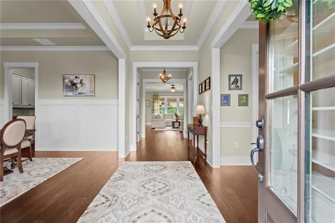
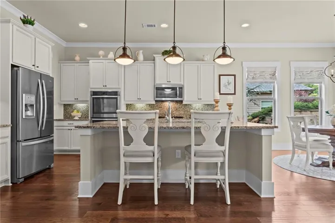
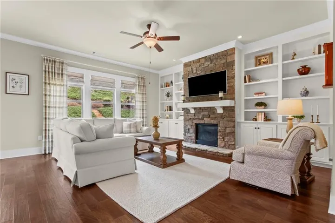
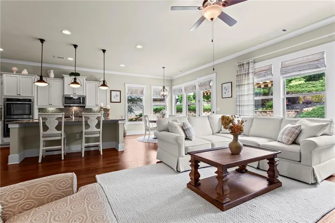
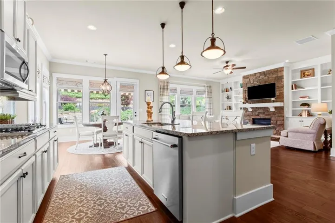
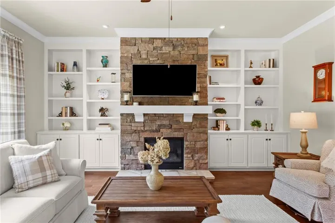
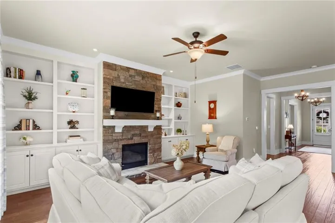
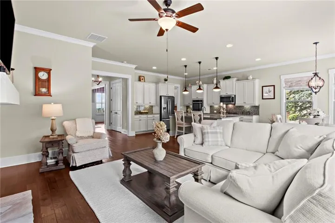
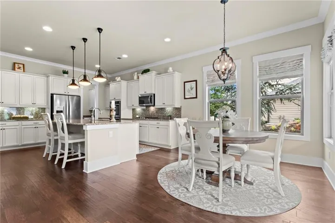
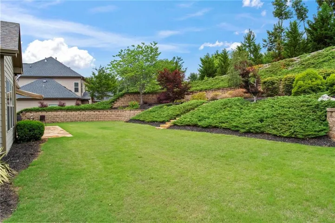
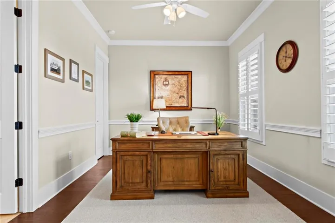
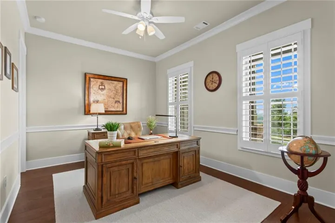
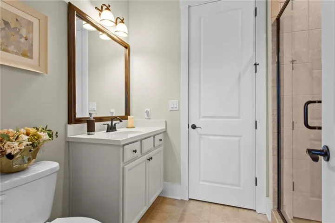
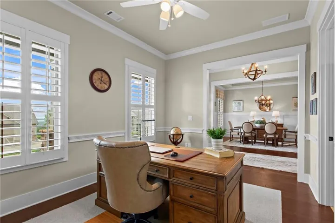
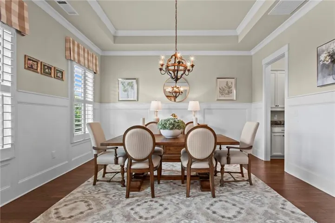
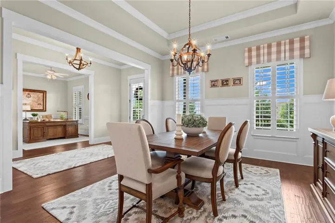
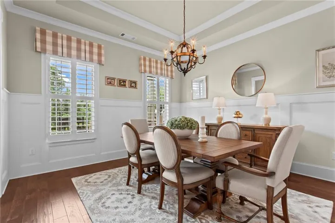
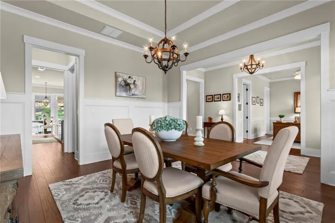
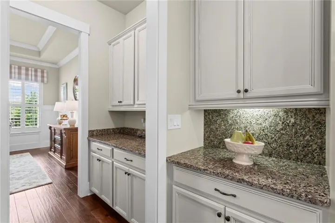
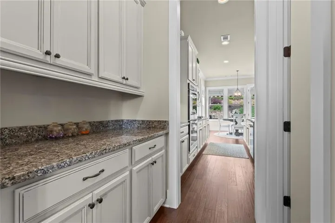
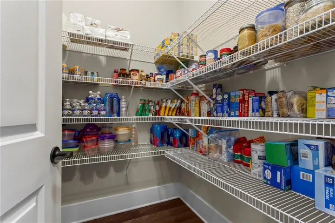
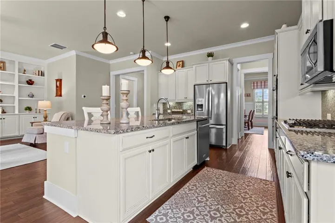
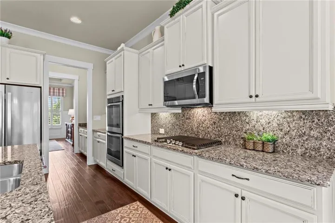
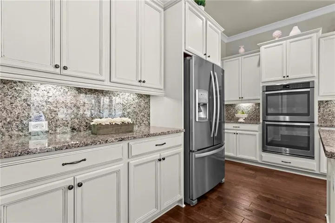
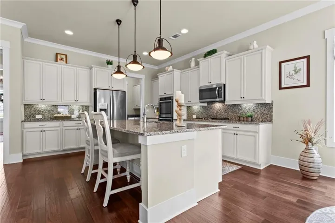
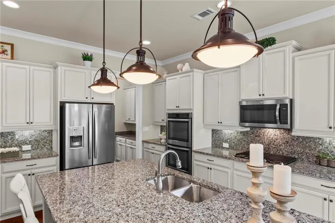
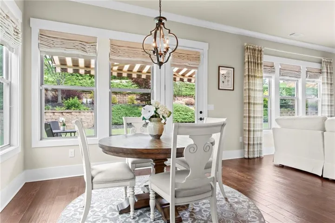
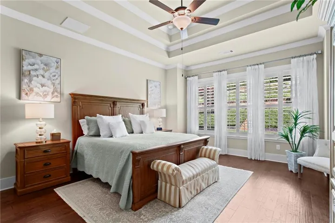
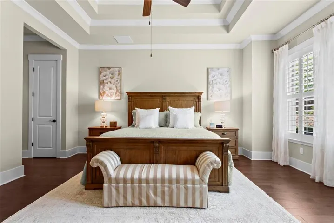
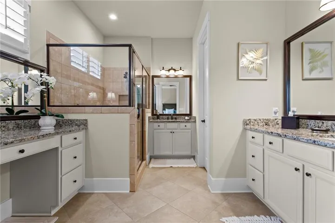
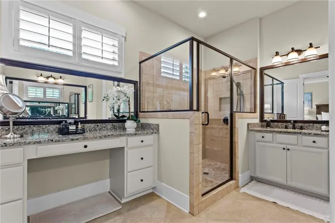
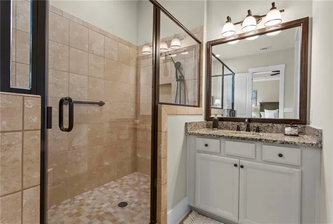
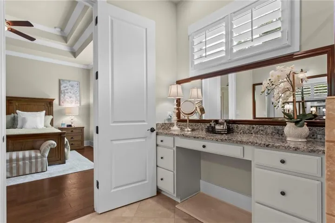
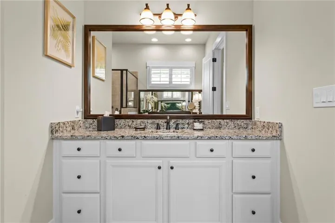
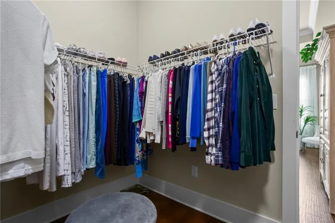
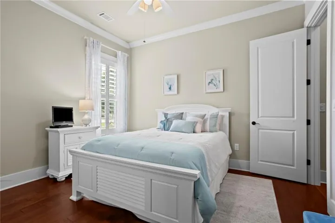
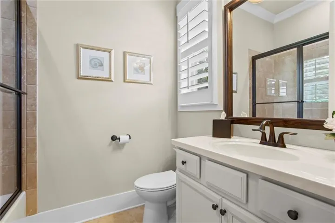
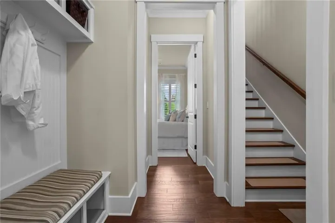
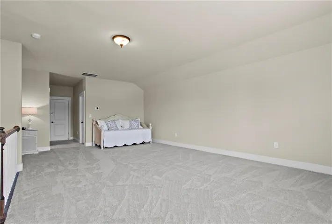
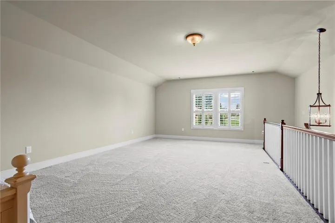
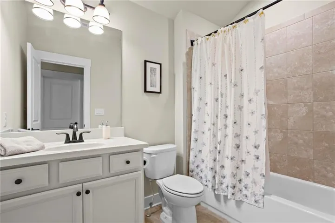
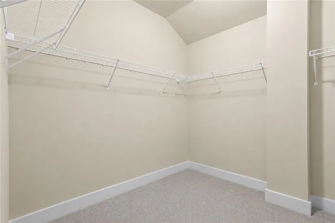
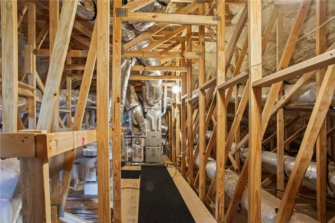
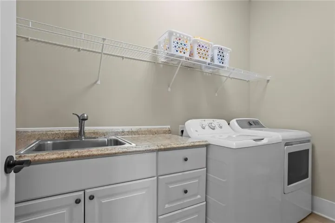
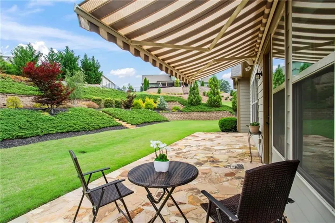
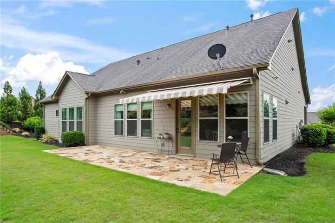
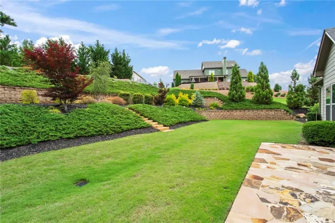
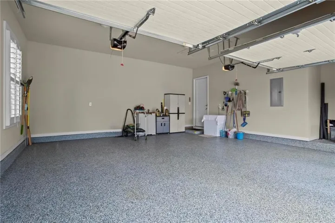
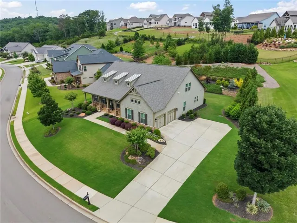
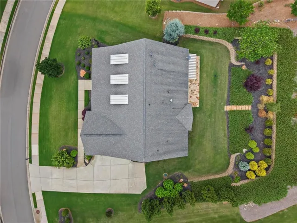
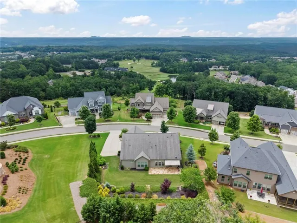
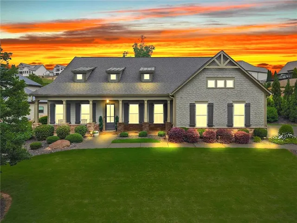
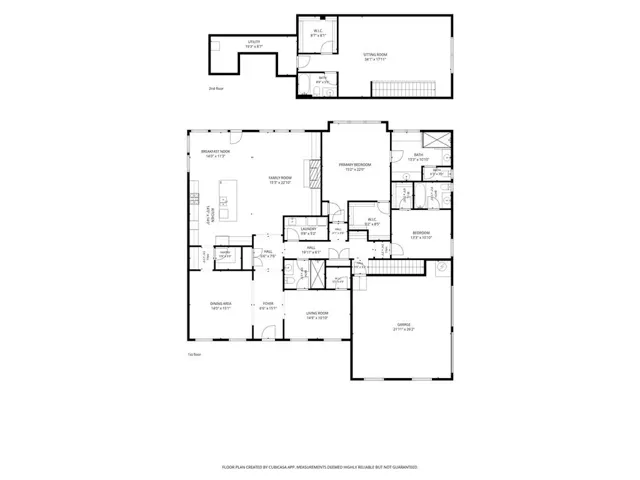
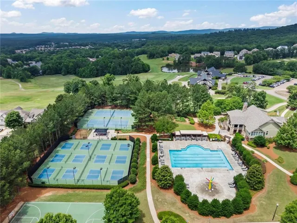
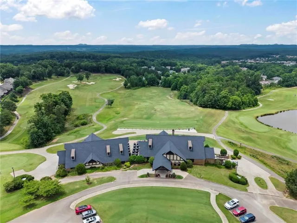
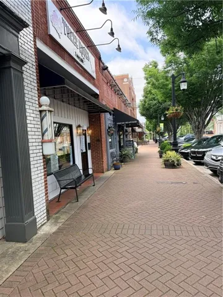
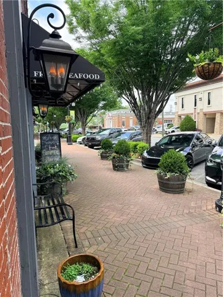
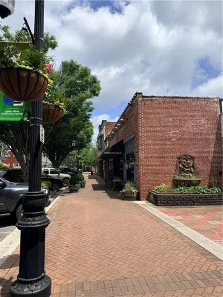
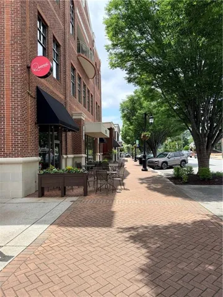
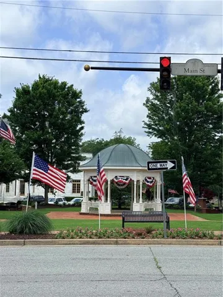
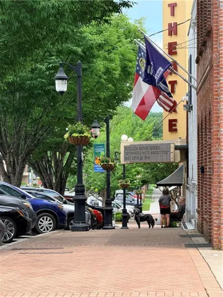
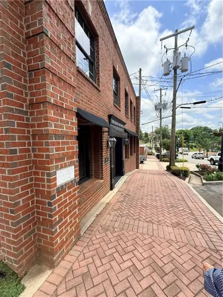
New Price! Skip the wait and expense of new construction—this immaculate Patrick Malloy-built ranch with loft offers a better-than-new opportunity in sought-after Horizon at Laurel Canyon. Meticulously maintained by its original owners and in pristine condition, this home features mountains views from the front porch, 10-foot ceilings, hardwood floors throughout the main level, extensive trim work, an open-concept floor plan, and four bedrooms with private ensuite baths. The chef’s kitchen boasts granite countertops, stainless steel appliances, a large island, and abundant storage and is open to the family room with built-in bookshelves and a cozy gas log fireplace. The spacious owner’s suite offers a spa-like bath w/HUGE Walk-in Shower and separate His/Her Granite Vanities. The main level has 3 bedrooms and 3 full baths and one bedroom is currently being used as an office. Upstairs is a large loft area w/a full bathroom and huge walk-in closet perfect for guests or entertaining. Don’t Miss the pristine attic storage space for additional walk-in storage. The garage is a finished with custom epoxy garage flooring and is deep enough to park a golf cart! Outside, enjoy a professionally designed outdoor retreat with approximately $100, 000 in landscaping, outdoor lighting, a stone patio, and motorized awning. Recent updates include plantation shutters, fresh exterior paint, new washer/dryer, new dishwasher, epoxy garage floors, smart thermostats, spray foam insulation, and a security system. Located on over half an acre with access to golf (bring your own golf cart), tennis, pickleball, swimming, fitness facilities, community events, playground and Historical Downtown Canton with restaurants, shopping and more…Move-in ready and truly better than new.
Address
Open on Google Maps-
Address: 406 Horizon Trail, Canton, Georgia 30114
-
City: Canton
-
State/county: GA
-
Zip/Postal Code: 30114
-
Area: Horizon At Laurel Canyon
Details
Updated on August 19, 2026 at 11:10 pm-
Property ID 7780640
-
Price $859,999
-
Property Size 3023 m²
-
Land Area 0.53 m²
-
Bedrooms 4
-
Bathrooms 4
-
Garages 2
-
Year Built 2017
-
Property Type Single Family Residence, Residential
-
Property Status Active, For Sale
Additional details
-
Listing Terms 1031 Exchange, Cash, Conventional, FHA, VA Loan
-
Association Fee 254
-
Roof Composition
-
Utilities Cable Available, Electricity Available, Natural Gas Available, Phone Available, Sewer Available, Underground Utilities, Water Available
-
Sewer Public Sewer
-
Cooling Ceiling Fan(s), Central Air, Electric
-
Heating Central, Natural Gas
-
Flooring Carpet, Hardwood, Tile
-
County Cherokee - GA
-
Property Type Residential
-
Pool None
-
Parking Attached, Garage, Garage Faces Side, Kitchen Level, Level Driveway
-
Elementary School R. M. Moore
-
Middle School Teasley
-
High School Cherokee
-
Community Features Clubhouse, Fitness Center, Golf, Homeowners Assoc, Pickleball, Playground, Pool, Restaurant, Sidewalks, Street Lights, Tennis Court(s)
-
Waterfront None
-
Architectural Style Ranch, Traditional
Mortgage Calculator
-
Down Payment
-
Loan Amount
-
Monthly Mortgage Payment
-
Property Tax
-
Home Insurance
-
PMI
-
Monthly HOA Fees

- Jason Tatum