- Single Family Residence, Residential
- 3
- 4
- 2
- 2334 m²

Description
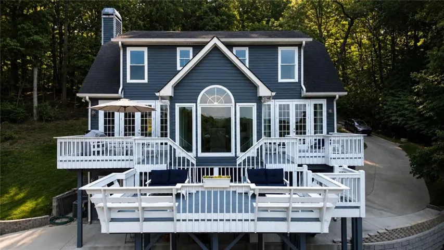
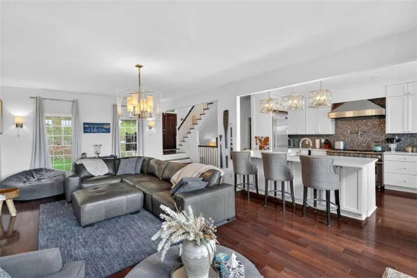
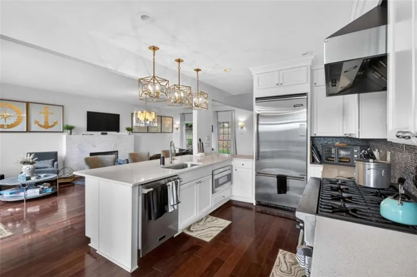
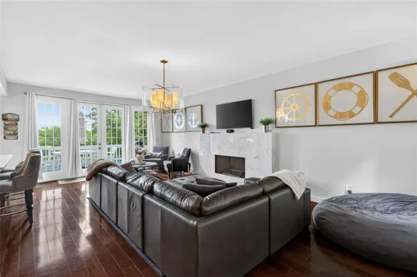
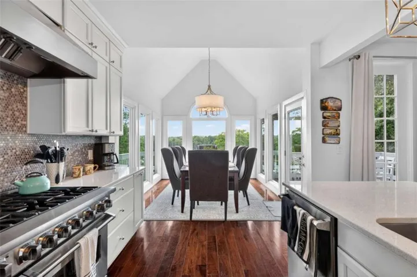
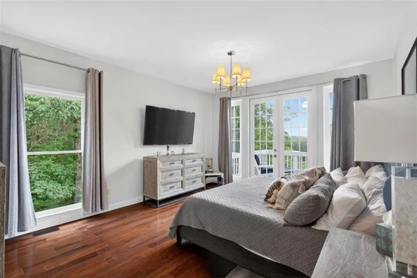
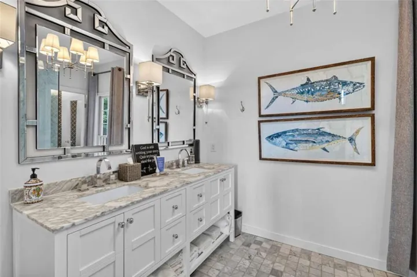
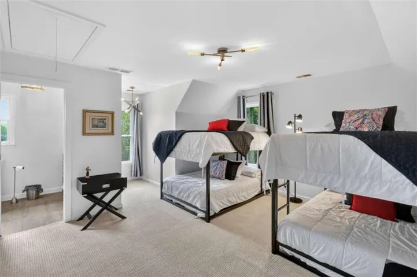
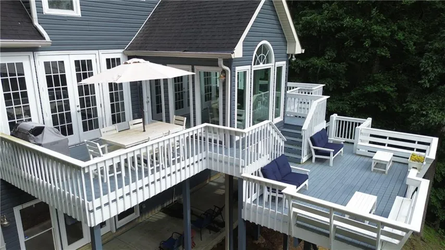
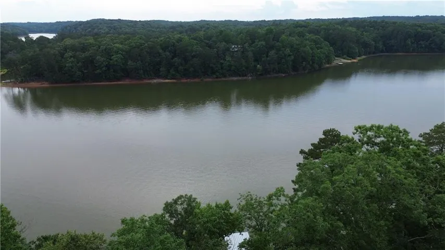
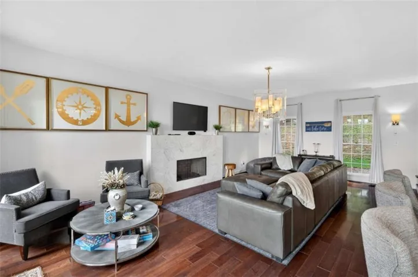
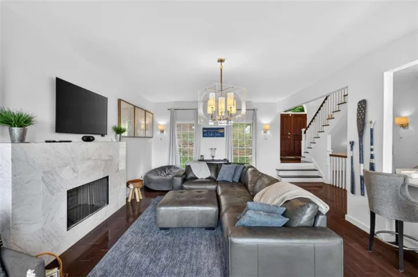
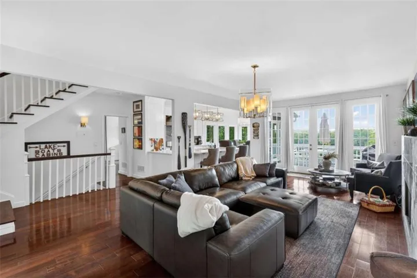
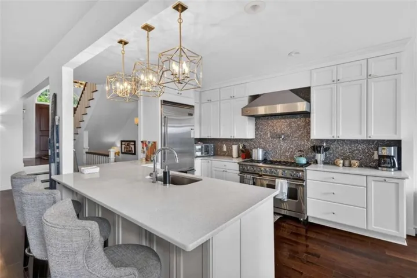
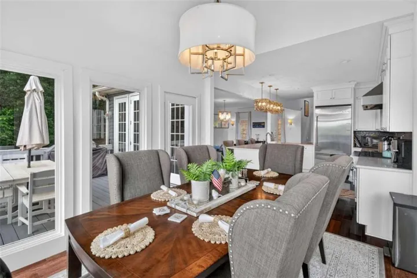
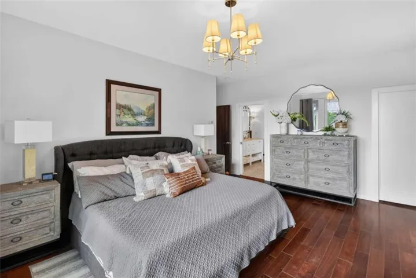
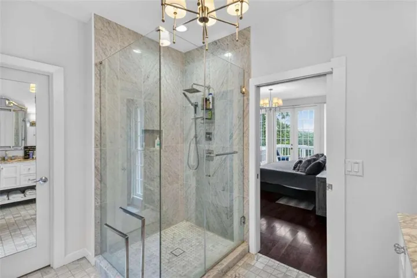
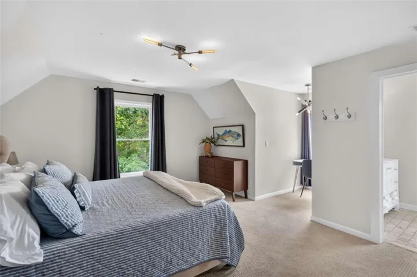
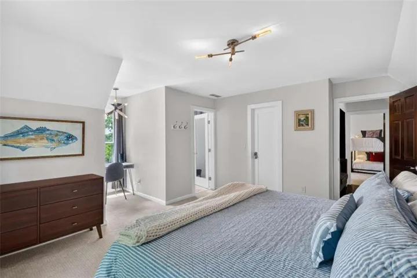
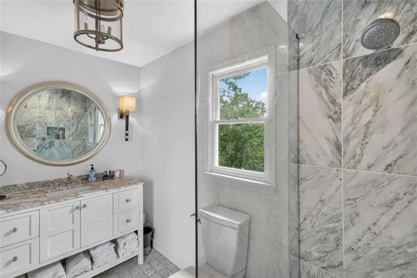
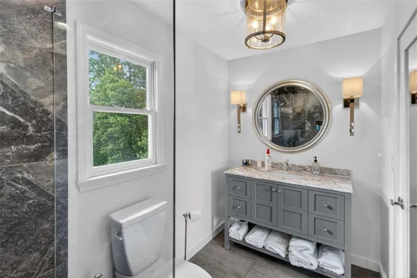
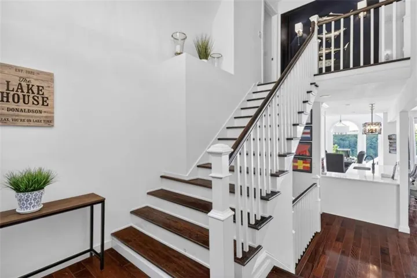
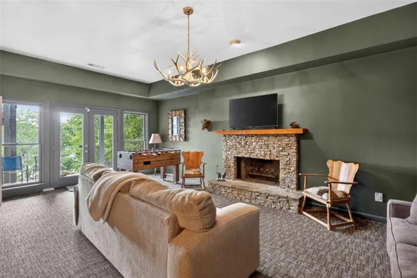
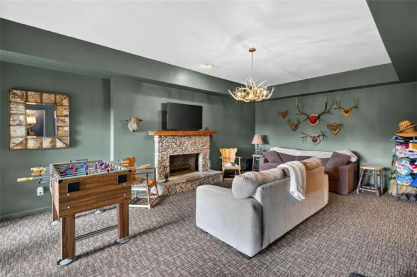
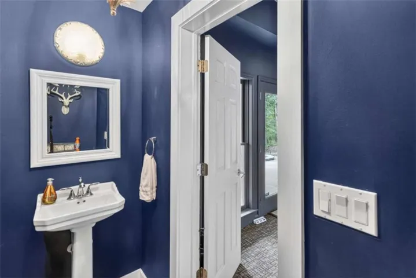
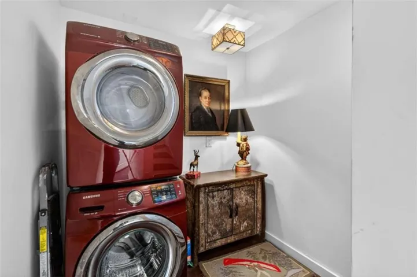
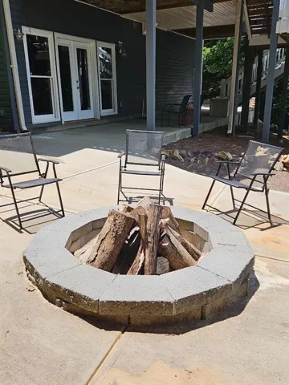
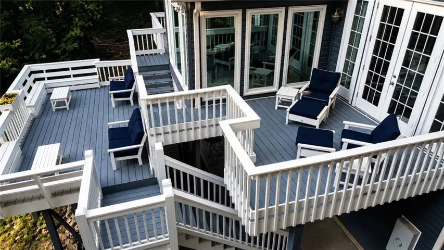
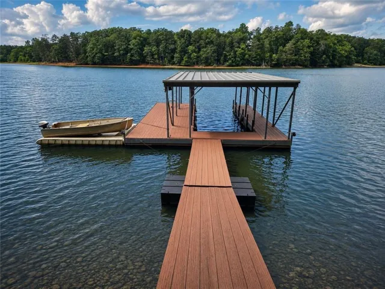
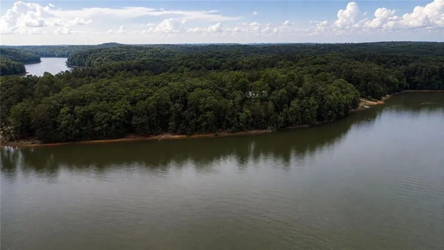
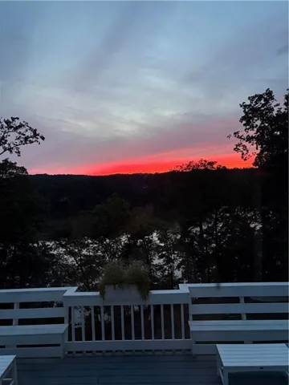
Experience breathtaking sunset views over Lake Lanier from this beautifully renovated lakefront retreat situated on 4 private acres. A short walk leads to your covered single-slip dock in deep water, making it easy to enjoy lake living at its finest. This spacious home offers 3 bedrooms and 3.5 bathrooms, featuring a fully updated interior and a custom gourmet kitchen complete with a massive breakfast bar, Viking refrigerator, gas range, and vent hood. The kitchen flows seamlessly into the inviting family room with a fireplace, while the separate dining room also captures stunning lake views. The main-level owner’s suite includes a beautifully remodeled bathroom with dual vanities and an oversized walk-in shower. Upstairs, you’ll find two generously sized bedrooms, each with its own private ensuite bath. The terrace level is perfect for entertaining, featuring a large media/recreation room with a fireplace and convenient half bath. Additional highlights include hardwood flooring, newer HVAC systems, a security system, and stylish lighting fixtures throughout. Outdoor living is exceptional, with three connected rear decks spanning the back of the home and providing access from multiple rooms. A concrete parking pad, terrace-level patio, cart path to the lake, and stairs leading from the Corps line to the dock add convenience and functionality. Located in a desirable area of Lake Lanier near Don Carter State Park, this property offers a rare opportunity as either a personal lakefront getaway or an income-producing investment. Whether used as an Airbnb, VRBO, corporate retreat, vacation rental, or weekend lake escape, the property’s location, lake access, and turnkey condition make it well-suited for a variety of short-term or long-term rental opportunities. Best of all, the home is being sold fully furnished. Furniture, decor, kitchenware, silverware, dishes, cookware, and more are included-making this truly a turnkey lakefront property ready to enjoy from day one.
Address
Open on Google Maps-
Address: 4215 Cagle Road, Lula, Georgia 30554
-
City: Lula
-
State/county: GA
-
Zip/Postal Code: 30554
-
Area: NONE
Details
Updated on September 11, 2026 at 2:43 pm-
Property ID 7776348
-
Price $949,999
-
Property Size 2334 m²
-
Land Area 4.01 m²
-
Bedrooms 3
-
Bathrooms 4
-
Garages 2
-
Year Built 1995
-
Property Type Single Family Residence, Residential
-
Property Status Active, For Sale
Additional details
-
Roof Composition
-
Utilities Electricity Available
-
Sewer Septic Tank
-
Cooling Ceiling Fan(s), Central Air, Heat Pump, Zoned
-
Heating Electric, Heat Pump, Zoned
-
Flooring Carpet, Ceramic Tile, Hardwood
-
County Hall - GA
-
Property Type Residential
-
Pool None
-
Parking Attached, Drive Under Main Level, Garage
-
Elementary School Lula
-
Middle School East Hall
-
High School East Hall
-
Community Features None
-
Waterfront Lake Front
-
Architectural Style Contemporary
Mortgage Calculator
-
Down Payment
-
Loan Amount
-
Monthly Mortgage Payment
-
Property Tax
-
Home Insurance
-
PMI
-
Monthly HOA Fees

- Jason Tatum