



- Single Family Residence, Residential
- 5
- 5
- 2
- 4978 m²

Description
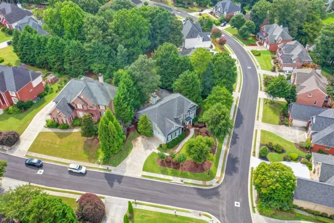
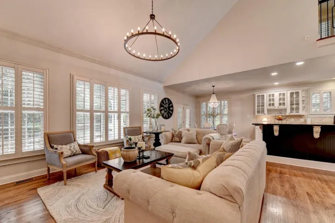
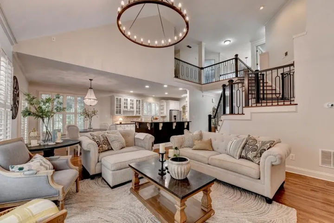
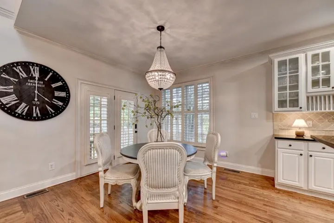
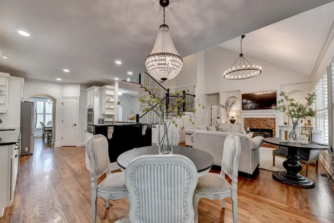
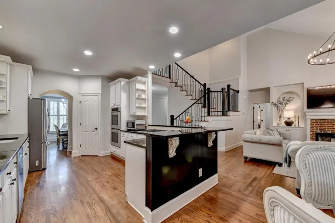
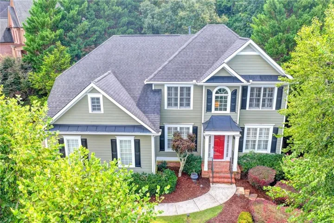
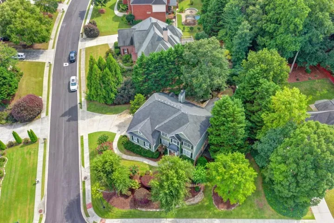
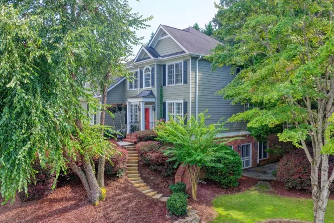
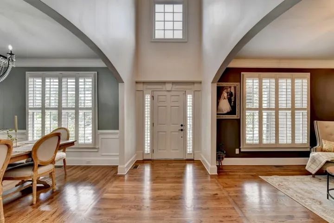
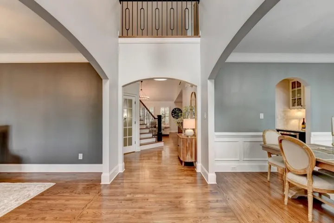
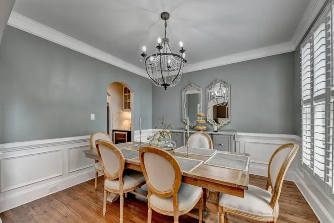
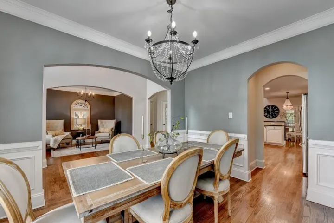
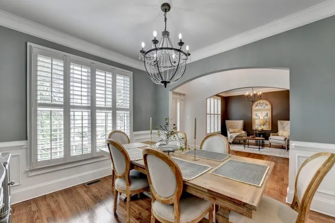
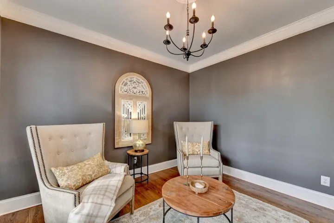
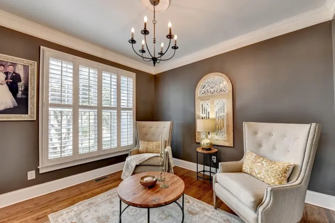
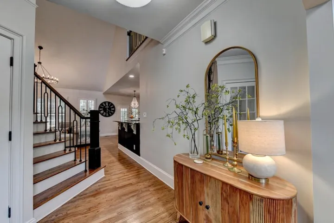
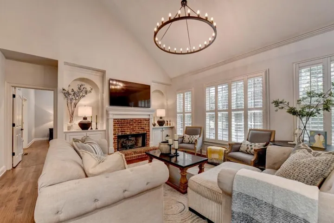
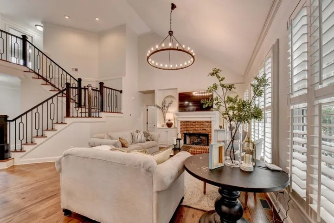
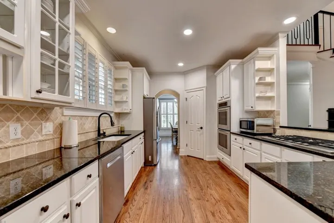
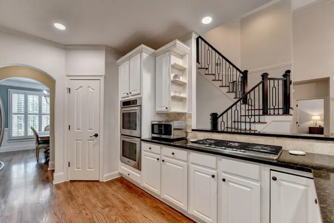
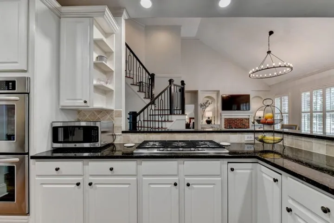
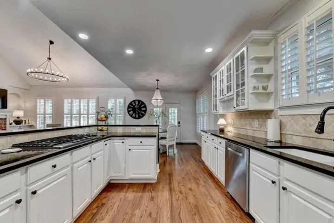
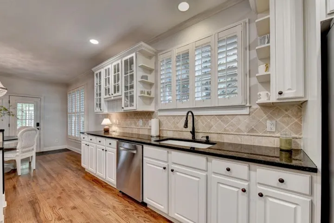
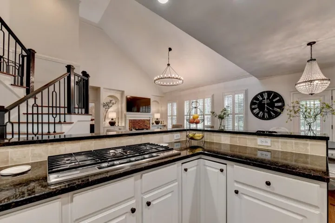
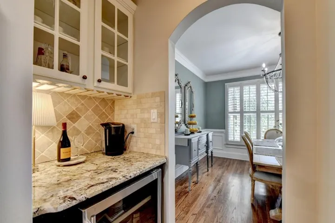
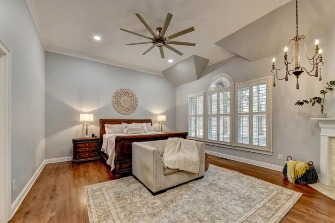
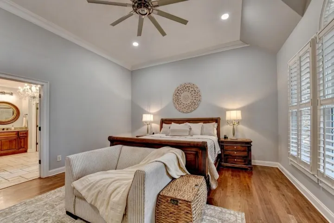
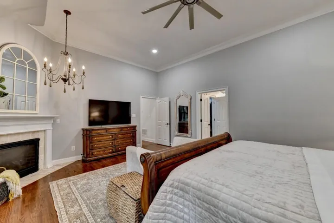
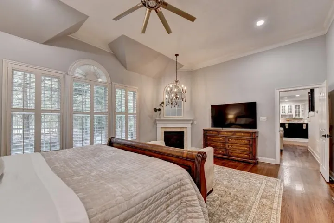
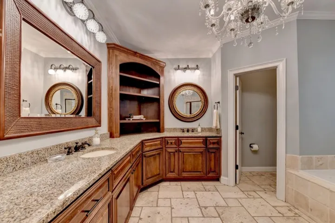
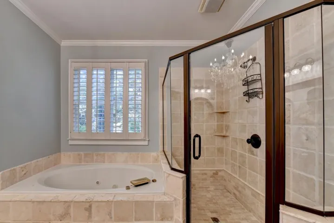
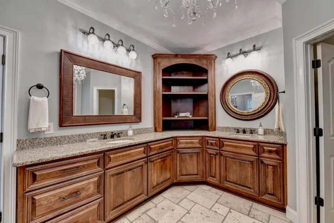
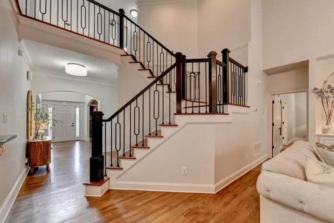
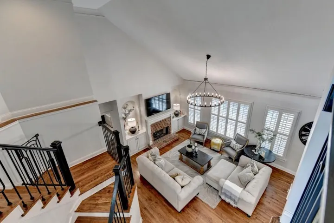
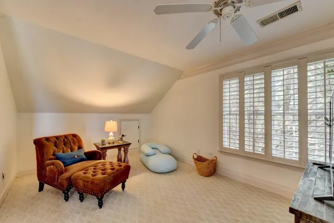
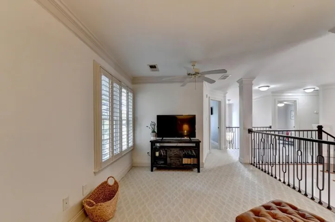
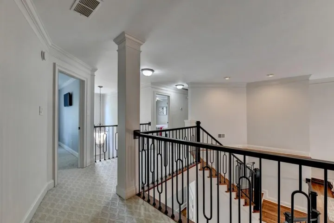
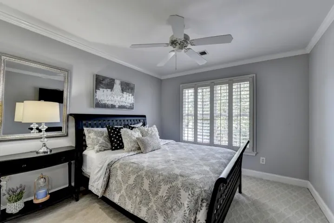
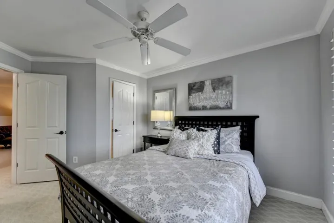
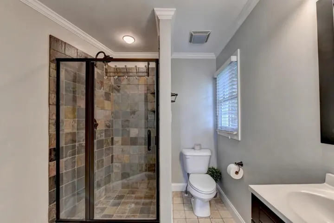
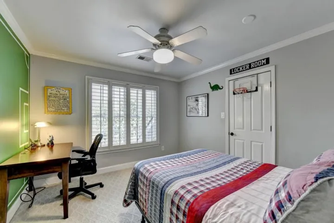
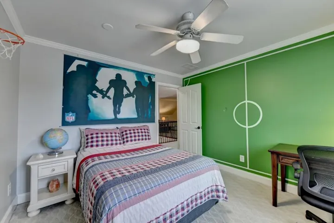
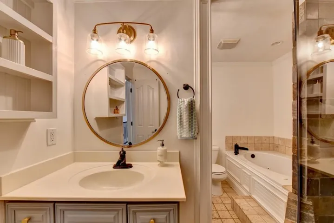
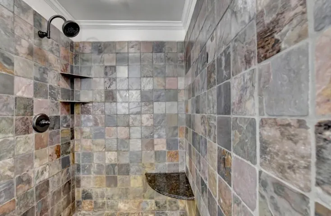
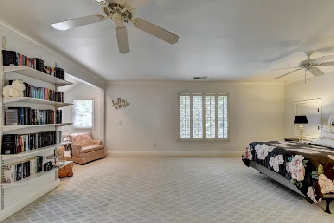
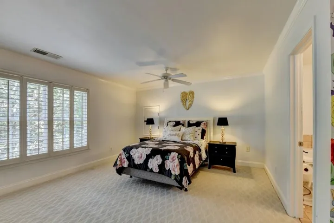
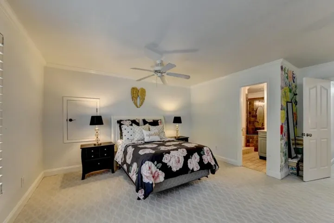
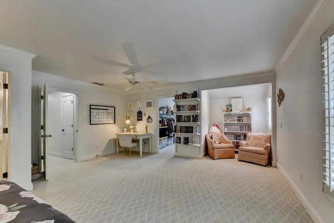
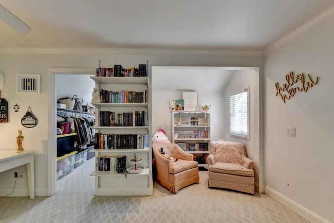
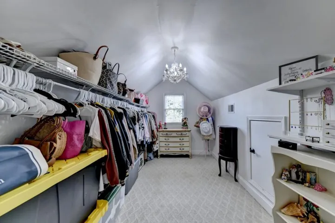
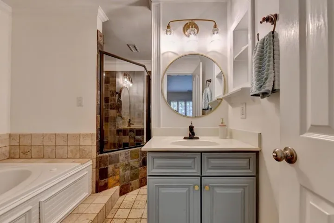
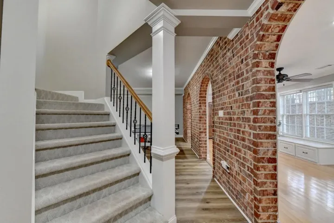
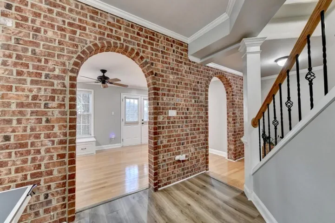
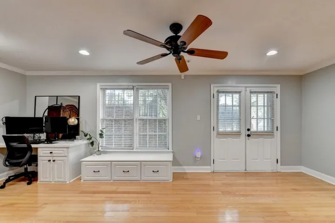
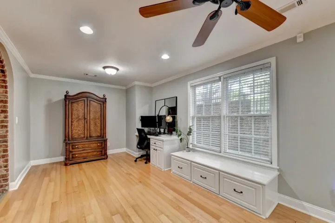
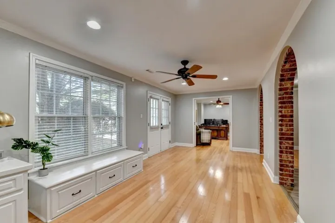
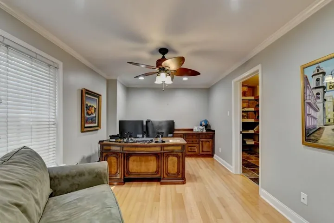
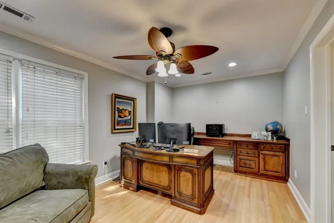
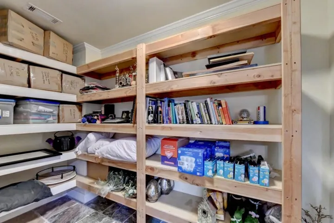
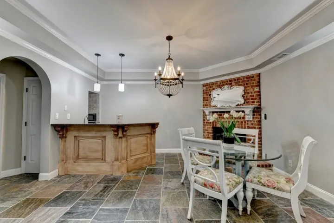
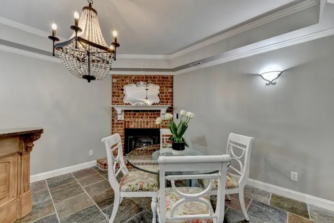
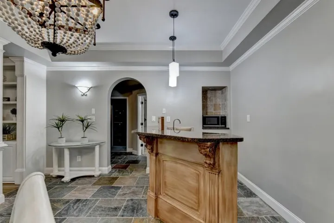
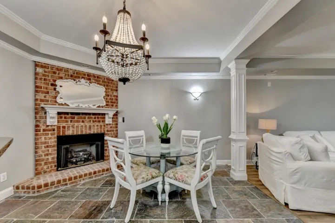
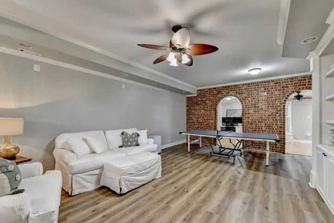
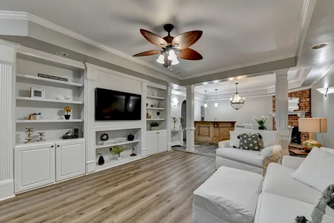
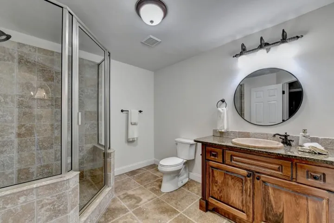
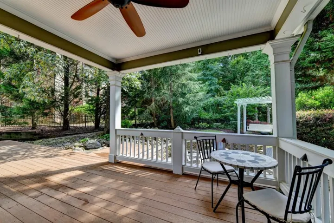
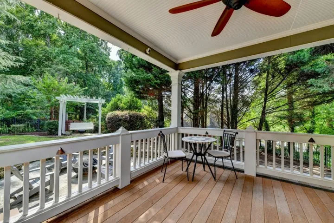
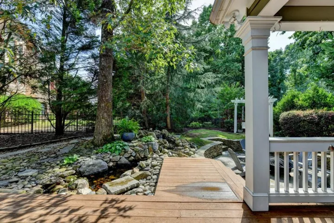
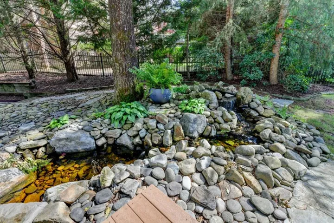
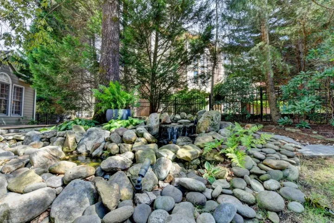
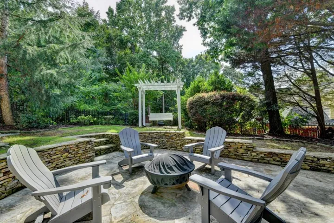
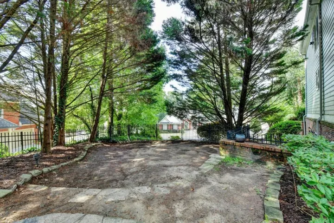
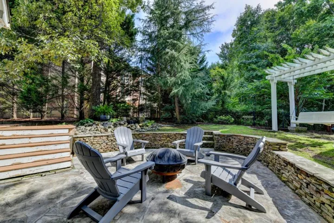
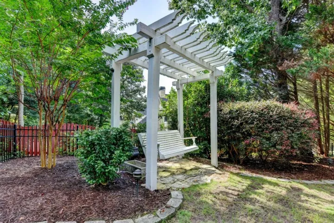
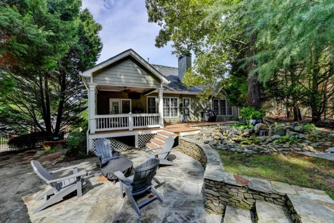
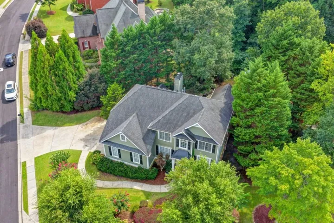
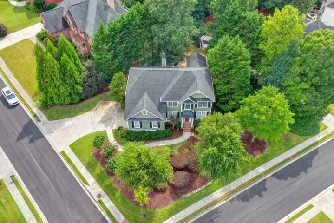
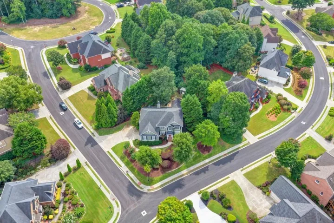
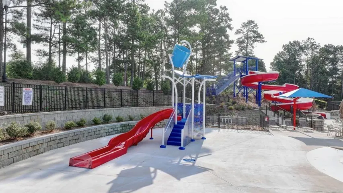
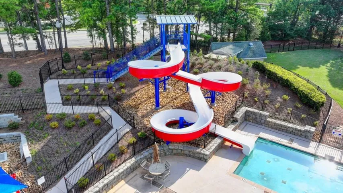
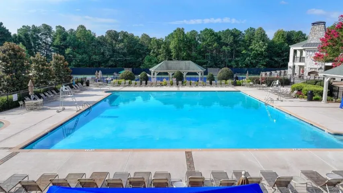
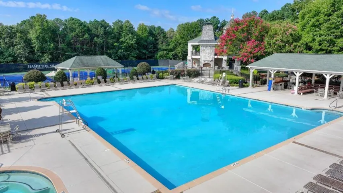
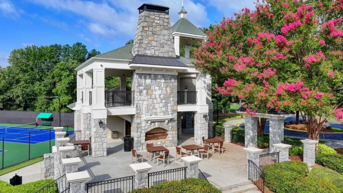
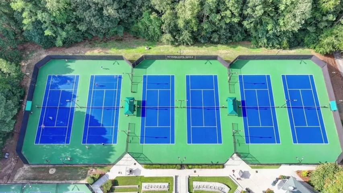
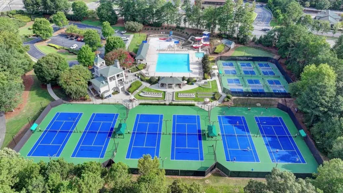
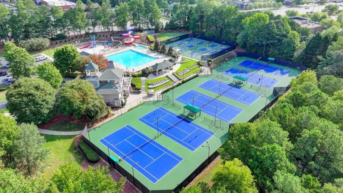
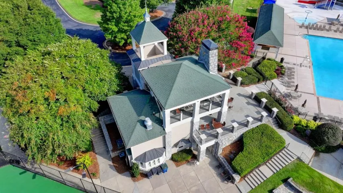
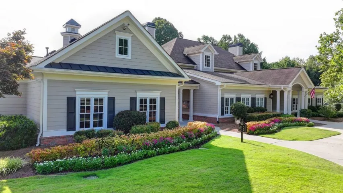
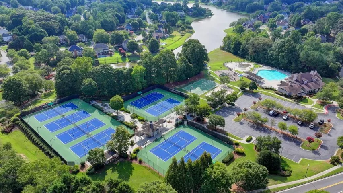
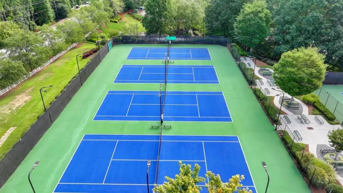
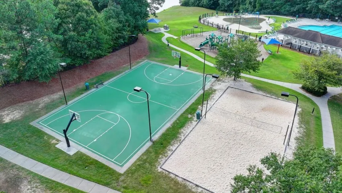
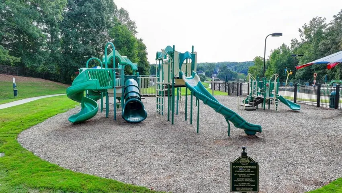
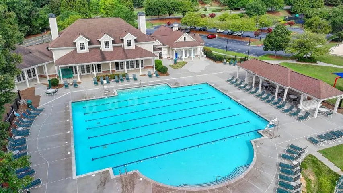
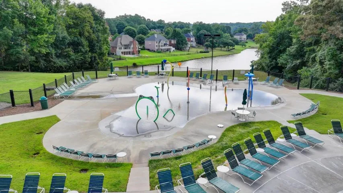
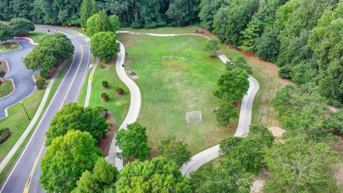
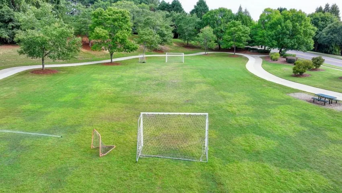
You’re going to LOVE what this Hamilton Mill home has to offer! The sellers have made several nice improvements since purchasing, giving the home a fresh, comfortable, and move-in-ready feel. The spacious floor plan offers 5 bedrooms, 4.5 baths, and a huge primary suite on the main level with its own fireplace, sitting area, beautiful bath, and walk-in closet. The finished basement adds even more living space with a bedroom, full bath, media area, and bar. Multiple living spaces, three fireplaces, hardwood floors, plantation shutters, and plenty of room to spread out make this home ideal for everyday living and entertaining. Outside, step into an incredible backyard oasis with a peaceful pond and multiple spaces to relax, unwind, and enjoy outdoor living. Hamilton Mill offers an incredible lifestyle with golf, clubhouse, fitness center, swimming, tennis, playgrounds, and more. Plus, with easy access to I-85, commuting is convenient, while shopping, dining, and everyday amenities are just minutes away. **COME SEE THIS BEAUTIFUL HAMILTON MILL HOME FOR YOURSELF!**
Address
Open on Google Maps-
Address: 1232 Forest Crest Drive, Dacula, Georgia 30019
-
City: Dacula
-
State/county: GA
-
Zip/Postal Code: 30019
-
Area: HAMILTON MILL
Details
Updated on September 12, 2026 at 6:21 pm-
Property ID 7821979
-
Price $650,000
-
Property Size 4978 m²
-
Land Area 0.36 m²
-
Bedrooms 5
-
Bathrooms 5
-
Garages 2
-
Year Built 2001
-
Property Type Single Family Residence, Residential
-
Property Status Active, For Sale
Additional details
-
Association Fee 1240
-
Roof Shingle
-
Utilities Cable Available, Electricity Available, Natural Gas Available, Phone Available, Sewer Available, Underground Utilities, Water Available
-
Sewer Public Sewer
-
Cooling Ceiling Fan(s), Central Air, Zoned
-
Heating Central, Natural Gas
-
Flooring Carpet, Hardwood, Vinyl
-
County Gwinnett - GA
-
Property Type Residential
-
Pool None
-
Parking Attached, Driveway, Garage, Garage Door Opener, Garage Faces Side, Storage
-
Elementary School Puckett's Mill
-
Middle School Osborne
-
High School Mill Creek
-
Community Features Clubhouse, Country Club, Fitness Center, Homeowners Assoc, Near Trails/Greenway, Pickleball, Playground, Pool, Sidewalks, Street Lights, Swim Team, Tennis Court(s)
-
Waterfront Pond
-
Architectural Style Traditional
Mortgage Calculator
-
Down Payment
-
Loan Amount
-
Monthly Mortgage Payment
-
Property Tax
-
Home Insurance
-
PMI
-
Monthly HOA Fees

- Jason Tatum