




- Single Family Residence, Residential
- 4
- 4
- 2
- 2870 m²

Description
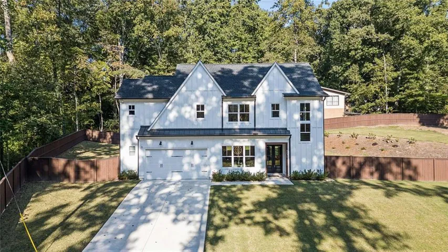
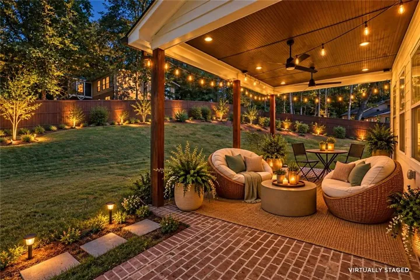
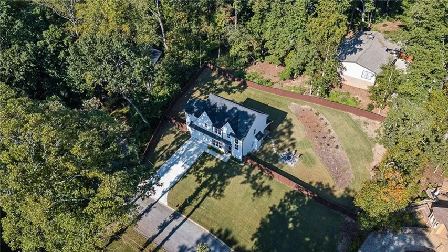
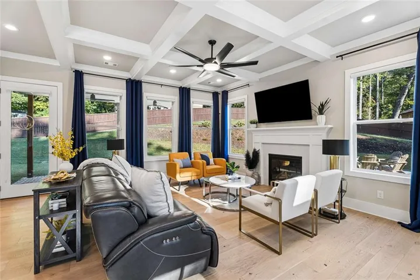
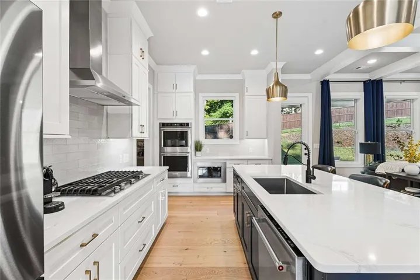
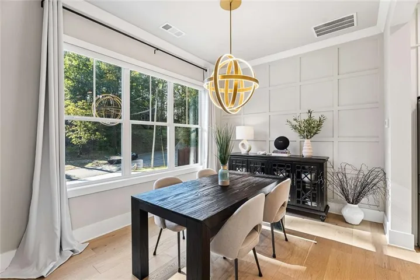
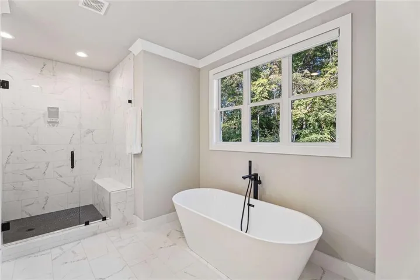
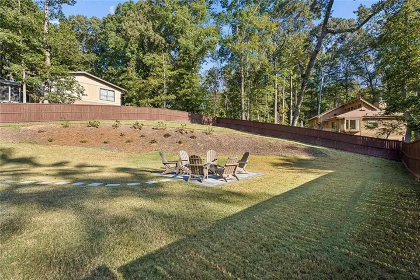
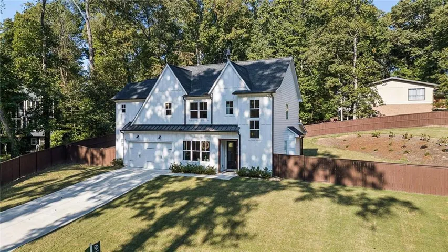
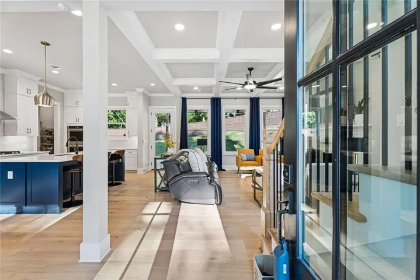
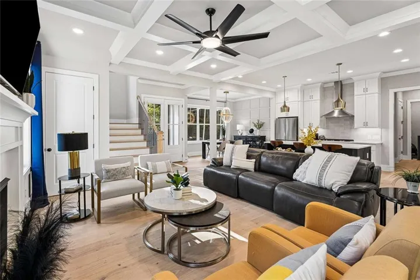
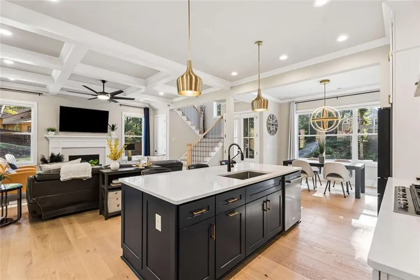
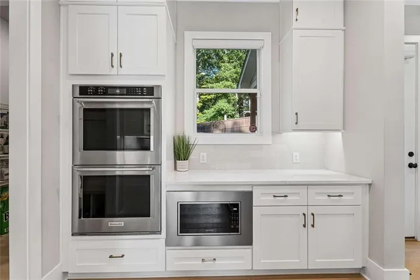
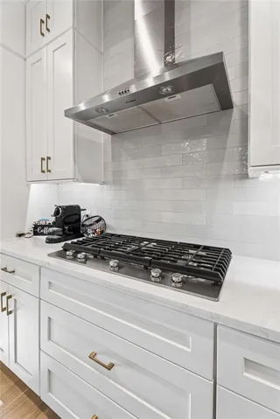
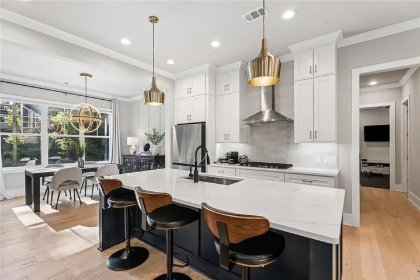
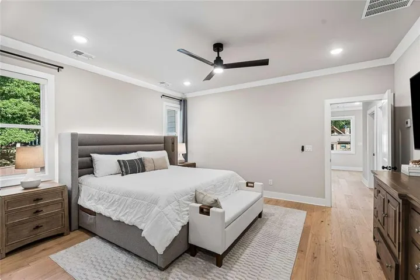
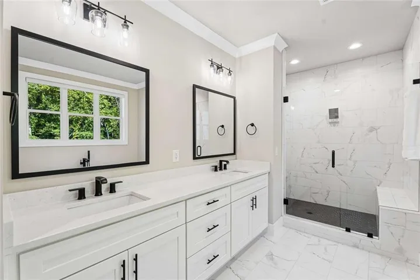
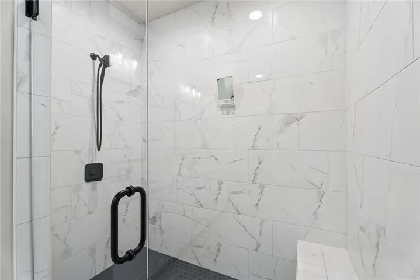
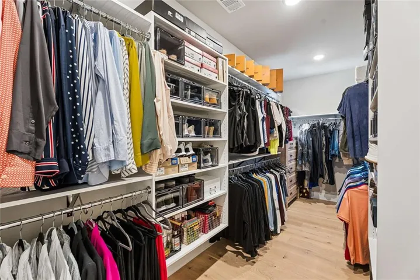
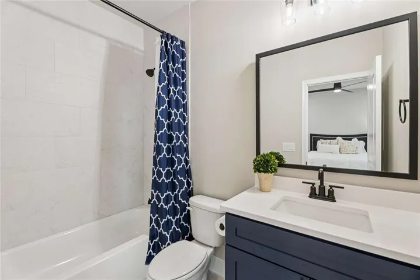
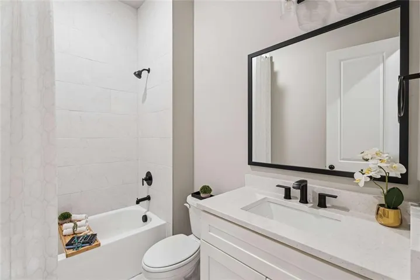
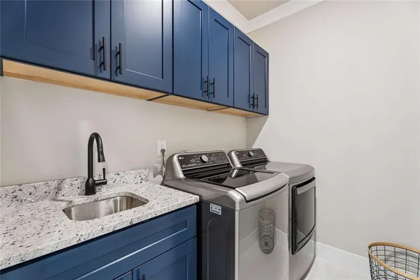
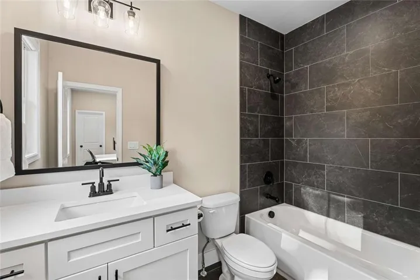
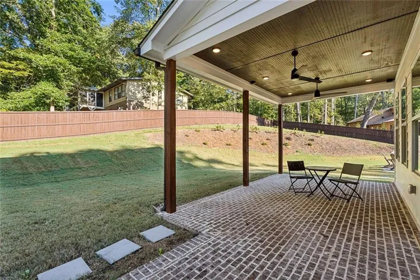
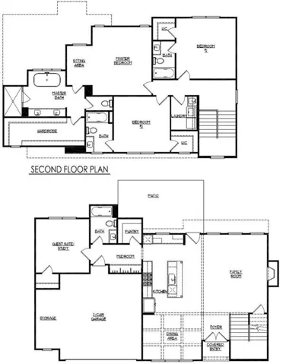
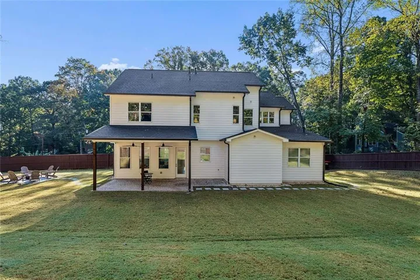
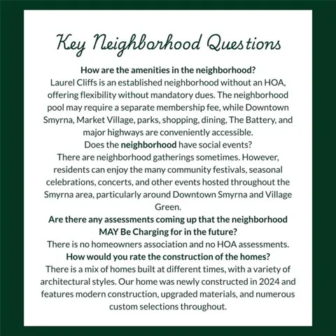
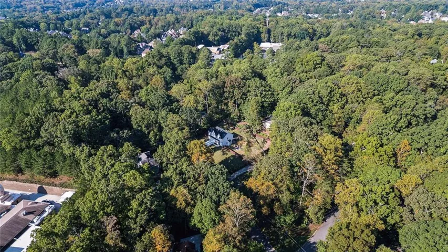
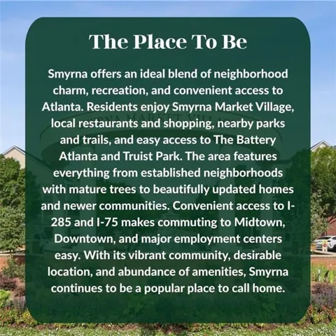
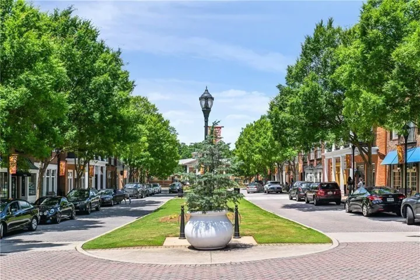
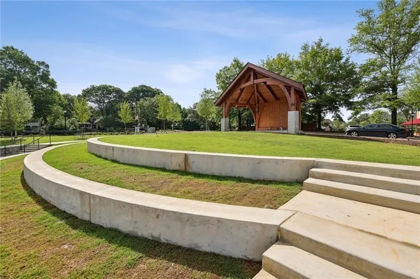
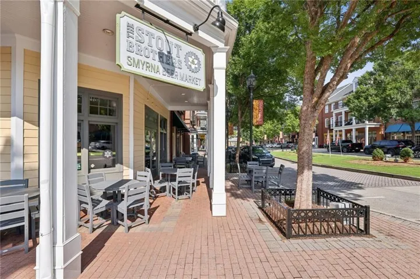
CLEAN, BRIGHT & MOVE-IN READY || NEARLY NEW 2024 CONSTRUCTION || RARE 0.47-ACRE USABLE CUL-DE-SAC LOT || 4 BEDROOMS + 4 FULL BATHROOMS || MAIN-LEVEL GUEST SUITE || EXTENSIVE CUSTOM UPGRADES || MULTIPLE OUTDOOR LIVING AREAS || NO HOA || Why choose between the modern finishes of a nearly new home and the outdoor space that’s often missing from newer construction? At 4276 Laurel Brook Drive SE, you get BOTH. Built in 2024 and extensively customized beyond standard builder selections, this exceptional Smyrna home combines the advantages of newer construction with a RARE 0.47-ACRE CUL-DE-SAC LOT that’s almost entirely usable, fully fenced, and designed for enjoying life both inside and out. The difference is immediately apparent when you step inside. SOARING 10-FOOT MAIN-LEVEL CEILINGS, UPGRADED 7.5-INCH-WIDE WOOD FLOORING, and an OPEN-CONCEPT DESIGN create a bright, spacious atmosphere. The GOURMET KITCHEN is the heart of the home, featuring UPGRADED QUARTZ COUNTERTOPS, STACKED CABINETRY TO THE CEILING, SOFT-CLOSE DRAWERS, UNDER-CABINET LIGHTING, DOUBLE OVENS, GAS COOKTOP, and a LARGE CENTER ISLAND overlooking the living area. Whether hosting friends or enjoying a quiet evening, the layout keeps everyone connected. The living room features a BEAUTIFUL COFFERED CEILING AND FIREPLACE, while a CUSTOM DINING ACCENT WALL and DESIGNER LIGHTING add personality throughout. MOTORIZED ROLLER SHADES in the main living areas offer everyday convenience at the touch of a button. One of the home’s most valuable features is its RARE 4-BEDROOM, 4-FULL-BATHROOM CONFIGURATION. A BEDROOM AND FULL BATH ON THE MAIN LEVEL create flexibility for guests, extended family, or a home office without requiring visitors to navigate stairs. Upstairs, the SPACIOUS PRIMARY SUITE includes a SITTING AREA, CUSTOM WOOD CLOSET SYSTEM, and a beautifully appointed bathroom with a SEPARATE SHOWER AND SOAKING TUB. ALL FOUR BATHROOMS feature upgraded tile extending to the ceiling-a custom selection that adds a polished, cohesive finish throughout the home. And then there’s the BACKYARD. Unlike many newer homes with limited outdoor space, this property offers nearly HALF AN ACRE OF USABLE LAND surrounded by a FULL PRIVACY FENCE. Enjoy morning coffee on the COVERED BRICK-PAVER PATIO, gather around a fire pit on the SECOND PAVER PATIO, or entertain with plenty of room for everyone to spread out. A CONNECTING PAVER WALKWAY and FULL IRRIGATION SYSTEM were added after construction, making the outdoor spaces as thoughtfully planned as the interior. Practical upgrades include a BUILT-IN 50-AMP EV CHARGER, upgraded laundry cabinetry, ceiling fans throughout the living room and bedrooms, and additional custom finishes selected beyond the standard builder package. The location adds another layer of appeal. Enjoy convenient access to DOWNTOWN SMYRNA, MARKET VILLAGE, VILLAGE GREEN, TRUIST PARK, AND THE BATTERY ATLANTA for restaurants, shopping, entertainment, and community events. Nearby I-75 and I-285 provide connections to Midtown, Buckhead, and destinations throughout Metro Atlanta. And with NO HOA, you’ll enjoy additional flexibility without mandatory association dues. What makes 4276 Laurel Brook Drive SE so compelling is how difficult this combination is to recreate: A NEARLY NEW, EXTENSIVELY UPGRADED HOME, FOUR FULL BATHROOMS, A MAIN-LEVEL GUEST SUITE, CUSTOM DESIGNER FINISHES, AND A LARGE, PRIVATE, USABLE CUL-DE-SAC LOT-all in a convenient Smyrna location. You don’t have to sacrifice outdoor space to enjoy newer construction, or sacrifice modern design to enjoy a larger yard. Here, you can have both.
Address
Open on Google Maps-
Address: 4276 Laurel Brook Drive Se, Smyrna, Georgia 30082
-
City: Smyrna
-
State/county: GA
-
Zip/Postal Code: 30082
-
Area: Laurel Cliffs
Details
Updated on November 16, 2026 at 2:08 pm-
Property ID 7856146
-
Price $775,000
-
Property Size 2870 m²
-
Land Area 0.469 m²
-
Bedrooms 4
-
Bathrooms 4
-
Garages 2
-
Year Built 2024
-
Property Type Single Family Residence, Residential
-
Property Status Active, For Sale
Additional details
-
Roof Composition
-
Utilities Cable Available, Electricity Available, Natural Gas Available, Phone Available, Sewer Available, Water Available
-
Sewer Public Sewer
-
Cooling Central Air
-
Heating Central, Natural Gas
-
Flooring Hardwood, Tile
-
County Cobb - GA
-
Property Type Residential
-
Pool None
-
Parking Garage Door Opener, Driveway, Electric Vehicle Charging Station(s), Garage, Garage Faces Front, Kitchen Level
-
Elementary School Nickajack
-
Middle School Griffin
-
High School Campbell
-
Community Features Street Lights
-
Waterfront None
-
Architectural Style Farmhouse, Traditional
Mortgage Calculator
-
Down Payment
-
Loan Amount
-
Monthly Mortgage Payment
-
Property Tax
-
Home Insurance
-
PMI
-
Monthly HOA Fees

- Jason Tatum