133 Four Oaks Drive, Powder Springs, Georgia 30127
- $369,000
- $379,000
- Single Family Residence, Residential
- 4
- 3
- 2
- 1916 m²

- $369,000
- $379,000
Description
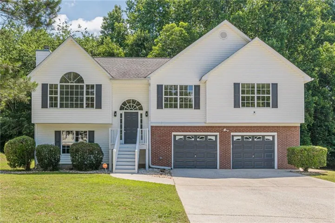
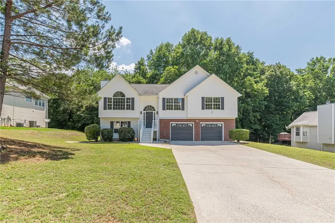
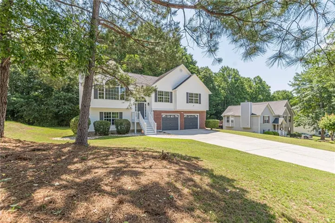
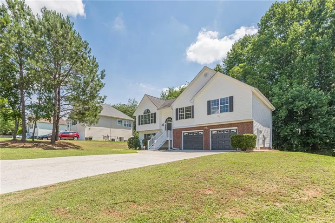
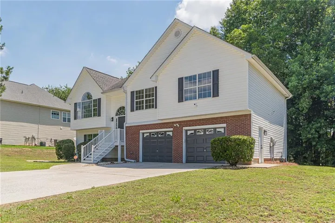
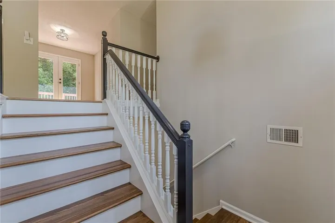
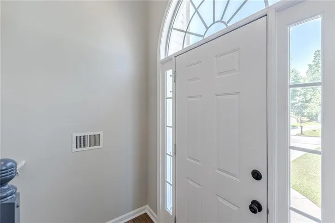
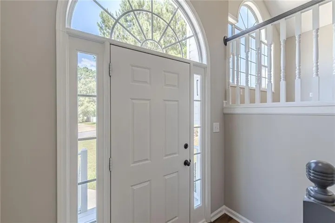
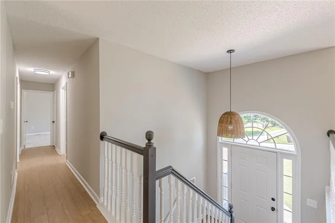
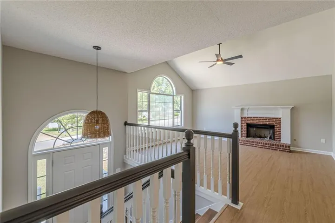
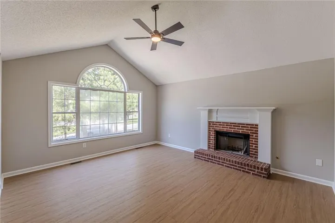
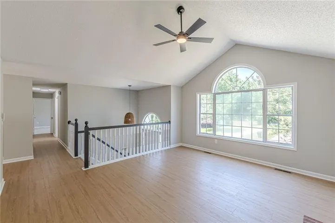
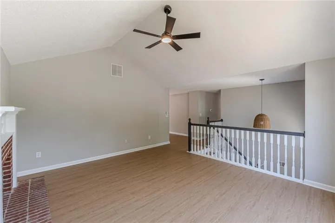
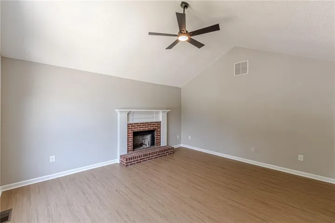
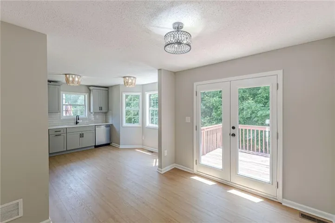
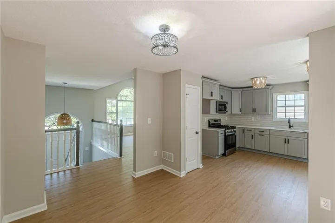
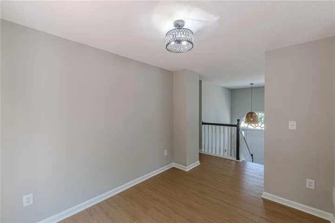
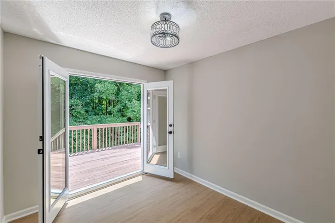
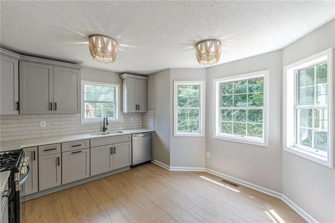
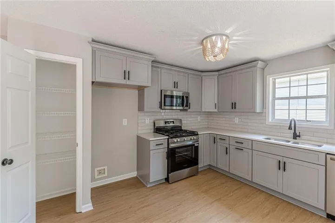
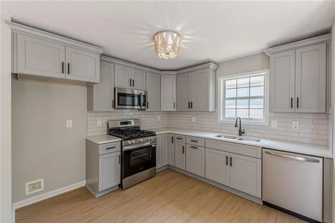
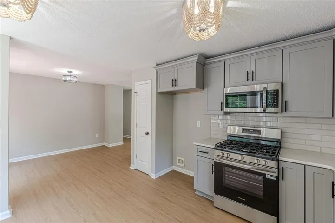
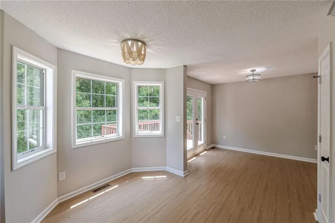
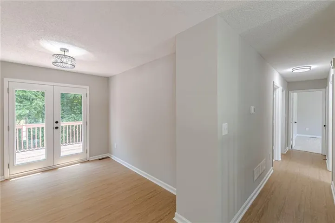
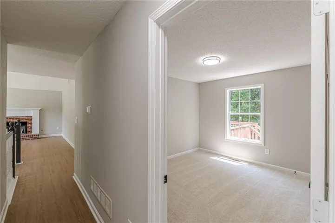
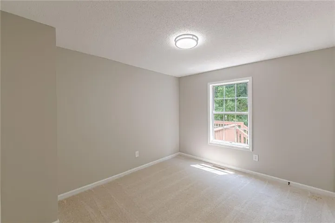
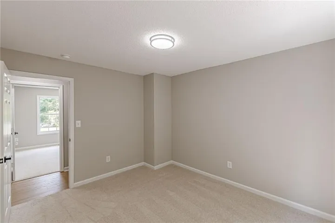
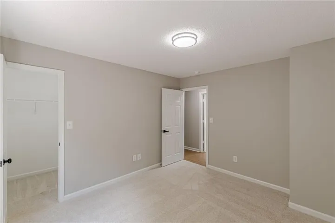
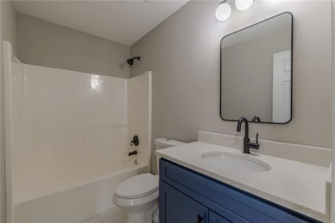
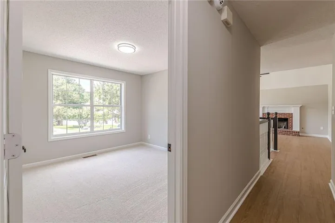
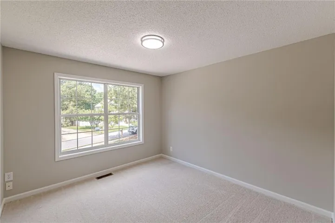
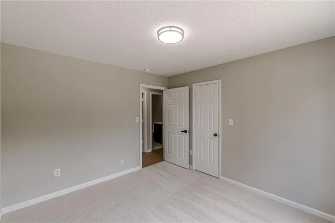
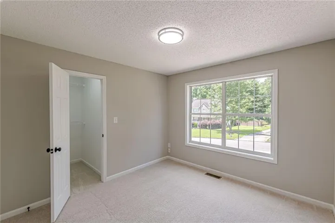
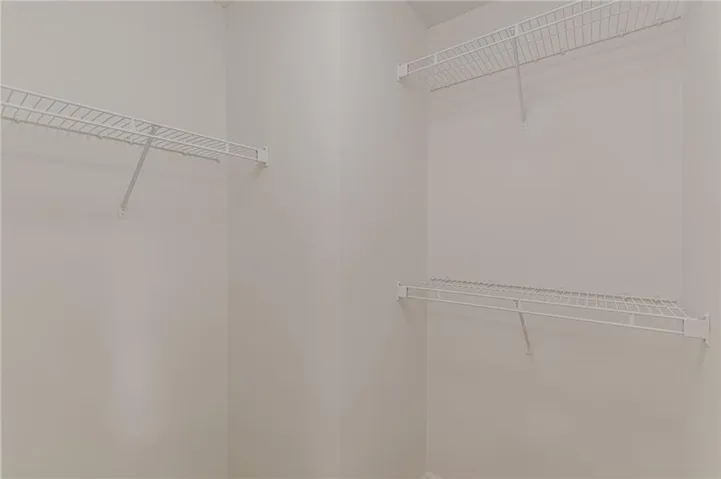
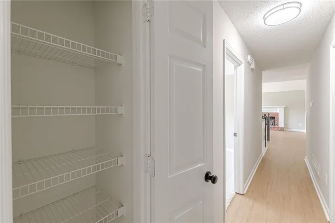
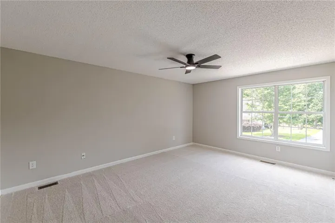
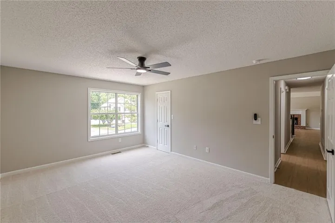
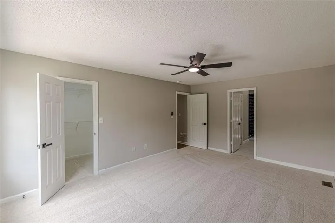
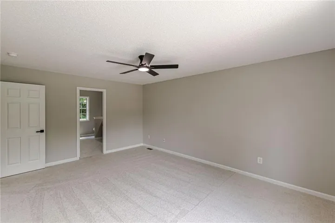
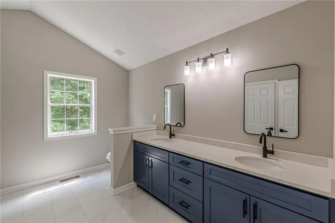
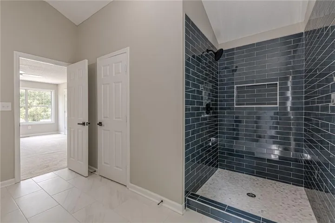
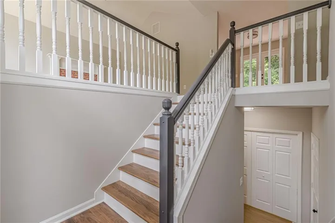
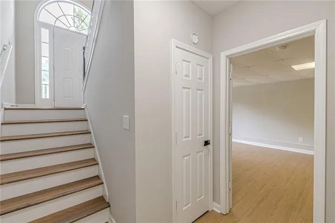
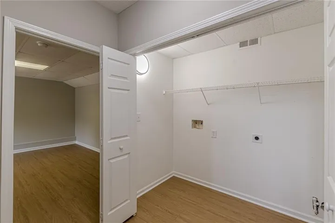
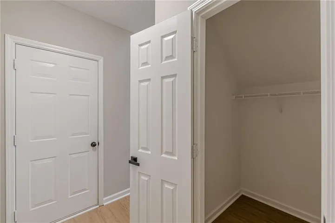
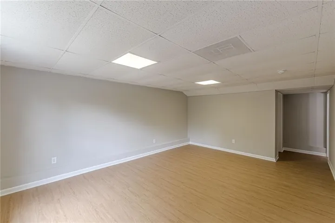
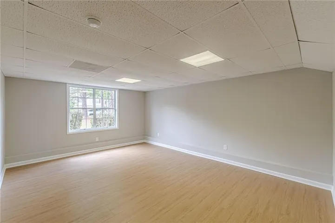
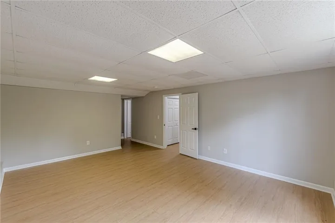
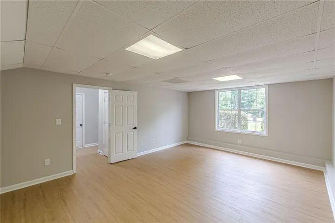
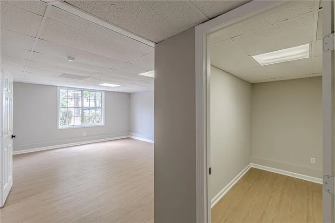
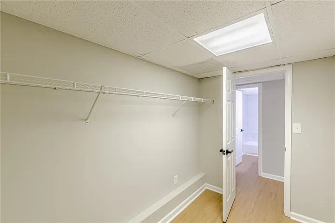
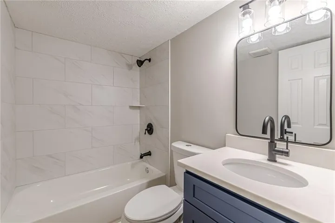
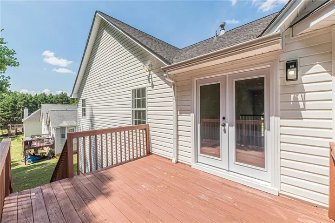
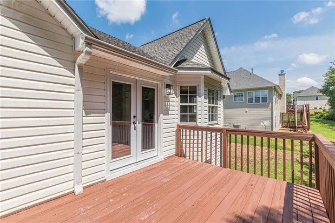
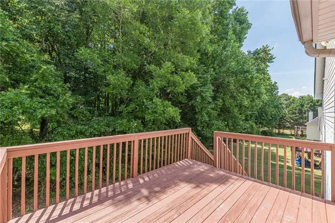
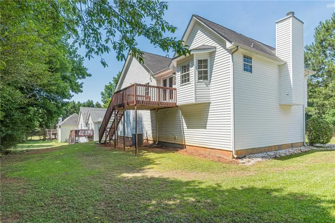
Beautifully renovated 4-bedroom, 3-bath home featuring a highly desirable double master bedroom layout, with one master suite on the main level and another on the lower level. This home has been thoughtfully updated throughout with brand-new LVP flooring in the main living areas, new carpet in the bedrooms, and new ceramic tile flooring in the bathrooms. The upper level offers an open-concept living room, a bright and spacious kitchen, 3 bedrooms, and 2 fully renovated bathrooms. The kitchen features abundant natural light, new cabinets, new appliances, and beautiful new quartz countertops. The lower level includes a second private master suite with all-new finishes and a full bathroom, perfect for added privacy, guests, or multi-generational living. Additional upgrades include new light fixtures throughout, new ceiling fans in the living room and master bedroom, and modern finishes that make this home move-in ready. Enjoy outdoor living on the deck with direct access from the kitchen. The property also offers a 2-car garage and a spacious driveway with plenty of additional parking. — don’t miss this opportunity!
Address
Open on Google Maps-
Address: 133 Four Oaks Drive, Powder Springs, Georgia 30127
-
City: Powder Springs
-
State/county: GA
-
Zip/Postal Code: 30127
-
Area: Shady Oaks
Details
Updated on July 29, 2026 at 4:32 pm-
Property ID 7782718
-
Price $369,000
-
Property Size 1916 m²
-
Land Area 0.46 m²
-
Bedrooms 4
-
Bathrooms 3
-
Garages 2
-
Year Built 2001
-
Property Type Single Family Residence, Residential
-
Property Status Active, For Sale
Additional details
-
Roof Shingle
-
Utilities Cable Available, Electricity Available, Natural Gas Available, Sewer Available, Water Available, Other
-
Sewer Public Sewer
-
Cooling Central Air
-
Heating Central
-
Flooring Carpet, Ceramic Tile, Luxury Vinyl
-
County Paulding - GA
-
Property Type Residential
-
Pool None
-
Parking Garage
-
Elementary School Bessie L. Baggett
-
Middle School J.A. Dobbins
-
High School Hiram
-
Community Features None
-
Waterfront None
-
Architectural Style Traditional
Mortgage Calculator
-
Down Payment
-
Loan Amount
-
Monthly Mortgage Payment
-
Property Tax
-
Home Insurance
-
PMI
-
Monthly HOA Fees

- Jason Tatum