141 Cedar Crest Lane, Dawsonville, Georgia 30534
- $599,900
- $614,900
- Single Family Residence, Residential
- 4
- 4
- 2
- 3222 m²

- $599,900
- $614,900
Description
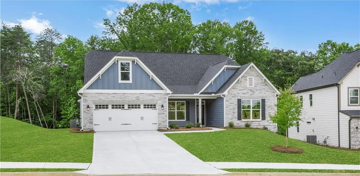
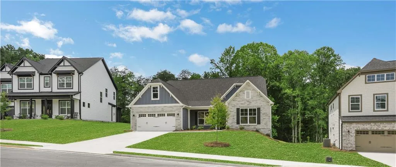
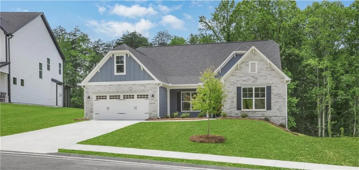
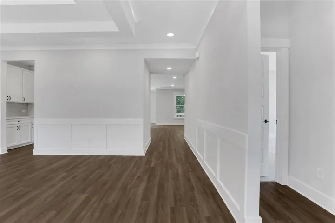
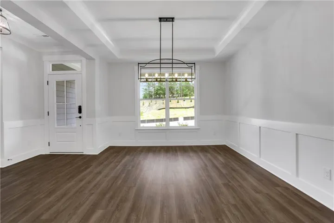
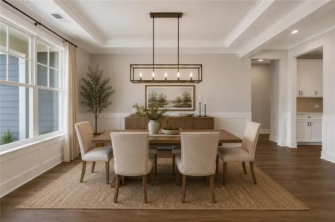
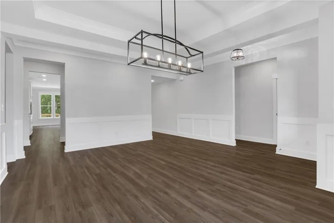
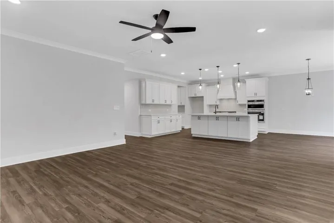
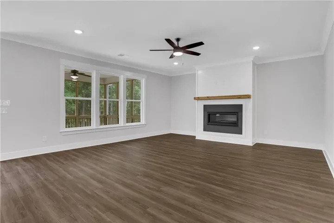
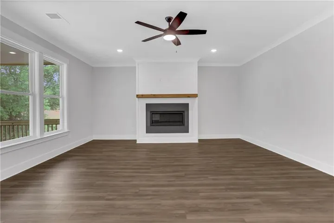
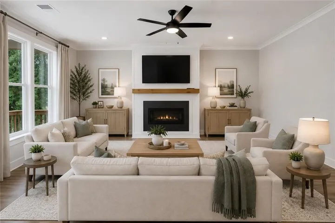
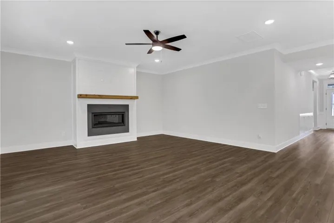
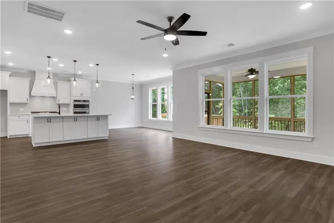
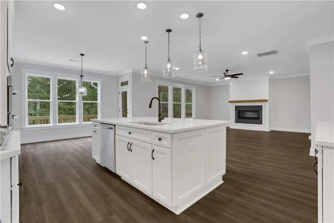
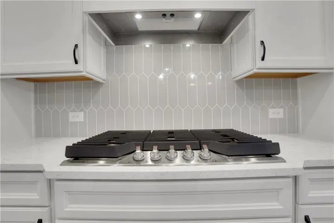
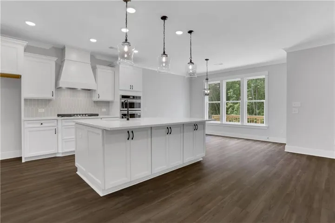
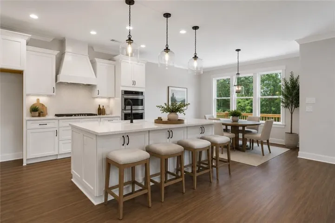
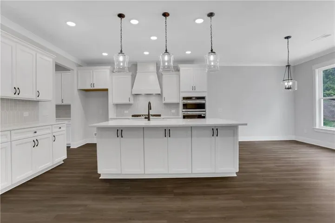
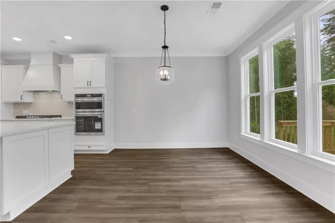
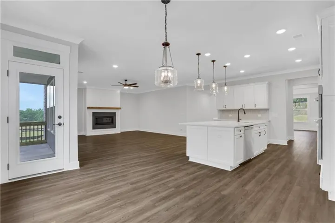
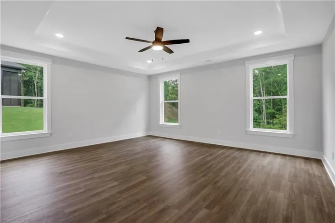
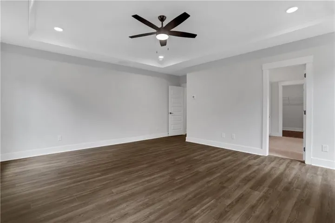
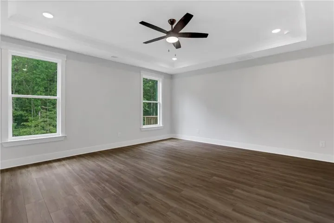
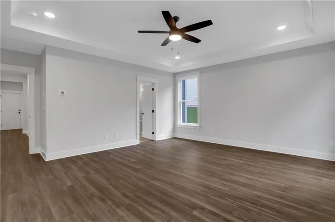
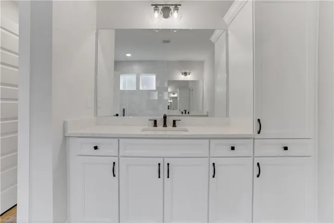
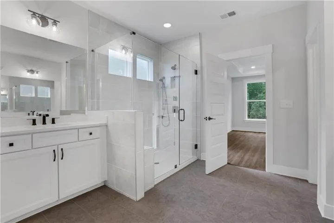
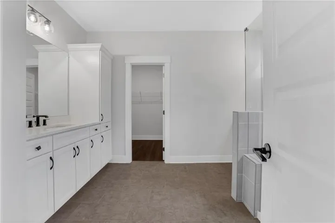
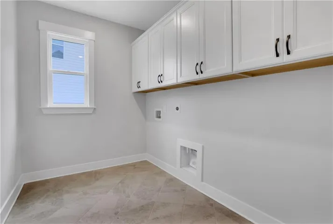
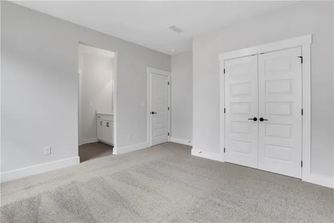
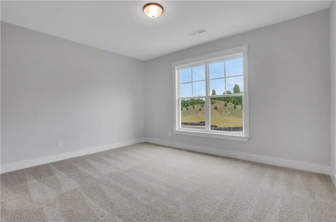
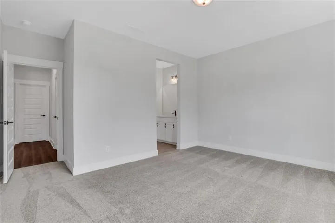
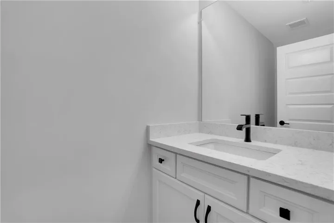
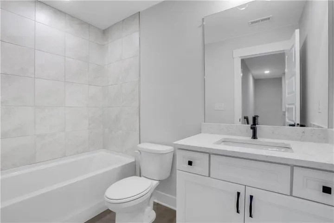
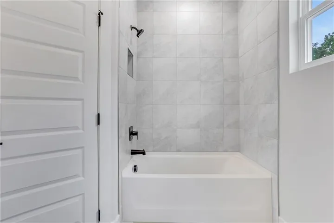
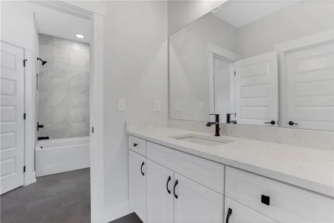
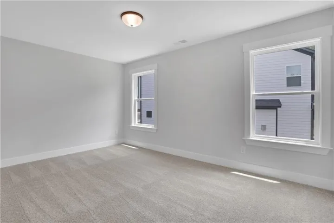
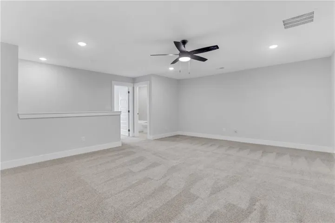
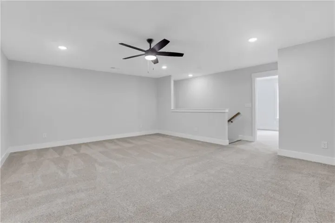
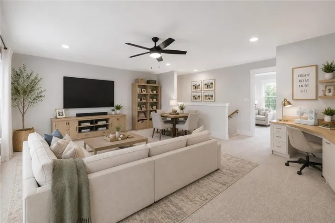
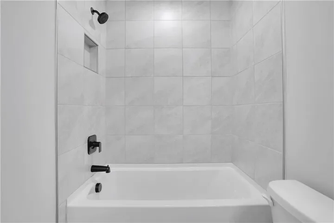
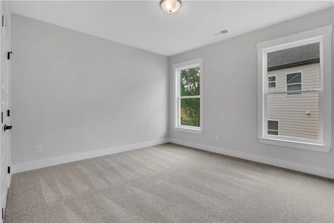
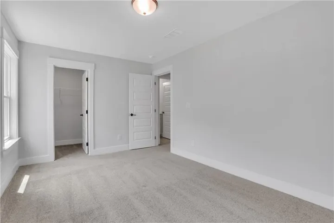
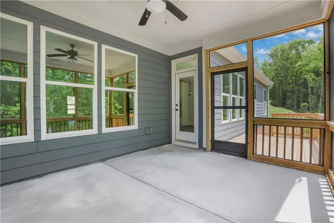
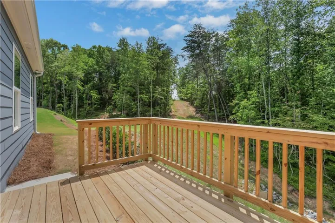
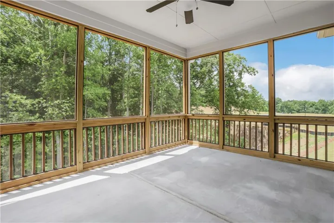
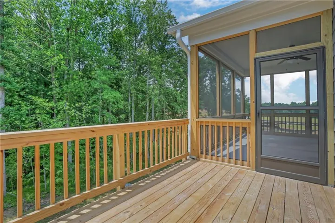
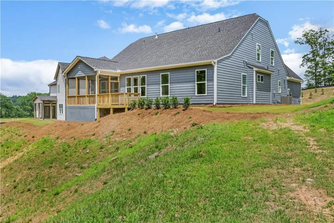
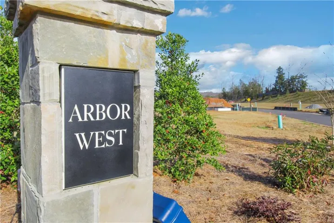
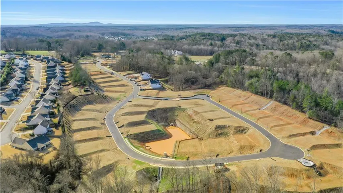
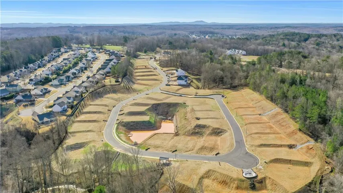
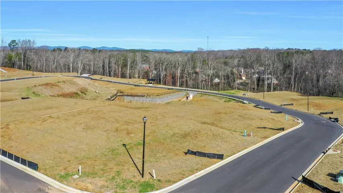
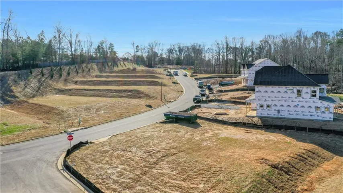
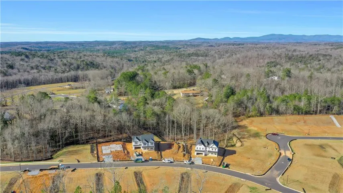
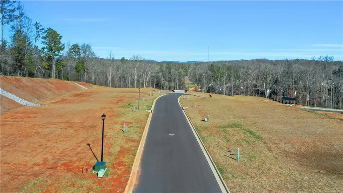
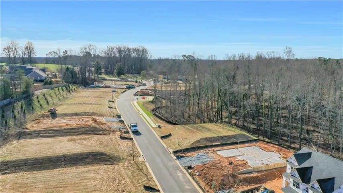
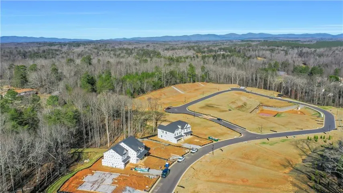
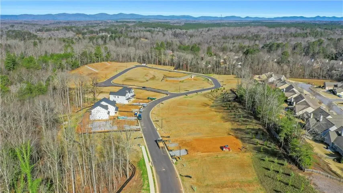
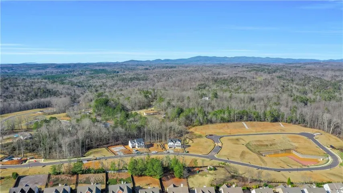
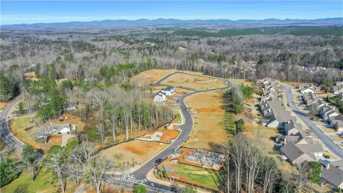
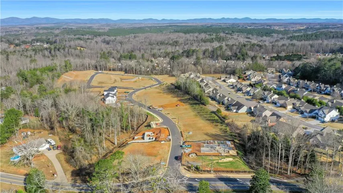
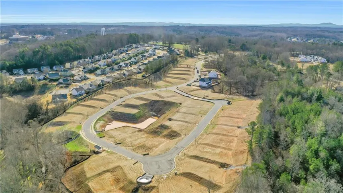
Limited-time rate promotion available through the builder’s preferred lender! Ask the listing agent for details. Restrictions and qualifications apply. RARE NEW CONSTRUCTION RANCH IN DAWSON COUNTY! Nearly complete and ready for its new owners this summer, this Asheboro floorplan delivers the spacious, thoughtfully designed ranch layout today’s buyers are searching for. With a split-bedroom design and additional living space upstairs, this home combines the convenience of main-level living with the flexibility to accommodate guests, hobbies, or multi-generational needs. A welcoming foyer opens to a large dining room and flows into the heart of the home, where the open-concept family room features a shiplap fireplace and abundant natural light. The designer kitchen showcases Eastwood’s signature finishes, ample cabinetry, generous counter space, and an oversized island perfect for everyday living and entertaining. The private primary suite is tucked away on one side of the home and features a spacious bath with a large walk-in shower. Two secondary bedrooms are situated on the opposite side of the home and share a Jack-and-Jill bath, creating ideal separation and privacy. Upstairs, you’ll find a versatile loft, an additional bedroom, and a full bath—perfect for guests, a home office, media room, or private retreat. Enjoy outdoor living on the screened porch and extended deck overlooking a peaceful wooded backdrop. Located in Arbor West, just minutes from downtown Dawsonville, shopping, dining, local wineries, and North Georgia outdoor recreation, residents will also enjoy scenic mountain views as they enter the community.
Address
Open on Google Maps-
Address: 141 Cedar Crest Lane, Dawsonville, Georgia 30534
-
City: Dawsonville
-
State/county: GA
-
Zip/Postal Code: 30534
-
Area: Arbor West
Details
Updated on September 13, 2026 at 9:08 pm-
Property ID 7760046
-
Price $599,900
-
Property Size 3222 m²
-
Land Area 0.38 m²
-
Bedrooms 4
-
Bathrooms 4
-
Garages 2
-
Year Built 2026
-
Property Type Single Family Residence, Residential
-
Property Status Active, For Sale
Additional details
-
Association Fee 850
-
Roof Composition
-
Utilities Cable Available, Electricity Available, Natural Gas Available, Phone Available, Sewer Available, Underground Utilities, Water Available
-
Sewer Public Sewer
-
Cooling Ceiling Fan(s), Central Air, Electric, Zoned
-
Heating Forced Air, Natural Gas, Zoned
-
Flooring Carpet, Ceramic Tile, Other
-
County Dawson - GA
-
Property Type Residential
-
Pool None
-
Parking Attached, Garage, Garage Door Opener, Garage Faces Front, Kitchen Level
-
Elementary School Robinson
-
Middle School Dawson County
-
High School Dawson County
-
Community Features Homeowners Assoc, Near Schools, Near Shopping, Near Trails/Greenway, Sidewalks, Street Lights
-
Waterfront None
-
Architectural Style Craftsman, Farmhouse, Ranch
Mortgage Calculator
-
Down Payment
-
Loan Amount
-
Monthly Mortgage Payment
-
Property Tax
-
Home Insurance
-
PMI
-
Monthly HOA Fees

- Jason Tatum